What a rare find! Stunning 4,744 sq. ft. custom ranch on 5 private acres overlooking the former Seven Hills Golf Course. This exceptional home offers single-level living with a fully finished walk-out lower level and an in-law suite - ideal for multigenerational living or guests. High-end finishes, abundant natural light, and expansive outdoor space create a serene, resort-like setting. Attention has been given to every detail throughout and evidence of true quality craftsmanship. There's also a 26x30 heated outbuilding with 9 ft overhead doors and a workshop. This home shows like brand new and you better hurry to see it!
Closed
$895,000
3896 Edison St NE, Hartville, OH 44632
4beds
4,744sqft
Single Family Residence
Built in 1993
4.89 Acres Lot
$898,200 Zestimate®
$189/sqft
$3,889 Estimated rent
Home value
$898,200
$853,000 - $943,000
$3,889/mo
Zestimate® history
Owner options
List your home for rent
$3,889/mo
Rent Zestimate®
Find your next renter with Zillow Rental Manager. Plus, with online applications, you can quickly screen prospective tenants – for free.
$3,889/mo
Rent Zestimate®
Refinance and save
$4,701/mo
Est. payment
Refinancing to a lower rate could help reduce your monthly payments and save thousands over the life of the loan.
$4,701/mo
Est. payment
Explore your selling options
Work with a Zillow partner agent
Leverage their expertise and Zillow's premium Showcase listings to get your home seen by more buyers.
Get startedList with your own agent
Get your home in front of millions of buyers by listing it on Zillow.
Learn how to do itSell it yourself
Take full control of how buyers see your home on Zillow by listing For Sale by Owner (FSBO).
List your homeWhat's special
True quality craftsmanshipHigh-end finishesSingle-level livingAbundant natural light
Zillow last checked:
Listing updated:
Listed by:
Marcy J Klee 330-495-4581 marcyklee@gmail.com,
Keller Williams Legacy Group Realty
Bought with:
Rebecca L Schilling, 418523
RE/MAX Haven Realty
Source: MLS Now,MLS#: 5201272 Originating MLS: Stark Trumbull Area REALTORS
Originating MLS: Stark Trumbull Area REALTORSFacts & features
Interior
Bedrooms & bathrooms
- Bedrooms: 4
- Bathrooms: 5
- Full bathrooms: 4
- 1/2 bathrooms: 1
- Main level bathrooms: 3
- Main level bedrooms: 3
Primary bedroom
- Description: Cathedral ceiling with fan, French doors to deck, roman shades, walk-in closet.,Flooring: Carpet
- Level: First
- Dimensions: 15 x 17
Bedroom
- Description: Ceiling fan, new carpet, blinds, 2 closets.,Flooring: Carpet
- Level: First
- Dimensions: 12 x 14
Bedroom
- Description: Ceiling fan, 2 closets, blinds & drapes.,Flooring: Carpet
- Level: First
- Dimensions: 12 x 15
Bedroom
- Description: Lower level Master Bedroom in-law suite, French doors w/walk-out.,Flooring: Carpet
- Level: Lower
- Dimensions: 15 x 17
Dining room
- Description: Double tray ceiling (12'), recessed lighting, blinds, French doors.,Flooring: Carpet
- Level: First
- Dimensions: 13 x 16
Entry foyer
- Description: Double front doors, large circle top window & side lights,Flooring: Luxury Vinyl Tile
- Level: First
- Dimensions: 7 x 11
Family room
- Description: 3rd fireplace is woodburning w/gas starter, large picture windows to walk-out.,Flooring: Carpet
- Level: Lower
- Dimensions: 21 x 25
Great room
- Description: Vaulted ceilings, gas logs in fireplace, built-in cabinets & bookcases, French doors.,Flooring: Carpet
- Level: First
- Dimensions: 24 x 26
Kitchen
- Description: Fully applianced, island with breakfast bar, quartz countertops, new cabinets, 2 way fireplace.,Flooring: Luxury Vinyl Tile
- Level: First
- Dimensions: 14 x 19
Kitchen
- Description: Kitchen 2 - fully equipped Kitchen.,Flooring: Luxury Vinyl Tile
- Level: Lower
- Dimensions: 9 x 16
Laundry
- Description: First floor w/abundance of cabinets, sink & door to deck.
- Level: First
- Dimensions: 10 x 12
Laundry
- Description: 2nd Laundry - full bath in laundry.,Flooring: Luxury Vinyl Tile
- Level: Lower
- Dimensions: 12 x 13
Office
- Description: Flooring: Luxury Vinyl Tile
- Level: Lower
- Dimensions: 12 x 15
Other
- Description: Dinette - Octagonal table area, blinds, slider to deck.,Flooring: Luxury Vinyl Tile
- Level: First
- Dimensions: 13 x 23
Other
- Description: 2nd Dinette - Huge Dinette with slider to patio.,Flooring: Luxury Vinyl Tile
- Level: Lower
- Dimensions: 13 x 20
Heating
- Electric, Geothermal
Cooling
- Geothermal
Appliances
- Included: Cooktop, Dishwasher, Disposal, Microwave, Range, Refrigerator, Water Softener
- Laundry: Main Level, Lower Level, Laundry Room
Features
- Basement: Exterior Entry,Full,Finished,Walk-Up Access,Walk-Out Access
- Number of fireplaces: 3
- Fireplace features: Family Room, Gas Log, Gas Starter, Great Room, Masonry, See Through
Interior area
- Total structure area: 4,744
- Total interior livable area: 4,744 sqft
- Finished area above ground: 2,799
- Finished area below ground: 1,945
Property
Parking
- Total spaces: 5
- Parking features: Attached, Drain, Detached, Garage, Garage Door Opener, Heated Garage
- Attached garage spaces: 5
Features
- Levels: Two
- Stories: 1
- Patio & porch: Deck, Wrap Around
- Exterior features: Sprinkler/Irrigation
Lot
- Size: 4.89 Acres
- Features: Sprinklers In Rear, Sprinklers In Front, Waterfall
Details
- Additional structures: Outbuilding
- Parcel number: 01904824
- Special conditions: Standard
Construction
Type & style
- Home type: SingleFamily
- Architectural style: Ranch
- Property subtype: Single Family Residence
Materials
- Brick, Vinyl Siding
- Roof: Asphalt,Fiberglass
Condition
- Year built: 1993
Utilities & green energy
- Sewer: Septic Tank
- Water: Well
Community & HOA
Community
- Security: Security System
HOA
- Has HOA: No
Location
- Region: Hartville
Financial & listing details
- Price per square foot: $189/sqft
- Tax assessed value: $759,300
- Annual tax amount: $13,119
- Date on market: 4/15/2026
- Cumulative days on market: 5 days
Price history
| Date | Event | Price |
|---|---|---|
| 5/28/2026 | Sold | $895,000$189/sqft |
Source:  MLS Now #5201272 Report a problem MLS Now #5201272 Report a problem | ||
| 4/20/2026 | Pending sale | $895,000$189/sqft |
Source: MLS Now #5201272 Report a problem | ||
| 4/15/2026 | Listed for sale | $895,000$189/sqft |
Source: MLS Now #5201272 Report a problem | ||
Public tax history
| Year | Property taxes | Tax assessment |
|---|---|---|
| 2024 | $11,888 +35.6% | $265,760 +41.8% |
| 2023 | $8,764 -0.3% | $187,360 |
| 2022 | $8,793 -1.1% | $187,360 |
| 2021 | $8,893 -1.9% | $187,360 +8.4% |
| 2020 | $9,069 | $172,770 0% |
| 2019 | $9,069 | $172,780 |
| 2018 | $9,069 +99.4% | $172,780 +7.1% |
| 2017 | $4,549 -50.2% | $161,290 |
| 2016 | $9,129 +0.1% | $161,290 |
| 2015 | $9,122 | $161,290 +15.8% |
| 2014 | $9,122 +140.7% | $139,340 |
| 2013 | $3,789 | $139,340 |
| 2012 | -- | $139,340 +10.6% |
| 2011 | -- | $125,940 0% |
| 2010 | -- | $125,970 |
| 2009 | $6,398 -13.3% | -- |
| 2008 | $7,379 +1.3% | -- |
| 2007 | $7,287 +29.2% | -- |
| 2005 | $5,640 -1.7% | -- |
| 2004 | $5,739 +0% | -- |
| 2003 | $5,737 -7.8% | -- |
| 2002 | $6,220 -0.2% | -- |
| 2001 | $6,235 +0.9% | -- |
| 2000 | $6,179 | -- |
Find assessor info on the county website
Neighborhood: 44632
Nearby homes
- $864,9005 bd4 ba4.2k sqft3888 Edison St NE, Hartville, OH 44632Off Market

- $721,5003 bd2 ba3.4k sqft3906 Edison St NE, Hartville, OH 44632Off Market
- $1,095,2006 bd4 ba5.8k sqft3966 Edison St NE, Hartville, OH 44632Off Market
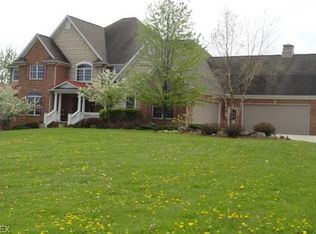
- $339,7002 bd2 ba1.7k sqft5008 Edison St NE, Hartville, OH 44632Off Market
- $10,000-- bd-- ba-- sqft5008 Edison St NE, Hartville, OH 44632Off Market
- $473,8003 bd3 ba2.7k sqft3948 Edison St NE, Hartville, OH 44632Off Market
- $653,8004 bd2 ba2.9k sqft3878 Edison St NE, Hartville, OH 44632Off Market
- $314,0004 bd2 ba2.1k sqft3990 Edison St NE, Hartville, OH 44632Sold
Nearby schools
GreatSchools rating
- 8/10Lake Elementary SchoolGrades: 2-6Distance: 1.8 mi
- 8/10Lake High SchoolGrades: 7-12Distance: 3 mi
- NALake Primary SchoolGrades: K-1Distance: 5.6 mi
Schools provided by the listing agent
- District: Lake LSD Stark- 7606
Source: MLS Now. This data may not be complete. We recommend contacting the local school district to confirm school assignments for this home.
Get a cash offer in 3 minutes
Find out how much your home could sell for in as little as 3 minutes with a no-obligation cash offer.
Estimated market value
$898,200
Get a cash offer in 3 minutes
Find out how much your home could sell for in as little as 3 minutes with a no-obligation cash offer.
Estimated market value
$898,200
- Ohio
- Stark County
- Hartville
- 44632
- 3896 Edison St NE
Nearby cities
Nearby zip codes
Other Hartville Topics
