Simply stated - Wow! Are you looking for a move-in ready condo in Norton Shores? If so, please look no further then this beauty! Positioned in arguably the best location in Fairway Farms, this deluxe unit is loaded with extras and has had the same owner for the last 20 plus years. Nestled toward the end of the cul-de-sac, this unit trumpets over 2,500 sq. ft. of living space and is located in close proximity to holes 5, 6, and 7 of the par three, nine hole golf course. Touting three, possibly four bedrooms and an open floor plan with cathedral ceilings, this elegant home offers upgrades galore including, but not limited to, remodeled bathrooms, renovated kitchen with newer appliances, quartz countertops, newer furnace and central air, custom blinds, etc. (all of these upgrades mentioned have been completed in the last 10 years). Some additional noteworthy amenities include a large patio, a 14 x 12 deck overlooking the woods, main floor laundry, gas fireplace in the living room, a kitchenette in the walkout basement, a primary bath with dual sinks, upgraded carpeting, wide doorways and hallways etc. Please enjoy condominium living in a residence/development boasting walking trails, golfing, and a wonderful area to ride bikes. Please hurry, or this charmer will be long gone!
Sold
$420,000
3896 Fairway Dr, Muskegon, MI 49441
3beds
2,498sqft
Condominium
Built in 1996
-- sqft lot
$420,200 Zestimate®
$168/sqft
$2,460 Estimated rent
Home value
$420,200
$399,000 - $441,000
$2,460/mo
Zestimate® history
Owner options
List your home for rent
$2,460/mo
Rent Zestimate®
Find your next renter with Zillow Rental Manager. Plus, with online applications, you can quickly screen prospective tenants – for free.
$2,460/mo
Rent Zestimate®
Refinance and save
$3,041/mo
Est. payment
Refinancing to a lower rate could help reduce your monthly payments and save thousands over the life of the loan.
$3,041/mo
Est. payment
Explore your selling options
Work with a Zillow partner agent
Leverage their expertise and Zillow's premium Showcase listings to get your home seen by more buyers.
Get startedList with your own agent
Get your home in front of millions of buyers by listing it on Zillow.
Learn how to do itSell it yourself
Take full control of how buyers see your home on Zillow by listing For Sale by Owner (FSBO).
List your homeWhat's special
Remodeled bathroomsQuartz countertopsUpgraded carpetingMain floor laundryLarge patioThree possibly four bedroomsCustom blinds
Zillow last checked:
Listing updated:
Listed by:
Russell F Schuitema 231-740-3016,
Greenridge - Nexes,
Lori D Schuitema 231-740-0128,
Greenridge - Nexes
Bought with:
Reggie E Balcom, 6501270055
RE/MAX West
Source: MichRIC,MLS#: 26023082
Facts & features
Interior
Bedrooms & bathrooms
- Bedrooms: 3
- Bathrooms: 2
- Full bathrooms: 2
- Main level bedrooms: 1
Primary bedroom
- Level: Main
- Area: 325
- Dimensions: 25.00 x 13.00
Bedroom 2
- Level: Lower
- Area: 187
- Dimensions: 17.00 x 11.00
Bedroom 3
- Level: Lower
- Area: 238
- Dimensions: 17.00 x 14.00
Primary bathroom
- Level: Main
- Area: 99
- Dimensions: 11.00 x 9.00
Bathroom 2
- Level: Lower
- Area: 99
- Dimensions: 11.00 x 9.00
Dining area
- Description: Formal
- Level: Main
- Area: 196
- Dimensions: 14.00 x 14.00
Family room
- Level: Lower
- Area: 408
- Dimensions: 24.00 x 17.00
Kitchen
- Level: Main
- Area: 180
- Dimensions: 18.00 x 10.00
Laundry
- Level: Main
- Area: 18
- Dimensions: 6.00 x 3.00
Living room
- Level: Main
- Area: 208
- Dimensions: 16.00 x 13.00
Office
- Level: Main
- Area: 140
- Dimensions: 14.00 x 10.00
Other
- Description: Kitchenette
- Level: Lower
- Area: 21
- Dimensions: 7.00 x 3.00
Heating
- Forced Air
Cooling
- Central Air
Appliances
- Included: Dishwasher, Disposal, Dryer, Microwave, Range, Refrigerator, Washer
- Laundry: Main Level
Features
- Ceiling Fan(s), Eat-in Kitchen, Pantry
- Windows: Storms, Skylight(s), Screens, Bay/Bow, Window Treatments
- Basement: Full,Walk-Out Access
- Number of fireplaces: 1
- Fireplace features: Gas Log, Living Room
Interior area
- Total structure area: 1,462
- Total interior livable area: 2,498 sqft
- Finished area below ground: 0
Property
Parking
- Total spaces: 2
- Parking features: Attached, Garage Door Opener
- Garage spaces: 2
Features
- Stories: 1
Lot
- Features: Wooded, Golf Community, Cul-De-Sac, Shrubs/Hedges
Details
- Parcel number: 27293000002900
Construction
Type & style
- Home type: Condo
- Architectural style: Ranch
- Property subtype: Condominium
Materials
- Vinyl Siding
- Roof: Composition
Condition
- New construction: No
- Year built: 1996
Utilities & green energy
- Sewer: Public Sewer
- Water: Public
- Utilities for property: Phone Available, Natural Gas Available, Electricity Available, Cable Available
Community & HOA
Community
- Features: Golf
HOA
- Has HOA: Yes
- Amenities included: Golf Membership
- Services included: Other, Trash, Snow Removal, Maintenance Grounds
- HOA fee: $345 monthly
Location
- Region: Muskegon
Financial & listing details
- Price per square foot: $168/sqft
- Tax assessed value: $95,763
- Annual tax amount: $3,602
- Date on market: 5/18/2026
- Listing terms: Cash,Conventional
- Electric utility on property: Yes
- Road surface type: Paved
Price history
| Date | Event | Price |
|---|---|---|
| 6/16/2026 | Sold | $420,000-6.6%$168/sqft |
Source:  MichRIC #26023082 Report a problem MichRIC #26023082 Report a problem | ||
| 5/28/2026 | Pending sale | $449,900$180/sqft |
Source: MichRIC #26023082 Report a problem | ||
| 5/18/2026 | Listed for sale | $449,900+109.3%$180/sqft |
Source: MichRIC #26023082 Report a problem | ||
| 3/23/2005 | Sold | $215,000$86/sqft |
Source: Public Record Report a problem | ||
Public tax history
| Year | Property taxes | Tax assessment |
|---|---|---|
| 2025 | $3,603 +4.5% | $156,900 +5.4% |
| 2024 | $3,446 +4.8% | $148,900 +8.2% |
| 2023 | $3,288 | $137,600 +14.8% |
| 2022 | -- | $119,900 +11.5% |
| 2021 | $3,159 | $107,500 +2.8% |
| 2020 | $3,159 +33.6% | $104,600 +674.8% |
| 2018 | $2,364 | $13,500 -84.2% |
| 2017 | -- | $85,400 +5.2% |
| 2016 | -- | $81,200 +6.4% |
| 2015 | -- | $76,300 +1.7% |
| 2014 | -- | $75,000 -1.4% |
| 2013 | $2,748 | $76,100 -3.1% |
| 2012 | -- | $78,500 -8.1% |
| 2011 | -- | $85,400 |
| 2010 | -- | $85,400 +0.6% |
| 2009 | -- | $84,900 -18.1% |
| 2008 | -- | $103,600 +1.2% |
| 2007 | -- | $102,400 |
| 2006 | -- | $102,400 +4.3% |
| 2005 | -- | $98,200 +10.3% |
| 2004 | -- | $89,000 -0.1% |
| 2003 | -- | $89,100 +0.8% |
| 2002 | -- | $88,400 +4.4% |
| 2001 | -- | $84,700 +4.6% |
| 2000 | -- | $81,000 |
Find assessor info on the county website
Neighborhood: 49441
Nearby homes
- $310,0003 bd3 ba2.7k sqft3737 Fairway Dr, Muskegon, MI 49441Sold

- $675,60098 bd13 ba-4.9k sqftFairway Dr, Muskegon, MI 49441Off Market
- $269,9002 bd3 ba1.4k sqft3789 Fairway Dr, Muskegon, MI 49441Sold
- $269,9002 bd3 ba1.9k sqft3789 Fairway Dr #74, Muskegon, MI 49441Sold
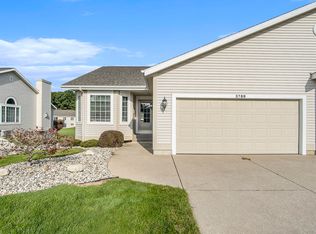
- $346,2002 bd3 ba1.4k sqft3787 Fairway Dr, Muskegon, MI 49441Off Market
- $345,0002 bd2 ba2.5k sqft3799 Fairway Dr, Muskegon, MI 49441Sold
- $372,0002 bd2 ba1.4k sqft3801 Fairway Dr, Norton Shores, MI 49441Off Market
- $363,4002 bd2 ba1.4k sqft3767 Fairway Dr, Muskegon, MI 49441Off Market
Nearby schools
GreatSchools rating
- 7/10Lincoln Park Elementary SchoolGrades: PK-5Distance: 1.5 mi
- 5/10Mona Shores Middle SchoolGrades: 6-8Distance: 1 mi
- 9/10Mona Shores High SchoolGrades: 9-12Distance: 0.3 mi
Get a cash offer in 3 minutes
Find out how much your home could sell for in as little as 3 minutes with a no-obligation cash offer.
Estimated market value
$420,200
Get a cash offer in 3 minutes
Find out how much your home could sell for in as little as 3 minutes with a no-obligation cash offer.
Estimated market value
$420,200
- Michigan
- Muskegon County
- Norton Shores
- 49441
- 3896 Fairway Dr
Nearby cities
Nearby zip codes
Other Norton Shores Topics
