Skip main navigation
Closed
  • Listed by: MORE, REALTORS • Tim S Branneky • Contact: 314-924-9846
    Bought with: Key-West Property Partners brokered by EXP Realty, LLC
    Price Unknown

    3896 Taplin Place Ct, Bridgeton, MO 63044

    1beds
    1,247sqft
    Single Family Residence
    Built in 2002
    3,484 Square Feet Lot
    $247,700 Zestimate®
    $--/sqft
    $1,790 Estimated rent

    Home value

    $247,700

    $230,000 - $268,000

    $1,790/mo

    Zestimate® history
    Loading
    Loading...

    Owner options

    List your home for rent

    $1,790/mo

    Rent Zestimate®

    Find your next renter with Zillow Rental Manager. Plus, with online applications, you can quickly screen prospective tenants – for free.

    Learn more

    $1,790/mo

    Rent Zestimate®

    Refinance and save

    $250/mo

    Est. payment

    Refinancing to a lower rate could help reduce your monthly payments and save thousands over the life of the loan.

    See today's rates

    $250/mo

    Est. payment

    Explore your selling options

    Work with a Zillow partner agent

    Leverage their expertise and Zillow's premium Showcase listings to get your home seen by more buyers.

    Get started

    List with your own agent

    Get your home in front of millions of buyers by listing it on Zillow.

    Learn how to do it

    Sell it yourself

    Take full control of how buyers see your home on Zillow by listing For Sale by Owner (FSBO).

    List your home

    What's special

    Open floor planOpen-concept kitchenBrand new dishwasherSpacious officeStunning curb appealMain floor laundryCorner lot
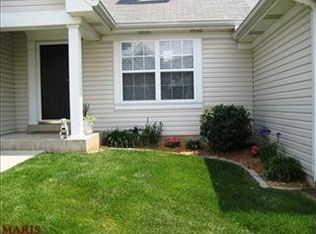
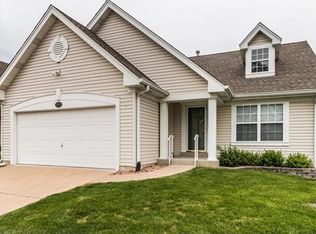
    OPEN Sunday from 1pm-2pm! Welcome to this beautifully maintained former display villa, perfectly situated on a corner lot in Bridgeton with stunning curb appeal and a 2-car attached garage! This 1-bedroom, 2-bath home offers an open floor plan with soaring vaulted ceilings, creating a spacious and inviting feel from the moment you walk in. Inside, you’ll find main floor laundry, a spacious office, and an open-concept kitchen that flows seamlessly into the living room — complete with a brand new dishwasher and walk-out access to your private deck, perfect for morning coffee or evening relaxation. Located just minutes from major interstates, shopping centers, gyms, and popular restaurants, you’ll enjoy quick and easy access to everything you need. Whether you're downsizing or looking for low-maintenance living, this villa offers comfort, style, and unbeatable convenience — all in one move-in-ready package.

    Zillow last checked:

    Listing updated:

    Listed by:

    Tim S Branneky 314-924-9846,

    MORE, REALTORS

    Bought with:

    Janice E McCoy, 1999023780

    Key-West Property Partners brokered by EXP Realty, LLC

    Source: MARIS,MLS#: 25050113MLS LogoOriginating MLS: St. Louis Association of REALTORS

    Facts & features

    Interior

    Bedrooms & bathrooms
    • Bedrooms: 1
    • Bathrooms: 2
    • Full bathrooms: 2
    • Main level bathrooms: 2
    • Main level bedrooms: 1
    Heating
    • Forced Air
    Cooling
    • Ceiling Fan(s), Central Air
    Appliances
    • Laundry: Main Level
    Features
    • Breakfast Bar, High Ceilings, Open Floorplan, Soaking Tub, Storage, Vaulted Ceiling(s), Walk-In Closet(s)
    • Flooring: Carpet, Hardwood
    • Basement: Full,Unfinished
    • Has fireplace: No
    Interior area
    • Total structure area: 1,247
    • Total interior livable area: 1,247 sqft
    • Finished area above ground: 1,247

    Property

    Parking
    • Total spaces: 2
    • Parking features: Additional Parking, Attached, Driveway, Garage, Off Street
    • Attached garage spaces: 2
    • Has uncovered spaces: Yes
    Features
    • Levels: One
    • Patio & porch: Deck
    • Fencing: None
    Lot
    • Size: 3,484 Square Feet
    • Features: Corner Lot, Front Yard, Level
    Details
    • Additional structures: None
    • Parcel number: 12M421396
    • Special conditions: Standard

    Construction

    Type & style
    • Home type: SingleFamily
    • Architectural style: Traditional
    • Property subtype: Single Family Residence
    Materials
    • Concrete, Vinyl Siding
    Condition
    • Year built: 2002

    Utilities & green energy

    • Electric: Ameren
    • Sewer: Public Sewer
    • Water: Public

    Community & HOA

    Community
    • Subdivision: Park Place Estates & The Villas At
    HOA
    • Has HOA: Yes
    • Amenities included: Association Management
    • Services included: Insurance, Maintenance Grounds
    • HOA fee: $250 monthly
    • HOA name: Park Place Villas Homeowners' Association
    Location
    • Region: Bridgeton

    Financial & listing details

    • Tax assessed value: $238,000
    • Annual tax amount: $3,081
    • Date on market: 7/31/2025
    • Cumulative days on market: 17 days
    • Listing terms: Cash,Conventional,FHA,Private,VA Loan
    • Ownership: Private

    Price history

    DateEventPrice
    10/2/2025Sold--
    Source: MARIS #25050113 Report a problem
    8/17/2025Pending sale$240,000$192/sqft
    Source: MARIS #25050113 Report a problem
    7/31/2025Listed for sale$240,000$192/sqft
    Source: MARIS #25050113 Report a problem
    11/6/2002Sold--
    Source: Public Record Report a problem

    Public tax history

    YearProperty taxesTax assessment
    2025$3,436 +11.5%$45,220 +19.1%
    2024$3,081 -0.4%$37,960
    2023$3,094 +9.7%$37,960 +21.6%
    2022$2,820 +1.3%$31,210
    2021$2,783 +2.6%$31,210 +5.8%
    2020$2,711 +7.9%$29,510
    2019$2,514 $29,510 +17.3%
    2018$2,514 $25,160
    2017$2,514 +1.5%$25,160 +3.5%
    2016$2,476 +1.8%$24,300
    2015$2,432 $24,300 -0.2%
    2014$2,432 +0.3%$24,340
    2013$2,425 $24,340 -8%
    2012-- $26,470
    2011-- $26,470 -8.4%
    2010$2,338 +7.1%$28,900
    2009$2,183 -4.4%$28,900 -11.5%
    2008$2,284 +9.4%$32,650
    2007$2,088 $32,650 +17%
    2006$2,088 -0.9%$27,900
    2005$2,108 +367.3%$27,900 +2.2%
    2003$451 +5.4%$27,290 +377.1%
    2002$428 +2.1%$5,720
    2001$419 $5,720
    Find assessor info on the county website

    Neighborhood: 63044

    Nearby schools

    GreatSchools rating
    Schools provided by the listing agent
    • Elementary: Bridgeway Elem.
    • Middle: Pattonville Heights Middle
    • High: Pattonville Sr. High

    Source: MARIS. This data may not be complete. We recommend contacting the local school district to confirm school assignments for this home.

    Get a cash offer in 3 minutes
    Find out how much your home could sell for in as little as 3 minutes with a no-obligation cash offer.
    Estimated market value
    $247,700
    Get a cash offer in 3 minutes
    Find out how much your home could sell for in as little as 3 minutes with a no-obligation cash offer.
    Estimated market value
    $247,700