Welcome to luxury living in the highly sought-after Thompson Mill Lakes neighborhood. This exceptional 6-bedroom, 5-bathroom home boasts over 5,500 square feet of exquisite living space. As you step inside, you'll be greeted by a stunning two-story foyer that sets the tone for the elegance and grandeur throughout. The first floor offers a seamless blend of style and functionality. Discover a separate dining room perfect for hosting gatherings, a versatile formal living room that can double as an office space, and a welcoming guest bedroom with a full bathroom for added convenience. The heart of the home unfolds in the open-concept two-story family room, where an inviting gas fireplace and built-ins create a cozy ambiance. Expansive windows bathe the room in natural light, accentuating the warmth and comfort of the space. The adjacent massive kitchen is a chef's dream, featuring an abundance of cabinet space, a gas range, and granite countertops. The oversized kitchen island stands ready to host casual meals or serve as a hub for entertainment. A 3-car garage provides ample storage space for vehicles and belongings. Step outside to the deck overlooking a serene, private fenced backyard, complete with a separate screened-in porch. Outdoor living and relaxation have never been easier. Upstairs, retreat to the lavish master bedroom, complete with sitting area and a gas fireplace. The ensuite bathroom boasts a separate shower and a jacuzzi tub, creating a spa-like experience. A huge walk-in closet ensures ample storage for all your essentials. Another bedroom offers a private full bathroom, providing comfort and privacy for guests or family members. Additionally, you'll find a convenient laundry room and two bedrooms with high ceilings connected by a Jack and Jill bathroom. The sense of space and comfort continues in the finished basement, which presents a second family room ready for a kitchenette, multiple storage areas, a bedroom with a full bathroom, a versatile bonus room, and a separate theater room - perfect for movie nights and entertainment. This exceptional property is situated in the brand-new Seckinger High School district and enjoys access to the community swimming pool. With its elegant design, abundant space, and luxurious features, this home exemplifies the epitome of comfortable and sophisticated living. Don't miss your chance to experience the finest in Thompson Mill Lakes - schedule your showing today and envision the life of luxury that awaits.
Closed
Zestimate®
$700,000
3896 Thompson Lake Dr, Buford, GA 30519
6beds
4,862sqft
Single Family Residence, Residential
Built in 2004
0.25 Acres Lot
$700,000 Zestimate®
$144/sqft
$4,348 Estimated rent
Home value
$700,000
$665,000 - $735,000
$4,348/mo
Zestimate® history
Owner options
List your home for rent
$4,348/mo
Rent Zestimate®
Find your next renter with Zillow Rental Manager. Plus, with online applications, you can quickly screen prospective tenants – for free.
$4,348/mo
Rent Zestimate®
Refinance and save
$5,136/mo
Est. payment
Refinancing to a lower rate could help reduce your monthly payments and save thousands over the life of the loan.
$5,136/mo
Est. payment
Explore your selling options
Work with a Zillow partner agent
Leverage their expertise and Zillow's premium Showcase listings to get your home seen by more buyers.
Get startedList with your own agent
Get your home in front of millions of buyers by listing it on Zillow.
Learn how to do itSell it yourself
Take full control of how buyers see your home on Zillow by listing For Sale by Owner (FSBO).
List your homeWhat's special
Gas fireplaceHigh ceilingsNatural lightOffice spaceVersatile bonus roomSeparate dining roomAbundant space
Zillow last checked:
Listing updated:
Listed by:
Jenny Rose Chandler,
Keller Williams Realty Atlanta Partners
Bought with:
Sara Vo, 344200
First United Realty of Ga, Inc.
Source: FMLS GA,MLS#: 7264266
Facts & features
Interior
Bedrooms & bathrooms
- Bedrooms: 6
- Bathrooms: 5
- Full bathrooms: 5
- Main level bathrooms: 1
- Main level bedrooms: 1
Rooms
- Room types: Family Room, Laundry
Primary bedroom
- Features: Oversized Master, Sitting Room
- Level: Oversized Master, Sitting Room
Bedroom
- Features: Oversized Master, Sitting Room
Primary bathroom
- Features: Double Vanity, Separate Tub/Shower, Soaking Tub
Dining room
- Features: Seats 12+, Separate Dining Room
Kitchen
- Features: Breakfast Bar, Eat-in Kitchen, Keeping Room, Kitchen Island, Pantry, Solid Surface Counters
Heating
- Forced Air, Natural Gas
Cooling
- Central Air
Appliances
- Included: Dishwasher, Disposal, Gas Range, Gas Water Heater, Microwave, Range Hood
- Laundry: Laundry Room, Upper Level
Features
- Beamed Ceilings, Bookcases, Coffered Ceiling(s), Double Vanity, Entrance Foyer, High Ceilings 9 ft Lower, High Ceilings 10 ft Upper, High Speed Internet, Tray Ceiling(s), Walk-In Closet(s)
- Flooring: Carpet, Ceramic Tile, Hardwood
- Windows: None
- Basement: Bath/Stubbed,Daylight,Exterior Entry,Finished,Full,Interior Entry
- Number of fireplaces: 2
- Fireplace features: Family Room, Gas Log, Gas Starter, Masonry, Master Bedroom
- Common walls with other units/homes: No Common Walls
Interior area
- Total structure area: 4,862
- Total interior livable area: 4,862 sqft
- Finished area above ground: 3,977
- Finished area below ground: 1,339
Property
Parking
- Total spaces: 3
- Parking features: Attached, Garage, Garage Door Opener
- Attached garage spaces: 3
Accessibility
- Accessibility features: Accessible Entrance
Features
- Levels: Three Or More
- Patio & porch: Deck, Patio, Rear Porch, Screened
- Exterior features: Private Yard, Other, No Dock
- Pool features: None
- Spa features: None
- Fencing: Back Yard,Privacy,Wood
- Has view: Yes
- View description: Other
- Waterfront features: None
- Body of water: None
Lot
- Size: 0.25 Acres
- Features: Back Yard, Front Yard, Landscaped, Level, Private, Wooded
Details
- Additional structures: None
- Parcel number: R1003 405
- Other equipment: None
- Horse amenities: None
Construction
Type & style
- Home type: SingleFamily
- Architectural style: Traditional
- Property subtype: Single Family Residence, Residential
Materials
- Brick Front, Cement Siding, Concrete
- Foundation: None
- Roof: Composition
Condition
- Resale
- New construction: No
- Year built: 2004
Utilities & green energy
- Electric: Other
- Sewer: Public Sewer
- Water: Public
- Utilities for property: Electricity Available, Natural Gas Available, Underground Utilities, Water Available
Green energy
- Energy efficient items: Insulation, Thermostat
- Energy generation: None
Community & HOA
Community
- Features: Homeowners Assoc, Pool, Sidewalks, Street Lights
- Security: Fire Alarm, Smoke Detector(s)
- Subdivision: Thompson Mill Lakes
HOA
- Has HOA: Yes
- Services included: Maintenance Grounds, Swim, Tennis
- HOA fee: $800 annually
Location
- Region: Buford
Financial & listing details
- Price per square foot: $144/sqft
- Tax assessed value: $697,400
- Annual tax amount: $8,137
- Date on market: 8/23/2023
- Cumulative days on market: 3 days
- Ownership: Fee Simple
- Electric utility on property: Yes
- Road surface type: Paved
Price history
| Date | Event | Price |
|---|---|---|
| 9/22/2023 | Sold | $700,000+0%$144/sqft |
Source:  FMLS GA #7264266 Report a problem FMLS GA #7264266 Report a problem | ||
| 8/28/2023 | Pending sale | $699,900$144/sqft |
Source:  GAMLS #10194247 Report a problem GAMLS #10194247 Report a problem | ||
| 8/23/2023 | Listed for sale | $699,900+133.4%$144/sqft |
Source: FMLS GA #7264266 Report a problem | ||
| 4/28/2015 | Listing removed | $299,900$62/sqft |
Source: ERA ATLANTIC REALTY #07388608 Report a problem | ||
| 3/28/2015 | Pending sale | $299,900-0.9%$62/sqft |
Source: ERA ATLANTIC REALTY #07388608 Report a problem | ||
| 3/23/2015 | Sold | $302,500+0.9%$62/sqft |
Source:  FMLS GA #5385314 Report a problem FMLS GA #5385314 Report a problem | ||
| 1/17/2015 | Listed for sale | $299,900+19.6%$62/sqft |
Source: Atlantic Realty #5385314 Report a problem | ||
| 4/27/2013 | Listing removed | $1,650 |
Source: Atlantic Property Management Report a problem | ||
| 4/6/2013 | Listed for rent | $1,650 |
Source: Free Rental Site LLC Report a problem | ||
| 10/2/2012 | Sold | $250,750-24.8%$52/sqft |
Source: Public Record Report a problem | ||
| 7/21/2004 | Sold | $333,300+455.5%$69/sqft |
Source: Public Record Report a problem | ||
| 11/10/2003 | Sold | $60,000$12/sqft |
Source: Public Record Report a problem | ||
Public tax history
| Year | Property taxes | Tax assessment |
|---|---|---|
| 2025 | $8,931 +12.3% | $278,960 +27.4% |
| 2024 | $7,955 -2.8% | $219,040 |
| 2023 | $8,180 +0.5% | $219,040 |
| 2022 | $8,137 +28.5% | $219,040 +32.4% |
| 2021 | $6,335 +5.5% | $165,440 +6.6% |
| 2020 | $6,003 +3.9% | $155,240 |
| 2019 | $5,780 | $155,240 +28.3% |
| 2018 | $5,780 +25.5% | $121,000 |
| 2016 | $4,606 -5.4% | $121,000 -4.7% |
| 2015 | $4,870 | $126,960 |
| 2014 | $4,870 +23.8% | $126,960 +27.2% |
| 2013 | $3,933 | $99,800 |
| 2012 | -- | $99,800 |
| 2011 | -- | $99,800 |
| 2010 | -- | $99,800 |
| 2009 | -- | $99,800 -20% |
| 2007 | -- | $124,720 |
| 2006 | -- | $124,720 |
| 2005 | -- | $124,720 +449.9% |
| 2004 | $381 | $22,680 |
Find assessor info on the county website
Neighborhood: 30519
Nearby homes
- $738,8005 bd6 ba5.5k sqft3906 Thompson Lake Dr, Buford, GA 30519Off Market

- $739,6005 bd6 ba5.1k sqft3886 Thompson Lake Dr, Buford, GA 30519Off Market
- $653,0005 bd5 ba4.5k sqft3876 Thompson Lake Dr, Buford, GA 30519Off Market

- $665,4005 bd4 ba4.3k sqft3916 Thompson Lake Dr, Buford, GA 30519Off Market
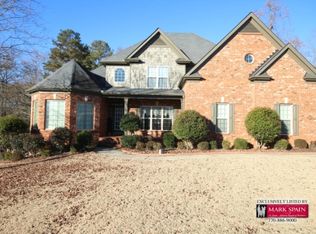
- $625,2005 bd4 ba3.9k sqft3542 Lake Mill Rd, Buford, GA 30519Off Market
- $604,8005 bd4 ba3.4k sqft3903 Thompson Lake Dr, Buford, GA 30519Off Market
- $648,5005 bd3 ba4.7k sqft3866 Thompson Lake Dr, Buford, GA 30519Off Market
- $637,7005 bd4 ba3.6k sqft3873 Thompson Lake Dr, Buford, GA 30519Off Market
Nearby schools
GreatSchools rating
- 10/10Ivy Creek Elementary SchoolGrades: PK-5Distance: 1.1 mi
- 9/10Glenn C. Jones Middle SchoolGrades: 6-8Distance: 1 mi
- 9/10Seckinger High SchoolGrades: 9-12Distance: 1.9 mi
Schools provided by the listing agent
- Elementary: Ivy Creek
- Middle: Jones
- High: Seckinger
Source: FMLS GA. This data may not be complete. We recommend contacting the local school district to confirm school assignments for this home.
Get a cash offer in 3 minutes
Find out how much your home could sell for in as little as 3 minutes with a no-obligation cash offer.
Estimated market value
$700,000
Get a cash offer in 3 minutes
Find out how much your home could sell for in as little as 3 minutes with a no-obligation cash offer.
Estimated market value
$700,000
- Georgia
- Gwinnett County
- Buford
- 30519
- 3896 Thompson Lake Dr
Nearby cities
Nearby zip codes
Other Buford Topics
