Skip main navigation
Sold for $2,450,000
  • Tax assessed value
    $2,450,000

    38961 Altura St, Fremont, CA 94536

    4beds
    2,688sqft
    Residential, Single Family Residence
    Built in 1984
    0.26 Acres Lot
    $2,485,800 Zestimate®
    $911/sqft
    $5,161 Estimated rent

    Home value

    $2,485,800

    $2.26M - $2.73M

    $5,161/mo

    Zestimate® history
    Loading
    Loading...

    Owner options

    List your home for rent

    $5,161/mo

    Rent Zestimate®

    Find your next renter with Zillow Rental Manager. Plus, with online applications, you can quickly screen prospective tenants – for free.

    Learn more

    $5,161/mo

    Rent Zestimate®

    Refinance and save

    $15,602/mo

    Est. payment

    Refinancing to a lower rate could help reduce your monthly payments and save thousands over the life of the loan.

    See today's rates

    $15,602/mo

    Est. payment

    Explore your selling options

    Work with a Zillow partner agent

    Leverage their expertise and Zillow's premium Showcase listings to get your home seen by more buyers.

    Get started

    List with your own agent

    Get your home in front of millions of buyers by listing it on Zillow.

    Learn how to do it

    Sell it yourself

    Take full control of how buyers see your home on Zillow by listing For Sale by Owner (FSBO).

    List your home

    What's special

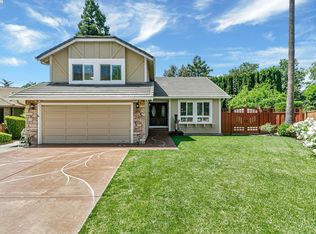
    Here’s a chance to make this exceptional 4-bedroom, 2.5-bath, 2,688 sq. ft. home your own, located in the desirable Millwood neighborhood. This single-level residence offers stunning hill views and a thoughtfully designed floor plan, with fine amenities throughout. The expansive, park-like backyard features beautiful Redwood trees, Trex decking, a jacuzzi hot tub, artificial turf, a basketball court, and a storage shed—ideal for both relaxation and entertaining. Inside, enjoy bamboo flooring in the bedrooms and new Dura Lux waterproof flooring in the kitchen, family room, dining area, and laundry room. The laundry room doubles as a mudroom with ample storage, granite countertop and includes both a washer and dryer. The kitchen is equipped with maple cabinetry, a gas stove, stainless steel appliances, recessed lighting and a refrigerator. The inviting family room includes a wet bar, a wall-mounted TV, and a wood-burning fireplace with a gas starter. Pella-designed triple-pane windows with integrated blinds in the main living areas offer privacy and energy efficiency. The primary suite opens directly to the backyard jacuzzi via a designer triple-pane sliding glass door, allowing seamless indoor-outdoor living.

    Zillow last checked:

    Listing updated:

    Listed by:

    Antoinette Becerra DRE #01377553 510-468-1830,

    Venture Sotheby's Intl Rlty

    Bought with:

    Vick Chamba, DRE #02172851

    Venture Sotheby's Intl Rlty

    Source: Bay East AOR,MLS#: 41076007MLS Logo

    Facts & features

    Interior

    Bedrooms & bathrooms
    • Bedrooms: 4
    • Bathrooms: 3
    • Full bathrooms: 2
    • Partial bathrooms: 1
    Rooms
    • Room types: 4 Bedrooms, 0.5 Bath, 2 Baths, Primary Bedrm Suite - 1, Main Entry
    Kitchen
    • Features: Counter - Solid Surface, Dishwasher, Eat In Kitchen, Garbage Disposal, Gas Range/Cooktop, Microwave, Oven Built-in, Refrigerator, Skylight(s), Updated Kitchen
    Heating
    • Forced Air
    Cooling
    • Ceiling Fan(s), No Air Conditioning
    Appliances
    • Included: Dishwasher, Gas Range, Microwave, Oven, Refrigerator, Dryer, Washer
    • Laundry: Hookups Only, Inside, Common Area
    Features
    • Counter - Solid Surface, Updated Kitchen
    • Flooring: Laminate, Bamboo
    • Windows: Screens, Skylight(s)
    • Number of fireplaces: 1
    • Fireplace features: Family Room, Gas Starter, Wood Burning
    Interior area
    • Total structure area: 2,688
    • Total interior livable area: 2,688 sqft

    Property

    Parking
    • Total spaces: 2
    • Parking features: Garage Door Opener
    • Attached garage spaces: 2
    Features
    • Levels: One
    • Stories: 1
    • Patio & porch: Patio
    • Pool features: None
    • Fencing: Fenced
    Lot
    • Size: 0.26 Acres
    • Features: Level, Front Yard, Back Yard, Landscape Front
    Details
    • Parcel number: 50778721
    • Special conditions: Standard
    • Other equipment: Irrigation Equipment

    Construction

    Type & style
    • Home type: SingleFamily
    • Architectural style: Ranch
    • Property subtype: Residential, Single Family Residence
    Materials
    • Stucco, Wood
    • Roof: Tile
    Condition
    • Existing
    • New construction: No
    • Year built: 1984

    Utilities & green energy

    • Electric: No Solar

    Community & HOA

    Community
    • Security: Carbon Monoxide Detector(s), Double Strapped Water Heater
    • Subdivision: Millwood
    HOA
    • Has HOA: No
    Location
    • Region: Fremont

    Financial & listing details

    • Price per square foot: $911/sqft
    • Tax assessed value: $2,450,000
    • Price range: $2.5M - $2.5M
    • Date on market: 10/16/2024
    • Listing agreement: Excl Right
    • Listing terms: Cash,Conventional

    Price history

    DateEventPrice
    11/25/2024Sold$2,450,000-2%$911/sqft
    Source: Bay East AOR #41076007 Report a problem
    10/26/2024Pending sale$2,500,000$930/sqft
    Source: bridgeMLS/CCAR/Bay East AOR #41076007 Report a problem
    10/16/2024Listed for sale$2,500,000+470.1%$930/sqft
    Source: bridgeMLS/CCAR/Bay East AOR #41076007 Report a problem
    9/15/1998Sold$438,500+11%$163/sqft
    Source: Bay East AOR #10515977 Report a problem
    4/30/1997Sold$395,000+12.9%$147/sqft
    Source: Public Record Report a problem
    3/25/1994Sold$350,000$130/sqft
    Source: Public Record Report a problem

    Public tax history

    YearProperty taxesTax assessment
    2025-- $2,450,000 +263.5%
    2024$8,381 +2.8%$673,925 +2%
    2023$8,152 +1.4%$660,713 +2%
    2022$8,040 +2.5%$647,760 +2%
    2021$7,843 0%$635,061 +1%
    2020$7,845 +1.2%$628,549 +2%
    2019$7,756 +4.6%$616,227 +2%
    2018$7,412 $604,147 +2%
    2017$7,412 +1.8%$592,303 +2%
    2016$7,282 +1.4%$580,691 +1.5%
    2015$7,182 +1.8%$571,970 +2%
    2014$7,056 $560,766 +0.5%
    2013-- $558,236 +2%
    2012-- $547,290 +2%
    2011-- $536,561 +0.8%
    2010-- $532,552 -0.2%
    2009-- $533,820 +2%
    2008-- $523,353 +2%
    2007-- $513,092 +2%
    2006-- $503,033 +2%
    2005-- $493,171 +2%
    2004-- $483,503 +1.9%
    2003-- $474,646 +2%
    2002-- $465,340 +2%
    2001$4,934 $456,216
    Find assessor info on the county website

    Neighborhood: Canyon Heights

    Nearby schools

    GreatSchools rating
    Get a cash offer in 3 minutes
    Find out how much your home could sell for in as little as 3 minutes with a no-obligation cash offer.
    Estimated market value
    $2,485,800
    Get a cash offer in 3 minutes
    Find out how much your home could sell for in as little as 3 minutes with a no-obligation cash offer.
    Estimated market value
    $2,485,800