Welcome to your dream home in the prestigious Farmington Hills! Nestled at the end of a tranquil cul-de-sac, this custom-built colonial offers the perfect blend of luxury and comfort. Boasting four spacious bedrooms and three and a half updated baths, this home features top-notch amenities and exquisite attention to detail. As you step inside, you are greeted by the warmth of hardwood floors that flow throughout the main living areas. The recently remodeled kitchen is a chef's delight, featuring quartz countertops, limestone backsplash, custom KraftMaid cabinetry, Bosch stainless steel appliances, and premium fixtures. Living room with vaulted ceilings, wood-burning fireplace with natural stone surround. Office with built-in desk and oak cabinetry. Family room with gas fireplace and built-in surround sound. The primary suite is a private retreat, complete with two walk-in closets, a spa-like bathroom, gas fireplace with beautiful stone surround, infrared sauna, and a private balcony overlooking the stunning backyard. Upstairs you will find two additional spacious guest bedrooms, and a guest bathroom which includes an elegant clawfoot tub, ceramic shower with frameless glass door, and a heated towel bar. Enjoy the sprawling three-tiered deck, ideal for outdoor entertaining or simply relaxing in the serene surroundings. The spacious garage was recently remodeled and includes upgraded lighting and epoxy flooring. Brand new roof with 50 year warranty. The walkout lower level is a true entertainer's paradise, complete with a game room, media room, full kitchen, gas fireplace with stone surround, guest bedroom and bathroom, and ample storage – perfect for hosting gatherings or enjoying quiet family evenings. With many updates and top-notch features throughout, this gorgeous home is move-in ready. Don’t miss the opportunity to make this beautiful home your forever home in a great location. Schedule a showing today and experience the perfect blend of luxury and comfort.
Sold for $762,000
$762,000
38967 Holsworth Ct, Farmington Hills, MI 48331
4beds
4,374sqft
Single Family Residence
Built in 1989
0.25 Acres Lot
$765,500 Zestimate®
$174/sqft
$4,372 Estimated rent
Home value
$765,500
$727,000 - $804,000
$4,372/mo
Zestimate® history
Owner options
List your home for rent
$4,372/mo
Rent Zestimate®
Find your next renter with Zillow Rental Manager. Plus, with online applications, you can quickly screen prospective tenants – for free.
$4,372/mo
Rent Zestimate®
Refinance and save
$5,106/mo
Est. payment
Refinancing to a lower rate could help reduce your monthly payments and save thousands over the life of the loan.
$5,106/mo
Est. payment
Explore your selling options
Work with a Zillow partner agent
Leverage their expertise and Zillow's premium Showcase listings to get your home seen by more buyers.
Get startedList with your own agent
Get your home in front of millions of buyers by listing it on Zillow.
Learn how to do itSell it yourself
Take full control of how buyers see your home on Zillow by listing For Sale by Owner (FSBO).
List your homeWhat's special
Zillow last checked:
Listing updated:
Listed by:
Robert Harrell 248-830-1870,
Real Estate One-Commerce
Bought with:
Ronnie Ahmad, 6506046501
Keller Williams Legacy
Source: Realcomp II,MLS#: 20261030645
Facts & features
Interior
Bedrooms & bathrooms
- Bedrooms: 4
- Bathrooms: 4
- Full bathrooms: 3
- 1/2 bathrooms: 1
Primary bedroom
- Level: Second
- Area: 270
- Dimensions: 18 X 15
Bedroom
- Level: Second
- Area: 165
- Dimensions: 15 X 11
Bedroom
- Level: Second
- Area: 156
- Dimensions: 12 X 13
Bedroom
- Level: Basement
- Area: 121
- Dimensions: 11 X 11
Primary bathroom
- Level: Second
- Area: 187
- Dimensions: 17 X 11
Other
- Level: Second
- Area: 112
- Dimensions: 14 X 8
Other
- Level: Basement
- Area: 54
- Dimensions: 9 X 6
Other
- Level: Entry
- Area: 24
- Dimensions: 6 X 4
Other
- Level: Entry
- Area: 121
- Dimensions: 11 X 11
Dining room
- Level: Entry
- Area: 121
- Dimensions: 11 X 11
Family room
- Level: Entry
- Area: 440
- Dimensions: 20 X 22
Game room
- Level: Basement
- Area: 832
- Dimensions: 32 X 26
Kitchen
- Level: Entry
- Area: 156
- Dimensions: 12 X 13
Other
- Level: Basement
- Area: 119
- Dimensions: 17 X 7
Laundry
- Level: Entry
- Area: 42
- Dimensions: 7 X 6
Library
- Level: Entry
- Area: 210
- Dimensions: 14 X 15
Living room
- Level: Entry
- Area: 225
- Dimensions: 15 X 15
Other
- Level: Basement
- Area: 252
- Dimensions: 21 X 12
Heating
- Forced Air, Natural Gas
Cooling
- Ceiling Fans, Central Air
Appliances
- Included: Built In Electric Oven, Convection Oven, Dishwasher, Disposal, Dryer, Electric Cooktop, Free Standing Refrigerator, Microwave, Stainless Steel Appliances, Washer
- Laundry: Laundry Room
Features
- High Speed Internet, Programmable Thermostat
- Basement: Finished,Full,Walk Out Access
- Has fireplace: Yes
- Fireplace features: Basement, Family Room, Gas, Living Room, Master Bedroom
Interior area
- Total interior livable area: 4,374 sqft
- Finished area above ground: 3,074
- Finished area below ground: 1,300
Property
Parking
- Total spaces: 3
- Parking features: Three Car Garage, Attached, Direct Access, Electricityin Garage, Garage Faces Front, Garage Door Opener
- Garage spaces: 3
Features
- Levels: Two
- Stories: 2
- Entry location: GroundLevel
- Pool features: None
Lot
- Size: 0.25 Acres
- Dimensions: 87 x 126
- Features: Dead End Street, Level, Water View, Sprinklers, Wooded
Details
- Parcel number: 2306301042
- Special conditions: Short Sale No,Standard
Construction
Type & style
- Home type: SingleFamily
- Architectural style: Colonial
- Property subtype: Single Family Residence
Materials
- Brick, Wood Siding
- Foundation: Basement, Poured, Sump Pump
- Roof: Asphalt
Condition
- New construction: No
- Year built: 1989
- Major remodel year: 2024
Utilities & green energy
- Electric: Circuit Breakers
- Sewer: Public Sewer
- Water: Public
- Utilities for property: Underground Utilities
Community & HOA
Community
- Subdivision: FARMINGTON RIDGE 1
HOA
- Has HOA: Yes
- HOA fee: $200 annually
Location
- Region: Farmington Hills
Financial & listing details
- Price per square foot: $174/sqft
- Tax assessed value: $165,000
- Annual tax amount: $6,687
- Date on market: 5/7/2026
- Cumulative days on market: 7 days
- Listing agreement: Exclusive Right To Sell
- Listing terms: Cash,Conventional
Price history
| Date | Event | Price |
|---|---|---|
| 5/29/2026 | Sold | $762,000+9.6%$174/sqft |
Source:  Realcomp II #20261030645 Report a problem Realcomp II #20261030645 Report a problem | ||
| 5/23/2026 | Pending sale | $695,000$159/sqft |
Source: Realcomp II #20261030645 Report a problem | ||
| 5/23/2026 | Listing removed | $695,000$159/sqft |
Source: Realcomp II #20261030645 Report a problem | ||
| 5/12/2026 | Pending sale | $695,000$159/sqft |
Source: Realcomp II #20261030645 Report a problem | ||
| 5/7/2026 | Listed for sale | $695,000$159/sqft |
Source: Realcomp II #20261030645 Report a problem | ||
Public tax history
| Year | Property taxes | Tax assessment |
|---|---|---|
| 2025 | -- | $261,980 |
| 2024 | -- | $261,980 +9.6% |
| 2023 | -- | $239,130 +11.5% |
| 2022 | -- | $214,420 +7.1% |
| 2021 | -- | $200,200 +3.9% |
| 2020 | -- | $192,720 +3.9% |
| 2019 | -- | $185,400 -0.9% |
| 2018 | -- | $187,050 +8.2% |
| 2015 | -- | $172,810 +22.9% |
| 2014 | -- | $140,560 +11.4% |
| 2011 | -- | $126,160 -20% |
| 2010 | -- | $157,650 |
| 2009 | -- | $157,650 |
| 2003 | -- | -- |
| 2002 | -- | $178,000 +17.8% |
| 2001 | $5,295 +6.9% | $151,060 +3.2% |
| 2000 | $4,954 | $146,380 |
Find assessor info on the county website
Neighborhood: 48331
Nearby homes
- $448,8003 bd2 ba2k sqft38995 Holsworth Ct, Farmington Hills, MI 48331Off Market
- $539,0004 bd2 ba2.3k sqft38917 Holsworth Ct, Farmington Hills, MI 48331Off Market
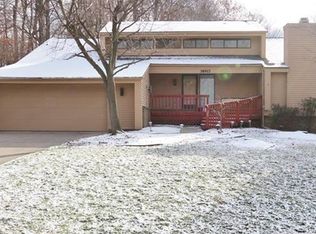
- $625,0004 bd5 ba3.3k sqft38996 Holsworth Ct, Farmington Hills, MI 48331Sold

- $456,3003 bd2 ba1.9k sqft38887 Holsworth Ct, Farmington Hills, MI 48331Off Market
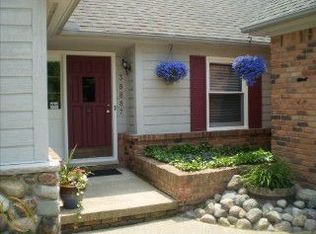
- $496,7003 bd2 ba2.2k sqft38968 Holsworth Ct, Farmington Hills, MI 48331Off Market
- $449,9003 bd2 ba2.1k sqft38940 Holsworth Ct, Farmington Hills, MI 48331Off Market
- $499,3003 bd2 ba2.5k sqft38912 Holsworth Ct, Farmington Hills, MI 48331Off Market
- $518,5004 bd3 ba2.6k sqft38859 Holsworth Ct, Farmington Hills, MI 48331Off Market
Nearby schools
GreatSchools rating
- 5/10Meadowbrook Elementary SchoolGrades: K-5Distance: 1.4 mi
- 8/10James R Geisler Middle SchoolGrades: 6-12Distance: 3.9 mi
- 6/10Walled Lake Western High SchoolGrades: 9-12Distance: 4.2 mi
Get a cash offer in 3 minutes
Find out how much your home could sell for in as little as 3 minutes with a no-obligation cash offer.
Estimated market value
$765,500
Get a cash offer in 3 minutes
Find out how much your home could sell for in as little as 3 minutes with a no-obligation cash offer.
Estimated market value
$765,500
- Michigan
- Oakland County
- Farmington Hills
- 48331
- 38967 Holsworth Ct
Nearby cities
Nearby zip codes
Other Farmington Hills Topics
- Apartments for Rent in 48331
- Houses for Sale in 48331
- Houses for Rent in 48331
- 48331 Real Estate
- Farmington Hills Condos
- Houses for Sale in Farmington Hills
- Newest Listings in Farmington Hills
- Farmington Hills Home Values
- Farmington Hills Real Estate Agents
- Farmington Hills Refinance
- Farmington Hills Mortgage Rates
