Enjoy this brand new manufactured homew/2beds + Office/bonus room tucked in the woods that offers serenity as you sit on the covered front porch with your morning coffee, good book or relax after your day. Inside you'll enjoy living open w/9ft ceilings, crown molding, recessed lighting, and window blinds throughout the home. The well appointed kitchen features abundant cabinetry, range w/convection oven, refrigerator w/icemaker and a lovely breakfast bar that opens seemlessly to the living room, dining and front porch - great space for extra seating or serving during those busy entertaining times. The spacious primary suite includes walk in closet, an ensuite bath w/double sink, its own linen closet, and a walk-in shower. Additional bedrooms provide flexibility for guests, office, or hobbies. The main bath has modern finishes and the dedicated laundry/mudroom has access to outside, deep sink and space for an upright freezer or second refrigertor. The land around the home is very natural and on a quiet night you will be able to hear the creek making it feel like you're a million miles from home. Minutes to Silverdale, Bremerton and Hwy 3.
Sold
Listed by: Paramount Real Estate Group • Annette Nitz
Bought with: Skyline Properties, Inc.
$520,000
3897 Christine Lane NW, Bremerton, WA 98312
2beds
1,404sqft
Manufactured Home, Manufactured On Land
Built in 2025
2.14 Acres Lot
$522,100 Zestimate®
$370/sqft
$2,372 Estimated rent
Home value
$522,100
$486,000 - $564,000
$2,372/mo
Zestimate® history
Owner options
List your home for rent
$2,372/mo
Rent Zestimate®
Find your next renter with Zillow Rental Manager. Plus, with online applications, you can quickly screen prospective tenants – for free.
$2,372/mo
Rent Zestimate®
Refinance and save
$3,166/mo
Est. payment
Refinancing to a lower rate could help reduce your monthly payments and save thousands over the life of the loan.
$3,166/mo
Est. payment
Explore your selling options
Work with a Zillow partner agent
Leverage their expertise and Zillow's premium Showcase listings to get your home seen by more buyers.
Get startedList with your own agent
Get your home in front of millions of buyers by listing it on Zillow.
Learn how to do itSell it yourself
Take full control of how buyers see your home on Zillow by listing For Sale by Owner (FSBO).
List your homeWhat's special
Well appointed kitchenRecessed lightingCrown moldingSpacious primary suiteWalk in closetLinen closetWalk-in shower
Zillow last checked:
Listing updated:
Listed by:
Annette Nitz,
Paramount Real Estate Group
Bought with:
Christy Walker, 3060
Skyline Properties, Inc.
Source: NWMLS as distributed by MLS GRID,MLS#: 2483888
Facts & features
Interior
Bedrooms & bathrooms
- Bedrooms: 2
- Bathrooms: 2
- Full bathrooms: 1
- 3/4 bathrooms: 1
- Main level bathrooms: 2
- Main level bedrooms: 2
Primary bedroom
- Level: Main
Bedroom
- Level: Main
Bathroom full
- Level: Main
Bathroom three quarter
- Level: Main
Den office
- Level: Main
Dining room
- Level: Main
Entry hall
- Level: Main
Kitchen with eating space
- Level: Main
Living room
- Level: Main
Utility room
- Level: Main
Heating
- Forced Air, High Efficiency (Unspecified), Electric
Cooling
- None
Appliances
- Included: Dishwasher, Microwave, Refrigerator, Stove(s)/Range(s), Dishwasher(s), Microwave(s), Refrigerator(s), Water Heater: Electric, Water Heater Location: Closet in Laundry
Features
- Bath Off Primary
- Flooring: Laminate, Carpet
- Windows: Dbl Pane/Storm Window
- Basement: None
- Has fireplace: No
Interior area
- Total interior livable area: 1,404 sqft
Property
Parking
- Total spaces: 4
- Parking features: Driveway
- Uncovered spaces: 4
Features
- Levels: One
- Stories: 1
- Entry location: Main
- Patio & porch: Bath Off Primary, Dbl Pane/Storm Window, Walk-In Closet(s), Water Heater
- Has view: Yes
- View description: Mountain(s), Territorial
Lot
- Size: 2.14 Acres
- Features: Dead End Street, Paved, Deck, Gated Entry
- Topography: Level,Sloped
- Residential vegetation: Brush, Wooded
Details
- Parcel number: 03240120491005
- Zoning: 1DU/5AC
- Zoning description: Jurisdiction: County
- Special conditions: Standard
- Other equipment: Leased Equipment: none
Construction
Type & style
- Home type: MobileManufactured
- Architectural style: Contemporary,Manuf-Double Wide
- Property subtype: Manufactured Home, Manufactured On Land
Materials
- Cement Planked, Cement Plank
- Foundation: Block, Slab, Tie Down
- Roof: Composition
Condition
- Very Good
- New construction: Yes
- Year built: 2025
- Major remodel year: 2025
Details
- Builder model: 72DRM28523AH25
Utilities & green energy
- Electric: Company: PSE
- Sewer: Septic Tank, Company: Septic
- Water: Community, Company: Northslope
- Utilities for property: None, None
Green energy
- Green verification: Northwest ENERGY STAR®
- Energy efficient items: Double Wall
Community & HOA
Community
- Subdivision: Wildcat Lake
Location
- Region: Bremerton
Financial & listing details
- Price per square foot: $370/sqft
- Tax assessed value: $196,410
- Annual tax amount: $1,966
- Date on market: 5/3/2026
- Cumulative days on market: 80 days
- Listing terms: Conventional,FHA,VA Loan
- Inclusions: Dishwasher(s), Leased Equipment, Microwave(s), Refrigerator(s), Stove(s)/Range(s)
- Body type: Double Wide
Price history
| Date | Event | Price |
|---|---|---|
| 5/12/2026 | Sold | $520,000-0.9%$370/sqft |
Source:  NWMLS as distributed by MLS GRID #2483888 Report a problem NWMLS as distributed by MLS GRID #2483888 Report a problem | ||
| 4/6/2026 | Pending sale | $524,499$374/sqft |
Source: NWMLS as distributed by MLS GRID #2483888 Report a problem | ||
| 3/16/2026 | Price change | $524,499-0.1%$374/sqft |
Source: NWMLS as distributed by MLS GRID #2483888 Report a problem | ||
| 2/25/2026 | Listed for sale | $525,000+230.2%$374/sqft |
Source: NWMLS as distributed by MLS GRID #2483888 Report a problem | ||
| 11/1/2010 | Listing removed | $159,000$113/sqft |
Source: John L Scott Real Estate #38178 Report a problem | ||
| 3/20/2010 | Listed for sale | $159,000+98.1%$113/sqft |
Source: John L Scott Real Estate #38178 Report a problem | ||
| 12/23/2005 | Sold | $80,280$57/sqft |
Source: Public Record Report a problem | ||
Public tax history
| Year | Property taxes | Tax assessment |
|---|---|---|
| 2025 | $1,827 +1.2% | $196,410 |
| 2024 | $1,805 +2.8% | $196,410 |
| 2023 | $1,756 +22.6% | $196,410 +23.2% |
| 2022 | $1,432 +0.9% | $159,460 +14.6% |
| 2021 | $1,419 +6.5% | $139,190 +12.2% |
| 2020 | $1,332 +17.4% | $124,080 +19.9% |
| 2019 | $1,135 -14% | $103,450 -17.8% |
| 2018 | $1,319 | $125,780 |
| 2017 | $1,319 -21.4% | $125,780 +16.5% |
| 2016 | $1,678 +7.5% | $107,960 |
| 2015 | $1,561 | $107,960 +33% |
| 2014 | $1,561 | $81,170 +136.9% |
| 2002 | -- | $34,270 +7.1% |
| 2001 | $524 -8.7% | $32,000 -13.2% |
| 2000 | $574 | $36,860 |
Find assessor info on the county website
Neighborhood: 98312
Nearby homes
- $565,0003 bd3 ba1.8k sqft3922 Christine Ln NW, Bremerton, WA 98312Sold

- $769,9993 bd3 ba2.2k sqft3858 Quiet Dr NW, Bremerton, WA 98312For Sale
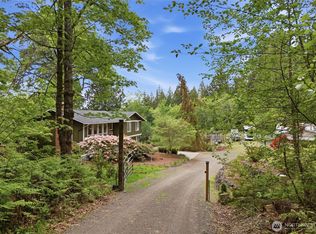
- $595,0003 bd3 ba2.2k sqft11146 Misty Woods Ln NW, Bremerton, WA 98312Sold

- $165,0002.27 Acres4545 Kid Haven Ln NW, Bremerton, WA 98312Lot/Land
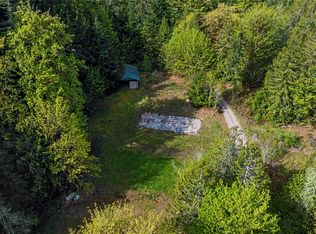
- $995,0002 bd2 ba2.6k sqft4068 Quiet Dr NW, Bremerton, WA 98312For Sale
- $467,8004 bd2 ba1.3k sqft11414 Symes Rd NW, Bremerton, WA 98312Off Market
- $507,6003 bd3 ba1.5k sqft3829 Green Mountain Rd NW, Bremerton, WA 98312Sold
- $515,0003 bd2 ba1.1k sqft11435 NW Symes Rd, Bremerton, WA 98312Sold
Nearby schools
GreatSchools rating
- 5/10Green Mountain Elementary SchoolGrades: PK-5Distance: 1.2 mi
- 6/10Klahowya SecondaryGrades: 6-12Distance: 2.7 mi
Get a cash offer in 3 minutes
Find out how much your home could sell for in as little as 3 minutes with a no-obligation cash offer.
Estimated market value
$522,100
Get a cash offer in 3 minutes
Find out how much your home could sell for in as little as 3 minutes with a no-obligation cash offer.
Estimated market value
$522,100
- Washington
- Kitsap County
- Bremerton
- 98312
- 3897 Christine Lane NW
Nearby cities
Nearby neighborhoods
Nearby zip codes
Other Bremerton Topics
