Welcome to this beautifully maintained 3 bedroom, 2 bathroom home in the desirable Shangri-La Estates community! Offering an attached 2 car garage plus additional 10'+ wide RV parking with hookups, this property provides the space and flexibility you've been looking for. Inside, you'll find an open concept floor plan featuring vaulted ceilings, granite countertops, a breakfast bar, casual dining area, and a well appointed kitchen with a pantry. The spacious primary suite offers a walk in closet and walk in shower, while ceiling fans, window coverings, tile flooring in the main living areas, and carpet in the bedrooms add comfort throughout. Step outside to enjoy the covered patio overlooking the landscaped backyard with a garden area, block fencing, and low maintenance desert landscaping. The finished garage, utility room, and thoughtfully designed outdoor space make this home as functional as it is inviting. Conveniently located close to shopping, schools, dining, and everyday amenities, this home offers the perfect blend of comfort, style, and everyday convenience!
Pending
$348,500
3897 Easy St, Kingman, AZ 86409
3beds
1,486sqft
Single Family Residence
Built in 2021
9,583 Square Feet Lot
$345,000 Zestimate®
$235/sqft
$-- HOA
What's special
Covered patioOpen concept floor planLow maintenance desert landscapingFinished garageWalk in showerBreakfast barCasual dining area
- 80 days
- 55
- 0
Zillow last checked:
Listing updated:
Listed by:
Victorria Johnson 702-824-0709,
Keller Williams Arizona Living Realty,
Arianna Romero 928-279-7177,
Keller Williams AZ Living Realty BHC
Source: Lake Havasu AOR,MLS#: 1041454
Facts & features
Interior
Bedrooms & bathrooms
- Bedrooms: 3
- Bathrooms: 2
- Full bathrooms: 2
Heating
- Central, Electric
Cooling
- Central Air, Electric
Appliances
- Included: Gas Water Heater, Microwave
- Laundry: Utility Room, Gas Dryer Hookup
Features
- Vaulted Ceiling(s), Casual Dining, Counters-Granite/Stone, Breakfast Bar, Ceiling Fan(s), Open Floorplan, Pantry, Walk-In Closet(s)
- Flooring: Carpet, Tile
- Windows: Window Coverings
Interior area
- Total structure area: 1,486
- Total interior livable area: 1,486 sqft
Video & virtual tour
Property
Parking
- Total spaces: 1
- Parking features: Side Parking 8-10 Ft + Wide
- Attached garage spaces: 1
Features
- Levels: One
- Stories: 1
- Patio & porch: Covered Patio
- Exterior features: RV Hookup, Garden
- Fencing: Back Yard,Block
- Has view: Yes
- View description: Mountain(s)
Lot
- Size: 9,583 Square Feet
- Dimensions: 120' x 79'
- Features: Level, Curb and Gutter
Details
- Parcel number: 32061007
- Zoning description: K-R-1-10 Res: Sing Fam 10,000 sqft min
Construction
Type & style
- Home type: SingleFamily
- Property subtype: Single Family Residence
Materials
- Frame, Stucco
- Roof: Tile
Condition
- New construction: No
- Year built: 2021
Details
- Builder name: Skyridge Custom Homes
Utilities & green energy
- Sewer: Public Sewer
- Water: Public
- Utilities for property: Electricity Available, Natural Gas Connected
Green energy
- Water conservation: Water-Smart Landscaping
Community & HOA
Community
- Subdivision: Shangri-La Estates
Location
- Region: Kingman
Financial & listing details
- Price per square foot: $235/sqft
- Tax assessed value: $233,959
- Annual tax amount: $1,015
- Date on market: 6/29/2026
- Cumulative days on market: 81 days
- Listing terms: 1031 Exchange,Cash,Conventional,FHA,VA Loan
- Electric utility on property: Yes
Estimated market value
$345,000
$328,000 - $362,000
$1,711/mo
Price history
| Date | Event | Price |
|---|---|---|
| 7/7/2026 | Pending sale | $348,500$235/sqft |
Source:  Momentum MLS #040162 Report a problem Momentum MLS #040162 Report a problem | ||
| 6/29/2026 | Listed for sale | $348,500+35.7%$235/sqft |
Source: Momentum MLS #040162 Report a problem | ||
| 3/29/2022 | Sold | $256,900$173/sqft |
Source: Momentum MLS #977361 Report a problem | ||
| 5/17/2021 | Pending sale | $256,900$173/sqft |
Source:  RE/MAX International #977361 Report a problem RE/MAX International #977361 Report a problem | ||
| 2/10/2021 | Listed for sale | $256,900$173/sqft |
Source: Momentum MLS #977361 Report a problem | ||
Public tax history
| Year | Property taxes | Tax assessment |
|---|---|---|
| 2026 | $1,015 -0.2% | $23,396 +5.3% |
| 2025 | $1,017 -2.9% | $22,222 +0.3% |
| 2024 | $1,048 +1637.1% | $22,152 +5% |
| 2023 | $60 -3.5% | $21,099 +1001.2% |
| 2022 | $62 +3.5% | $1,916 +194.8% |
| 2021 | $60 | $650 |
Find assessor info on the county website
Monthly payment
Est. payment
Payment breakdown
Explore the cost of this home by adjusting the details. Changes won't be saved.Climate risks
Neighborhood: 86409


Similar homes
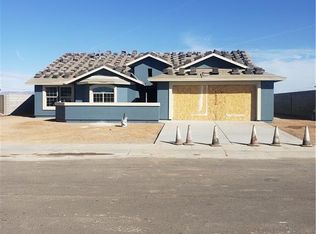
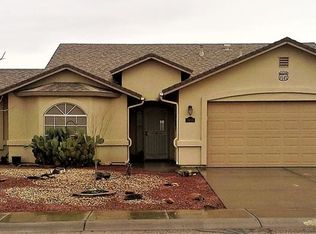
- $399,0004 bd2 ba1.8k sqft3979 Eagle Rock Road, Kingman, AZ 86409For Sale
 MLS ID #041051, Devon Cutshaw, KG Keller Williams Arizona Living Realty. Momentum MLS
 - $339,9003 bd2 ba1.6k sqft3384 Charleston Street, Kingman, AZ 86401For Sale
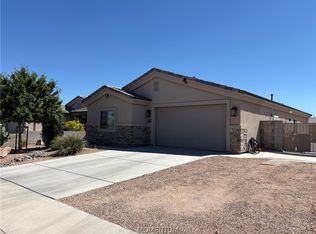 MLS ID #041564, Maura Greene, Kingman Bullhead Home Realty. Momentum MLS
 - $359,0003 bd2 ba1.6k sqft3709 Richie Drive, Kingman, AZ 86401For Sale
 MLS ID #039409, Ryan Rief, RE/MAX Prestige Properties. Momentum MLS
 - $349,0004 bd2 ba1.7k sqft4818 E Lazy River Road, Kingman, AZ 86401For Sale
 MLS ID #040126, Robyn Delano, eXp Realty. Momentum MLS
