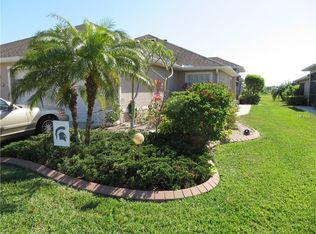
PRICE REDUCTION!! Meticulously cared for 3 bedroom, 2 bath villa in the highly desirable gated community of Villas of Sabal Trace, II that is ready to move right in and start enjoying life. As you approach the villa's screened entrance way you notice the beautiful landscaping and attention to detail. When you enter the villa, the openness and cathedral ceilings invite you in. The living room, kitchen, dinette, hallways and bathrooms flooring are all a neutral ceramic tile. The color scheme is also a neutral consistent color adding to the ease of decorating. The kitchen has a breakfast bar, closet pantry, lite wood cabinets, ample counter space, all for the chef in the family. The living room opens onto the covered and screened lanai. The master bedroom with en-suite bath has a walk-in closet and a single closet as well as a linen closet. The bath has a double sink vanity and walk-in shower. The split floor plan offers privacy to the guest bedroom and second bath. The guest bath has a tub/shower combination. The villa has a bonus room that is actually a third bedroom. Or can be used as an office, den or studio. The bedrooms and bonus room have carpet. The villa has an inside laundry room with full size washer and dryer as well as a utility closet. The villa opens by slider from the living room or by a door from the master bedroom. The lanai has a covered and screened are that opens onto the full extended screened lanai. This area perfect for relaxing and enjoying the wonderful FL weather and lifestyle. The community has a clubhouse with a fitness room, game room, social area but the main thing is the large, heated pool and sun deck. All of this located close to shopping, restaurants, golf courses, local beaches, world class fishing, spring baseball training facilities and stadiums, close to multiple airports for ease of travel and other area amenities.
Sold for $260,000
$260,000
3897 FAIRWAY DRIVE, NORTH PORT, FL 34287
3beds
1,477sqft
Villa
Built in 2008
5,160 Square Feet Lot
$256,500 Zestimate®
$176/sqft
$2,173 Estimated rent
Home value
$256,500
$233,000 - $282,000
$2,173/mo
Zestimate® history
Owner options
List your home for rent
$2,173/mo
Rent Zestimate®
Find your next renter with Zillow Rental Manager. Plus, with online applications, you can quickly screen prospective tenants – for free.
$2,173/mo
Rent Zestimate®
Refinance and save
$1,983/mo
Est. payment
Refinancing to a lower rate could help reduce your monthly payments and save thousands over the life of the loan.
$1,983/mo
Est. payment
Explore your selling options
Work with a Zillow partner agent
Leverage their expertise and Zillow's premium Showcase listings to get your home seen by more buyers.
Get startedList with your own agent
Get your home in front of millions of buyers by listing it on Zillow.
Learn how to do itSell it yourself
Take full control of how buyers see your home on Zillow by listing For Sale by Owner (FSBO).
List your homeWhat's special
Extended screened lanaiGuest bedroomBreakfast barBonus roomCovered and screened lanaiUtility closetSplit floor plan
Zillow last checked:
Listing updated:
Listed by:
Allen Ramsey, Jr. 941-626-5225,
GULF SHORES REALTY ERA POWERED 941-212-1922
Bought with:
Carla Stiver, PA, 3039882
RE/MAX ALLIANCE GROUP
Source: Stellar MLS,MLS#: N6135680 Originating MLS: Venice
Originating MLS: Venice
Facts & features
Interior
Bedrooms & bathrooms
- Bedrooms: 3
- Bathrooms: 2
- Full bathrooms: 2
Rooms
- Room types: Bonus Room, Utility Room
Primary bedroom
- Features: Ceiling Fan(s), En Suite Bathroom, Walk-In Closet(s)
- Level: First
- Area: 224 Square Feet
- Dimensions: 14x16
Bedroom 2
- Features: Built-in Closet
- Level: First
- Area: 120 Square Feet
- Dimensions: 10x12
Bonus room
- Features: Built-in Closet
- Level: First
- Area: 130 Square Feet
- Dimensions: 10x13
Dinette
- Level: First
- Area: 182 Square Feet
- Dimensions: 13x14
Kitchen
- Features: Breakfast Bar, Pantry
- Level: First
- Area: 144 Square Feet
- Dimensions: 9x16
Living room
- Features: Ceiling Fan(s)
- Level: Basement
- Area: 255 Square Feet
- Dimensions: 17x15
Heating
- Central, Electric
Cooling
- Central Air, Humidity Control
Appliances
- Included: Dishwasher, Disposal, Dryer, Electric Water Heater, Microwave, Range, Refrigerator, Washer
- Laundry: Inside, Laundry Room
Features
- Cathedral Ceiling(s), Ceiling Fan(s), High Ceilings, Primary Bedroom Main Floor, Thermostat, Vaulted Ceiling(s), Walk-In Closet(s)
- Flooring: Carpet, Ceramic Tile
- Doors: Sliding Doors
- Windows: Blinds, Window Treatments, Hurricane Shutters
- Has fireplace: No
Interior area
- Total structure area: 2,053
- Total interior livable area: 1,477 sqft
Property
Parking
- Total spaces: 2
- Parking features: Driveway, Garage Door Opener
- Attached garage spaces: 2
- Has uncovered spaces: Yes
Features
- Levels: One
- Stories: 1
- Patio & porch: Covered, Front Porch, Patio, Rear Porch, Screened
- Exterior features: Irrigation System, Lighting, Rain Gutters, Sidewalk, Sprinkler Metered
- Pool features: Gunite, Heated, In Ground
Lot
- Size: 5,160 Square Feet
- Features: City Lot, Landscaped, Sidewalk
- Residential vegetation: Trees/Landscaped
Details
- Parcel number: 0994070007
- Zoning: RSF3
- Special conditions: None
Construction
Type & style
- Home type: SingleFamily
- Architectural style: Florida
- Property subtype: Villa
- Attached to another structure: Yes
Materials
- Block, Stucco
- Foundation: Slab
- Roof: Shingle
Condition
- New construction: No
- Year built: 2008
Utilities & green energy
- Sewer: Public Sewer
- Water: Public
- Utilities for property: Cable Available, Electricity Connected, Public, Sewer Connected, Sprinkler Meter, Sprinkler Recycled, Street Lights, Underground Utilities, Water Connected
Community & HOA
Community
- Features: Clubhouse, Community Mailbox, Deed Restrictions, Fitness Center, Gated Community - No Guard, Golf Carts OK, Irrigation-Reclaimed Water, Pool, Sidewalks
- Security: Gated Community, Security Gate, Smoke Detector(s)
- Pet fee: $0 monthly
- Subdivision: VILLAS OF SABAL TRACE PH 2
HOA
- Has HOA: Yes
- Amenities included: Cable TV, Clubhouse, Fitness Center, Gated, Maintenance, Pool, Recreation Facilities
- Services included: Cable TV, Community Pool, Reserve Fund, Maintenance Structure, Maintenance Grounds, Manager, Pool Maintenance, Private Road, Recreational Facilities
- HOA fee: $285 monthly
- HOA name: AMI Advanced Management, Inc.
- HOA phone: 941-493-0287
Location
- Region: North Port
Financial & listing details
- Price per square foot: $176/sqft
- Tax assessed value: $248,700
- Annual tax amount: $4,765
- Date on market: 12/3/2024
- Cumulative days on market: 348 days
- Listing terms: Cash,Conventional
- Ownership: Fee Simple
- Total actual rent: 0
- Electric utility on property: Yes
- Road surface type: Paved, Asphalt
Price history
| Date | Event | Price |
|---|---|---|
| 1/13/2026 | Sold | $260,000-5.5%$176/sqft |
Source:  Stellar MLS #N6135680 Report a problem Stellar MLS #N6135680 Report a problem | ||
| 11/16/2025 | Pending sale | $275,000$186/sqft |
Source: Stellar MLS #N6135680 Report a problem | ||
| 7/19/2025 | Price change | $275,000-3.5%$186/sqft |
Source: Stellar MLS #N6135680 Report a problem | ||
| 4/9/2025 | Price change | $285,000-5%$193/sqft |
Source: Stellar MLS #N6135680 Report a problem | ||
| 3/18/2025 | Price change | $299,900-8.8%$203/sqft |
Source: Stellar MLS #N6135680 Report a problem | ||
| 12/3/2024 | Listed for sale | $329,000+105.6%$223/sqft |
Source: Stellar MLS #N6135680 Report a problem | ||
| 10/3/2008 | Sold | $160,000$108/sqft |
Source: Public Record Report a problem | ||
Public tax history
| Year | Property taxes | Tax assessment |
|---|---|---|
| 2025 | $4,310 -7.4% | $248,700 -9.5% |
| 2024 | $4,652 -2.4% | $274,700 +6.2% |
| 2023 | $4,765 +21.7% | $258,615 +22.8% |
| 2022 | $3,915 +12.3% | $210,650 +10% |
| 2021 | $3,485 +5.6% | $191,500 +8.3% |
| 2020 | $3,301 +8.9% | $176,770 +10% |
| 2019 | $3,031 | $160,700 -4% |
| 2018 | $3,031 -0.2% | $167,400 +4.9% |
| 2017 | $3,037 +6.2% | $159,600 +4.4% |
| 2016 | $2,860 | $152,900 +4.1% |
| 2015 | $2,860 +8.9% | $146,900 +19.6% |
| 2014 | $2,627 +1.8% | $122,790 |
| 2013 | $2,582 +15.1% | $122,790 +11.7% |
| 2012 | $2,243 +4% | $109,900 +2.5% |
| 2011 | $2,156 -9% | $107,200 -10.1% |
| 2010 | $2,369 +107.3% | $119,200 +1.6% |
| 2009 | $1,143 | $117,300 +130% |
| 2008 | $1,143 +31.2% | $51,000 -1.7% |
| 2007 | $871 | $51,900 -34.3% |
| 2006 | -- | $79,000 +293% |
| 2005 | -- | $20,100 |
Find assessor info on the county website
Neighborhood: 34287
Nearby homes
- $291,1002 bd2 ba1.4k sqft3889 Fairway Dr, North Pt, FL 34287Off Market
- $270,5002 bd2 ba1.4k sqft3905 Fairway Dr, North Port, FL 34287Off Market
- $271,0002 bd2 ba1.4k sqft3881 Fairway Dr, North Port, FL 34287Off Market
- $284,5003 bd2 ba1.4k sqft3913 Fairway Dr, North Port, FL 34287Off Market
- $266,6002 bd2 ba1.4k sqft3873 Fairway Dr, North Port, FL 34287Off Market
- $270,1003 bd2 ba1.4k sqft3921 Fairway Dr, North Port, FL 34287Off Market
- $262,7003 bd2 ba1.4k sqft3929 Fairway Dr, North Port, FL 34287Off Market
- $264,3002 bd2 ba1.4k sqft3857 Fairway Dr, North Port, FL 34287Off Market
Nearby schools
GreatSchools rating
- 6/10Lamarque Elementary SchoolGrades: PK-5Distance: 3.9 mi
- 8/10Heron Creek Middle SchoolGrades: 6-8Distance: 1.1 mi
- 3/10North Port High SchoolGrades: PK,9-12Distance: 1.3 mi
Get a cash offer in 3 minutes
Find out how much your home could sell for in as little as 3 minutes with a no-obligation cash offer.
Estimated market value
$256,500
Get a cash offer in 3 minutes
Find out how much your home could sell for in as little as 3 minutes with a no-obligation cash offer.
Estimated market value
$256,500
- Florida
- Sarasota County
- North Port
- 34287
- 3897 FAIRWAY DRIVE
Nearby cities
Nearby neighborhoods
Nearby zip codes
Other North Port Topics
