Nestled within the enchanting community of Merrywood Manor this stately Davidsonville gem exudes timeless elegance &offers a unique blend of comfort and functionality. An expansive design & thoughtfully curated features, this home invites you into a realm of comfort & leisure that feels like a permanent vacation!You will be captivated by lush landscaped grounds, gently rolling hills and magnificent, entertaining areas. Stepping inside, you'll immediately notice the seamless flow of the layout-allowing you to effortlessly roam from one living space to another. Enter the elegant marble foyer w/a lofty ceiling that greet you with an air of grandeur-ushering into wide open spaces&the heart of the home - The kitchen embraces modernity w/a Jen-Aire Grill, ceramic cook top, a well-appointed refrigerator, double ovens, a microwave&an abundance of counter space allowing you plenty of space to spread out w/prep stations&culinary tools w/ease. Cherry cabinets grace the walls, providing ample storage to keep your culinary arsenal organized&within arm's reach- transitioning into a casual dining table space where natural light pours in through the windows and doors, creating flow between culinary creativity and relaxed meals. A few steps further lead you into the inviting F/R, w/a stone fireplace mantle that takes center stage & becomes a focal point, drawing everyone to gather around its crackling hearth. Overall, the KIT-casual dining space&inviting F/R form a harmonious trio, each element enhancing the other's charm. Enjoy working from home in your very own 1st floor home office - complete w/built-in desk, drawers &cabinets for all of your office needs. You will love the amazing game room - a haven for entertainment enthusiasts. Complete w/movie theatre seating, a wet bar w/ 2 mini fridges, game table & room for lounging, making it the indoor hub for enjoyment. The formal LR is deal for more refined gatherings. The formal DR offers a splendid backdrop for hosting exquisite dinners&celebrations-setting the stage for unforgettable moments. Ascending the staircase, to the upper level you’ll find master suite-a haven of comfort &luxury, combining a beautifully appointed BR a private living area (a retreat within the suite) & sumptuous ensuite BR- w/soaking tub & shower for relaxation&indulgence -the MB has 2 walk-in closets impeccably organized w/custom shelving, hanging space, & built-in drawers. There are also 3 secondary BR &2 full baths-each unique in its decor & design. DISCOVER an AU PAIR/TEEN SUITE at the top of the stairs w/2 more BR & a bath- a bright living rm w/table space for projects or studying, relaxing, gaming or watching tv - a self-contained space ensuring loved ones have everything they need incl a full laundry & art rm. This home is a TRUE HAVEN FOR MULTI-GENERATIONAL LIVING or hosting guests w/an ADDITIONAL attached in-law apartment w/a full kit. incl a ceramic cook top, wall oven, microwave, sep dining area, living rm, a full size washer/dryer, large bright main level master suite complete w/a sunrm overlooking the beautiful outdoors. Downstairs is a 2nd bedrm w/a WIC, full bath, & large gym w/ equipment & addl 2 car garage. The centerpiece is the GRAND POOL adorned w/an elegant stone water feature & a built-in slide that spirals from the deck, promising endless fun everyone. The rolling hills extending from the backyard gradually blend into a dense woods, providing a natural boundary ensuring privacy while immersing you in the beauty of nature. In the rear of the home, covered porches create seamless transitions btw indoor &outdoor living spaces adorned w/comfortable seating, beckoning you to relax or gather friends. Overhead fans keep the air cool &comfortable- as the sun sets a stone fire pit takes center stage- with a crackling fire. Every inch of the property exudes a sense of serenity, offering the perfect backdrop for relaxation & rejuvenation -it feels like a permanent vacation! Davidsonville schools!!!
Sold for $1,500,000
$1,500,000
3897 Greenmeadow Ln, Davidsonville, MD 21035
9beds
6,179sqft
Single Family Residence
Built in 1977
2.75 Acres Lot
$1,559,100 Zestimate®
$243/sqft
$3,886 Estimated rent
Home value
$1,559,100
$1.43M - $1.72M
$3,886/mo
Zestimate® history
Owner options
List your home for rent
$3,886/mo
Rent Zestimate®
Find your next renter with Zillow Rental Manager. Plus, with online applications, you can quickly screen prospective tenants – for free.
$3,886/mo
Rent Zestimate®
Refinance and save
$7,524/mo
Est. payment
Refinancing to a lower rate could help reduce your monthly payments and save thousands over the life of the loan.
$7,524/mo
Est. payment
Explore your selling options
Work with a Zillow partner agent
Leverage their expertise and Zillow's premium Showcase listings to get your home seen by more buyers.
Get startedList with your own agent
Get your home in front of millions of buyers by listing it on Zillow.
Learn how to do itSell it yourself
Take full control of how buyers see your home on Zillow by listing For Sale by Owner (FSBO).
List your homeWhat's special
Rolling hillsStone fireplace mantleWell-appointed refrigeratorGently rolling hillsBuilt-in drawersLofty ceilingCeramic cook top
Zillow last checked:
Listing updated:
Listed by:
Anne Procopio Scott 410-507-8650,
Long & Foster Real Estate, Inc.
Bought with:
Missy Raffa, 525481
RE/MAX Realty Group
Source: Bright MLS,MLS#: MDAA2067850
Facts & features
Interior
Bedrooms & bathrooms
- Bedrooms: 9
- Bathrooms: 8
- Full bathrooms: 7
- 1/2 bathrooms: 1
- Main level bathrooms: 3
- Main level bedrooms: 1
Rooms
- Room types: Living Room, Dining Room, Kitchen, Game Room, Foyer, Exercise Room, In-Law/auPair/Suite, Laundry, Office, Efficiency (Additional)
Basement
- Area: 1083
Heating
- Heat Pump, Oil
Cooling
- Central Air, Ceiling Fan(s), Electric
Appliances
- Included: Dryer, Washer, Cooktop, Dishwasher, Exhaust Fan, Freezer, Disposal, Microwave, Refrigerator, Ice Maker, Oven, Water Heater, Electric Water Heater
- Laundry: Dryer In Unit, Washer In Unit, Has Laundry, Laundry Room
Features
- Ceiling Fan(s)
- Flooring: Hardwood, Marble, Carpet, Ceramic Tile
- Doors: French Doors
- Windows: Double Hung, Skylight(s)
- Basement: Finished,Heated,Interior Entry,Exterior Entry,Windows
- Number of fireplaces: 2
- Fireplace features: Gas/Propane
Interior area
- Total structure area: 7,262
- Total interior livable area: 6,179 sqft
- Finished area above ground: 6,179
- Finished area below ground: 0
Property
Parking
- Total spaces: 12
- Parking features: Garage Faces Front, Garage Door Opener, Garage Faces Side, Circular Driveway, Asphalt, Attached, Driveway
- Attached garage spaces: 4
- Uncovered spaces: 8
Accessibility
- Accessibility features: None
Features
- Levels: Two
- Stories: 2
- Patio & porch: Porch, Patio
- Exterior features: Lighting, Flood Lights
- Has private pool: Yes
- Pool features: In Ground, Private
- Fencing: Wrought Iron
Lot
- Size: 2.75 Acres
- Features: Backs to Trees, Cleared, Front Yard, Landscaped, Rear Yard, Rural, SideYard(s)
Details
- Additional structures: Above Grade, Below Grade, Outbuilding
- Parcel number: 020150705258037
- Zoning: RA
- Special conditions: Standard
- Other equipment: Negotiable
Construction
Type & style
- Home type: SingleFamily
- Architectural style: Colonial
- Property subtype: Single Family Residence
Materials
- Vinyl Siding, Aluminum Siding
- Foundation: Other
- Roof: Shingle
Condition
- New construction: No
- Year built: 1977
Utilities & green energy
- Sewer: On Site Septic
- Water: Well
Community & HOA
Community
- Security: Electric Alarm
- Subdivision: Merrywood Manor
HOA
- Has HOA: Yes
- HOA fee: $120 annually
- HOA name: MERRYWOOD MANOR
Location
- Region: Davidsonville
Financial & listing details
- Price per square foot: $243/sqft
- Tax assessed value: $833,800
- Annual tax amount: $8,946
- Date on market: 8/25/2023
- Listing agreement: Exclusive Right To Sell
- Listing terms: Cash,Conventional,FHA,VA Loan
- Inclusions: Kohler Generator (whole House), Portable Generator (in Law Suite), Tv Wall Mount Brackets, All Gym Equipment, Floor Reinforced For Gym Equipment, Propane Tank (2) - 1 Is For The Generator For Pool And 1 Is For Fireplace In In Law Suite
- Ownership: Fee Simple
Price history
| Date | Event | Price |
|---|---|---|
| 9/25/2023 | Sold | $1,500,000-6.3%$243/sqft |
Source:  Bright MLS #MDAA2067850 Report a problem Bright MLS #MDAA2067850 Report a problem | ||
| 8/29/2023 | Pending sale | $1,600,000$259/sqft |
Source: Bright MLS #MDAA2067850 Report a problem | ||
| 8/26/2023 | Listed for sale | $1,600,000+357.1%$259/sqft |
Source: Bright MLS #MDAA2067850 Report a problem | ||
| 10/7/1999 | Sold | $350,000$57/sqft |
Source: Public Record Report a problem | ||
Public tax history
| Year | Property taxes | Tax assessment |
|---|---|---|
| 2025 | $11,385 +14.5% | $982,733 +8.2% |
| 2024 | $9,946 +9.2% | $908,267 +8.9% |
| 2023 | $9,105 +5.8% | $833,800 +1.3% |
| 2022 | $8,605 +1.3% | $823,467 +1.3% |
| 2021 | $8,497 +1.2% | $813,133 +1.3% |
| 2020 | $8,397 -0.1% | $802,800 |
| 2019 | $8,405 +3.3% | $802,800 |
| 2018 | $8,140 -5.3% | $802,800 -4.8% |
| 2017 | $8,594 | $843,100 +5.4% |
| 2016 | -- | $799,967 +5.7% |
| 2015 | -- | $756,833 +6% |
| 2014 | -- | $713,700 |
| 2013 | -- | $713,700 |
| 2012 | -- | $713,700 -9.7% |
| 2011 | -- | $790,120 |
| 2010 | -- | $790,120 |
| 2009 | -- | $790,120 -6.5% |
| 2008 | -- | $844,670 +15.6% |
| 2007 | -- | $730,502 +18.5% |
| 2006 | -- | $616,336 +22.7% |
| 2005 | -- | $502,170 +11.1% |
| 2004 | -- | $452,152 +12.4% |
| 2003 | -- | $402,136 +14.2% |
| 2002 | -- | $352,120 +2% |
| 2001 | -- | $345,182 |
Find assessor info on the county website
Neighborhood: 21035
Nearby homes
- $800,0005 bd4 ba6.4k sqft3895 Greenmeadow Ln, Davidsonville, MD 21035Sold
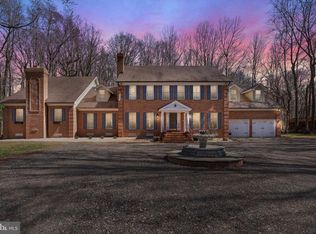
- $1,093,3005 bd4 ba3.3k sqft3899 Greenmeadow Ln, Davidsonville, MD 21035Off Market
- $651,0004 bd3 ba2.3k sqft3896 Greenmeadow Ln, Davidsonville, MD 21035Sold
- $1,101,000-- bd4 ba3.8k sqft3900 Greenmeadow Ln, Davidsonville, MD 21035Off Market
- $734,400-- bd2 ba2.2k sqft3902 Greenmeadow Ln, Davidsonville, MD 21035Off Market
- $1,278,100-- bd3 ba3.7k sqft564 Stocketts Run Rd, Davidsonville, MD 21035Off Market
- $926,500-- bd3 ba3.1k sqft553 Shadowbrook Ct, Davidsonville, MD 21035Off Market
- $981,4004 bd2 ba2.8k sqft3893 Greenmeadow Ln, Davidsonville, MD 21035Off Market
Nearby schools
GreatSchools rating
- 9/10Davidsonville Elementary SchoolGrades: K-5Distance: 1.6 mi
- 8/10Central Middle SchoolGrades: 6-8Distance: 4.5 mi
- 8/10South River High SchoolGrades: 9-12Distance: 4.4 mi
Schools provided by the listing agent
- Elementary: Davidsonville
- Middle: Central
- High: South River
- District: Anne Arundel County Public Schools
Source: Bright MLS. This data may not be complete. We recommend contacting the local school district to confirm school assignments for this home.
Get a cash offer in 3 minutes
Find out how much your home could sell for in as little as 3 minutes with a no-obligation cash offer.
Estimated market value
$1,559,100
Get a cash offer in 3 minutes
Find out how much your home could sell for in as little as 3 minutes with a no-obligation cash offer.
Estimated market value
$1,559,100
- Maryland
- Anne Arundel County
- Davidsonville
- 21035
- 3897 Greenmeadow Ln
Nearby cities
Nearby zip codes
Other Davidsonville Topics
