This is a fantastic opportunity to own a top of the line property near wigwam golf course and Litchfield park dining! All big ticket items have been taken care of in the past few years. Roof (2023), AC (2021), exterior paint (2021), Hot Water Heater (2019), and more! Recent inspection report available from agent. The seller is willing to help buy down buyers rate with the right offer.
The bright & airy great room showcases a gorgeous kitchen complete with a plethora of wood cabinetry, SS appliances, a walk-in pantry, & an island with a breakfast bar. Romantic main suite boasts an ensuite bathroom w/dual vanities. Paradise backyard features a relaxing covered patio, a fire pit, & a refreshing pool. Don't miss out on this incredible home!
Sold for $487,500
$487,500
3897 N 141ST Drive, Goodyear, AZ 85395
4beds
2baths
2,080sqft
Single Family Residence
Built in 2001
8,405 Square Feet Lot
$510,500 Zestimate®
$234/sqft
$2,846 Estimated rent
Home value
$510,500
$485,000 - $536,000
$2,846/mo
Zestimate® history
Owner options
List your home for rent
$2,846/mo
Rent Zestimate®
Find your next renter with Zillow Rental Manager. Plus, with online applications, you can quickly screen prospective tenants – for free.
$2,846/mo
Rent Zestimate®
Refinance and save
$2,890/mo
Est. payment
Refinancing to a lower rate could help reduce your monthly payments and save thousands over the life of the loan.
$2,890/mo
Est. payment
Explore your selling options
Work with a Zillow partner agent
Leverage their expertise and Zillow's premium Showcase listings to get your home seen by more buyers.
Get startedList with your own agent
Get your home in front of millions of buyers by listing it on Zillow.
Learn how to do itSell it yourself
Take full control of how buyers see your home on Zillow by listing For Sale by Owner (FSBO).
List your homeWhat's special
Romantic main suiteEnsuite bathroomGorgeous kitchenWalk-in pantrySs appliances
Zillow last checked:
Listing updated:
Listed by:
Kyle Anderson 602-350-1278,
My Home Group Real Estate,
Douglas Hopkins,
My Home Group Real Estate
Bought with:
Raymond Addington, SA700523000
eXp Realty
Source: ARMLS,MLS#: 6598573
Facts & features
Interior
Bedrooms & bathrooms
- Bedrooms: 4
- Bathrooms: 2
Heating
- Natural Gas
Cooling
- Central Air, Ceiling Fan(s)
Appliances
- Included: Built-in Microwave, Dishwasher, Disposal, Gas Range, Gas Oven
- Laundry: Inside
Features
- Pantry, High Speed Internet, Double Vanity, Eat-in Kitchen, Breakfast Bar, 9+ Flat Ceilings, No Interior Steps, Kitchen Island, 3/4 Bath Master Bdrm, Laminate Counters
- Flooring: Laminate, Tile
- Has basement: No
- Has fireplace: No
- Fireplace features: Fire Pit
Interior area
- Total structure area: 2,080
- Total interior livable area: 2,080 sqft
Property
Parking
- Total spaces: 4
- Parking features: Garage Door Opener, Direct Access
- Garage spaces: 2
- Uncovered spaces: 2
Features
- Stories: 1
- Patio & porch: Covered, Patio
- Exterior features: Storage
- Has private pool: Yes
- Pool features: Play Pool
- Spa features: None
- Fencing: Block
Lot
- Size: 8,405 Square Feet
- Features: Borders Common Area, East/West Exposure, Desert Back, Desert Front, Gravel/Stone Front, Gravel/Stone Back, Grass Back
Details
- Parcel number: 50801259
Construction
Type & style
- Home type: SingleFamily
- Architectural style: Ranch
- Property subtype: Single Family Residence
Materials
- Stucco, Wood Frame, Painted
- Roof: Tile
Condition
- Year built: 2001
Details
- Builder name: FULTON HOMES
Utilities & green energy
- Sewer: Public Sewer
- Water: Pvt Water Company
Community & HOA
Community
- Features: Playground, Biking/Walking Path
- Subdivision: SUNRISE
HOA
- Has HOA: Yes
- Services included: Maintenance Grounds
- HOA fee: $44 monthly
- HOA name: Sunrise @ Wigwam HOA
- HOA phone: 480-820-3451
Location
- Region: Goodyear
Financial & listing details
- Price per square foot: $234/sqft
- Tax assessed value: $406,700
- Annual tax amount: $2,052
- Date on market: 3/11/2026
- Cumulative days on market: 5 days
- Listing terms: Cash,Conventional,FHA,VA Loan
- Ownership: Fee Simple
Price history
| Date | Event | Price |
|---|---|---|
| 10/17/2023 | Sold | $487,500-0.5%$234/sqft |
Source:  ARMLS #6598573 Report a problem ARMLS #6598573 Report a problem | ||
| 9/3/2023 | Pending sale | $489,999$236/sqft |
Source: ARMLS #6598573 Report a problem | ||
| 8/30/2023 | Listed for sale | $489,999+122.8%$236/sqft |
Source: ARMLS #6598573 Report a problem | ||
| 10/10/2013 | Sold | $219,900$106/sqft |
Source: ARMLS #4966500 Report a problem | ||
| 8/13/2013 | Price change | $219,900-5.8%$106/sqft |
Source: Homepath #4966500 Report a problem | ||
| 7/12/2013 | Listed for sale | $233,500-1.1%$112/sqft |
Source: Homepath #4966500 Report a problem | ||
| 5/14/2013 | Sold | $236,015+12.4%$113/sqft |
Source: Public Record Report a problem | ||
| 2/28/2013 | Price change | $210,000-4.5%$101/sqft |
Source: Diamondback Realty L.L.C. #4843641 Report a problem | ||
| 2/13/2013 | Price change | $220,000+10.8%$106/sqft |
Source: Diamondback Realty L.L.C. #4843641 Report a problem | ||
| 11/16/2012 | Price change | $198,500-0.8%$95/sqft |
Source: Diamondback Realty L.L.C. #4843641 Report a problem | ||
| 11/2/2012 | Listed for sale | $200,000+27.9%$96/sqft |
Source: Diamondback Realty L.L.C. #4843641 Report a problem | ||
| 10/9/2001 | Sold | $156,431$75/sqft |
Source: Public Record Report a problem | ||
Public tax history
| Year | Property taxes | Tax assessment |
|---|---|---|
| 2025 | $2,086 +3.7% | $40,670 -5% |
| 2024 | $2,012 +3.8% | $42,830 +107.1% |
| 2023 | $1,938 -5.6% | $20,682 -24.4% |
| 2022 | $2,052 -10.5% | $27,370 +5.5% |
| 2021 | $2,292 +1.8% | $25,950 +8% |
| 2020 | $2,251 +1.3% | $24,030 +9.6% |
| 2019 | $2,223 | $21,930 +1.2% |
| 2018 | $2,223 +10.5% | $21,680 +12.2% |
| 2017 | $2,013 +6.8% | $19,330 +0.6% |
| 2016 | $1,884 +3.7% | $19,220 +7.5% |
| 2015 | $1,817 | $17,880 +22.9% |
| 2014 | -- | $14,550 +20% |
| 2013 | -- | $12,120 -10.8% |
| 2012 | -- | $13,580 -11.1% |
| 2011 | -- | $15,270 -10% |
| 2010 | -- | $16,970 -25.1% |
| 2009 | -- | $22,650 -17.5% |
| 2008 | -- | $27,450 +15.1% |
| 2007 | -- | $23,850 +60.6% |
| 2006 | -- | $14,850 |
| 2005 | -- | $14,850 -3.3% |
| 2004 | -- | $15,350 |
| 2003 | -- | $15,350 +299.7% |
| 2002 | -- | $3,840 |
Find assessor info on the county website
Neighborhood: 85395
Nearby homes
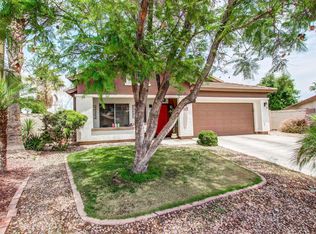
- $443,9004 bd2 ba2k sqft14136 W Indianola Ave, Goodyear, AZ 85395Off Market
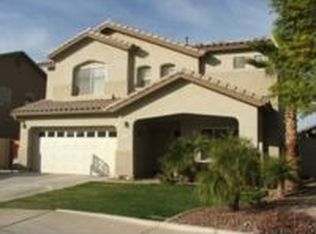
- $519,0005 bd2 ba2.5k sqft14146 W Indianola Ave, Goodyear, AZ 85395Off Market
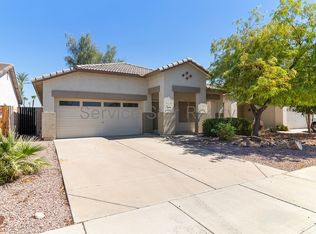
- $377,3003 bd2 ba1.5k sqft3853 N 141st Dr, Goodyear, AZ 85395Off Market
- $450,2003 bd2 ba1.7k sqft14151 W Indianola Ave, Goodyear, AZ 85395Off Market
- $536,900-- bd3 ba2.6k sqft14156 W Indianola Ave, Goodyear, AZ 85395Off Market
- $493,000-- bd2 ba2k sqft14137 W Fairmount Ave, Goodyear, AZ 85395Off Market
- $412,4003 bd2 ba1.6k sqft3835 N 141st Dr, Goodyear, AZ 85395Off Market
- $416,300-- bd2 ba1.7k sqft3951 N 141st Dr, Goodyear, AZ 85395Off Market
Nearby schools
GreatSchools rating
- 9/10Litchfield Elementary SchoolGrades: PK-8Distance: 0.4 mi
- 7/10Millennium High SchoolGrades: 9-12Distance: 0.8 mi
- 5/10Western Sky Middle SchoolGrades: 5-8Distance: 0.4 mi
Schools provided by the listing agent
- Elementary: Litchfield Elementary School
- Middle: Western Sky Middle School
- High: Millennium High School
- District: Litchfield Elementary District
Source: ARMLS. This data may not be complete. We recommend contacting the local school district to confirm school assignments for this home.
Get a cash offer in 3 minutes
Find out how much your home could sell for in as little as 3 minutes with a no-obligation cash offer.
Estimated market value
$510,500
Get a cash offer in 3 minutes
Find out how much your home could sell for in as little as 3 minutes with a no-obligation cash offer.
Estimated market value
$510,500
- Arizona
- Maricopa County
- Goodyear
- 85395
- 3897 N 141ST Drive
Nearby cities
Nearby zip codes
Other Goodyear Topics
