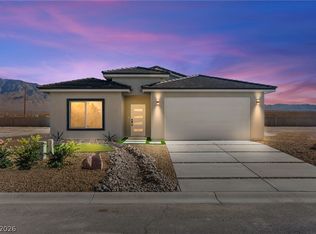
Welcome to this ѕtunnіng nеw 3-bedroοm, 2-bаthroom home offering 1,502 ѕq. ft. of thοughtfully designed living space. Nestled amidst breathtaking mountain views, this home seamlessly blends modern elegance with practical functionality. The open-concept kitchen serves as the heart of the home, featuring sleek quartz countertops, perfect for cooking and entertaining. The primary suite provides a private retreat, complete with a luxurious en suite bathroom that includes dual sinks and an oversized walk-in shower adorned with porcelain tile. Two additional bedrooms are conveniently located off a central hallway, accompanied by a full bathroom with a shower and tub combination, making it ideal for family or guests. The low-maintenance front yard is beautifully landscaped with desert-inspired details, adding to the home’s charm and curb appeal. Don’t miss your chance to own this modern gem, where style, comfort, and nature come together in perfect harmony!
Active under contract
$349,900
3897 N Mayfield Ranch Rd, Pahrump, NV 89060
3beds
1,502sqft
Single Family Residence
Built in 2025
10,018 Square Feet Lot
$-- Zestimate®
$233/sqft
$-- HOA
What's special
Sleek quartz countertopsBreathtaking mountain viewsCharm and curb appealDual sinksOpen-concept kitchenTwo additional bedroomsLuxurious en suite bathroom
- 11 days
- 71
- 4
Likely to sell faster than
Zillow last checked:
Listing updated:
Listed by:
Esad Mrkulic S.0202179 775-751-3000,
The Ridge Realty Group
Source: LVR,MLS#: 2814373 Originating MLS: Greater Las Vegas Association of Realtors Inc
Originating MLS: Greater Las Vegas Association of Realtors IncFacts & features
Interior
Bedrooms & bathrooms
- Bedrooms: 3
- Bathrooms: 2
- Full bathrooms: 1
- 3/4 bathrooms: 1
Primary bedroom
- Description: Ceiling Fan,Ceiling Light,Pbr Separate From Other,Walk-In Closet(s)
- Dimensions: 16x14
Bedroom 2
- Description: Ceiling Fan,Ceiling Light,Closet
- Dimensions: 11x10
Bedroom 3
- Description: Ceiling Fan,Ceiling Light,Closet
- Dimensions: 11x10
Primary bathroom
- Description: Double Sink,Shower Only
Dining room
- Description: Dining Area
- Dimensions: 13x10
Great room
- Description: None
- Dimensions: 16x13
Kitchen
- Description: Island,Man Made Woodor Laminate Flooring,Pantry,Quartz Countertops
Heating
- Central, Electric
Cooling
- Central Air, Electric
Appliances
- Included: Convection Oven, Dishwasher, Electric Range, Disposal, Microwave, Refrigerator
- Laundry: Electric Dryer Hookup, Main Level, Laundry Room
Features
- Ceiling Fan(s), Primary Downstairs, Window Treatments
- Flooring: Laminate
- Windows: Blinds, Double Pane Windows, Low-Emissivity Windows
- Has fireplace: No
Interior area
- Total structure area: 1,502
- Total interior livable area: 1,502 sqft
Video & virtual tour
Property
Parking
- Total spaces: 2
- Parking features: Attached, Garage, Open, Private, RV Potential, RV Access/Parking
- Attached garage spaces: 2
- Has uncovered spaces: Yes
Features
- Stories: 1
- Patio & porch: Covered, Patio, Porch
- Exterior features: Porch, Patio
- Fencing: None
Lot
- Size: 10,018 Square Feet
- Features: Desert Landscaping, Landscaped, < 1/4 Acre
Details
- Parcel number: 4331408
- Zoning description: Single Family
- Other equipment: Water Softener Loop
- Horse amenities: None
Construction
Type & style
- Home type: SingleFamily
- Architectural style: One Story
- Property subtype: Single Family Residence
Materials
- Roof: Tile
Condition
- New Construction
- New construction: Yes
- Year built: 2025
Details
- Builder name: Builder
Utilities & green energy
- Electric: Photovoltaics None
- Sewer: Public Sewer
- Water: Public
- Utilities for property: Electricity Available
Green energy
- Energy efficient items: Windows
Community & HOA
Community
- Subdivision: Mayfield Ranch Estates
HOA
- Has HOA: No
- Amenities included: None
Location
- Region: Pahrump
Financial & listing details
- Price per square foot: $233/sqft
- Tax assessed value: $12,761
- Annual tax amount: $182
- Date on market: 9/3/2026
- Listing agreement: Exclusive Right To Sell
- Listing terms: Cash,Conventional,1031 Exchange,FHA,VA Loan
- Electric utility on property: Yes
Estimated market value
Not available
Estimated sales range
Not available
Not available
Price history
| Date | Event | Price |
|---|---|---|
| 9/5/2026 | Contingent | $349,900$233/sqft |
Source:  LVR #2814373 Report a problem LVR #2814373 Report a problem | ||
| 9/3/2026 | Listed for sale | $349,9000%$233/sqft |
Source: LVR #2814373 Report a problem | ||
| 9/1/2026 | Listing removed | $349,950$233/sqft |
Source: LVR #2747539 Report a problem | ||
| 8/25/2026 | Listed for sale | $349,950$233/sqft |
Source: LVR #2747539 Report a problem | ||
| 7/17/2026 | Contingent | $349,950$233/sqft |
Source: LVR #2747539 Report a problem | ||
| 7/2/2026 | Listed for sale | $349,950$233/sqft |
Source: LVR #2747539 Report a problem | ||
| 6/25/2026 | Contingent | $349,950$233/sqft |
Source: LVR #2747539 Report a problem | ||
| 3/25/2026 | Price change | $349,950-6.7%$233/sqft |
Source: LVR #2747539 Report a problem | ||
| 1/13/2026 | Listed for sale | $375,000$250/sqft |
Source: LVR #2747539 Report a problem | ||
| 1/13/2026 | Listing removed | $375,000$250/sqft |
Source: LVR #2713078 Report a problem | ||
| 8/27/2025 | Listed for sale | $375,000+1150%$250/sqft |
Source: LVR #2713078 Report a problem | ||
| 12/6/2024 | Sold | $30,000-14.3%$20/sqft |
Source: LVR #2634502 Report a problem | ||
| 12/4/2024 | Pending sale | $35,000$23/sqft |
Source: LVR #2634502 Report a problem | ||
| 11/21/2024 | Listed for sale | $35,000+328.6%$23/sqft |
Source: LVR #2634502 Report a problem | ||
| 4/7/2016 | Sold | $8,166-86.3%$5/sqft |
Source: Public Record Report a problem | ||
| 1/14/2005 | Sold | $59,500$40/sqft |
Source: Public Record Report a problem | ||
Public tax history
| Year | Property taxes | Tax assessment |
|---|---|---|
| 2025 | $182 +4.6% | $4,466 |
| 2024 | $174 +10.1% | $4,466 |
| 2023 | $158 -0.6% | $4,466 |
| 2022 | $159 +8.5% | $4,466 +25% |
| 2021 | $146 -3.2% | $3,573 |
| 2020 | $151 +3.3% | $3,573 |
| 2019 | $146 +5.9% | $3,573 +25% |
| 2018 | $138 +3.5% | $2,858 |
| 2017 | $134 -0.2% | $2,858 |
| 2016 | $134 -0.8% | $2,858 |
| 2015 | $135 | $2,858 |
Find assessor info on the county website
Monthly payment
Est. payment
Payment breakdown
Explore the cost of this home by adjusting the details. Changes won't be saved.Climate risks
Neighborhood: 89060
Nearby schools
Schools provided by the listing agent
- Elementary: Manse,Manse
- Middle: Rosemary Clarke
- High: Pahrump Valley
Source: LVR. This data may not be complete. We recommend contacting the local school district to confirm school assignments for this home.
Similar homes
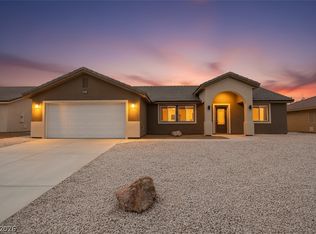
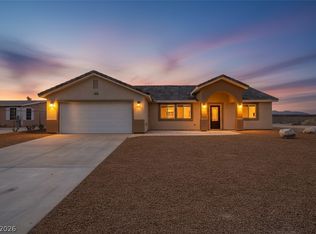
- $349,9003 bd2 ba1.5k sqft3925 N Mayfield Ranch Rd, Pahrump, NV 89060New Construction
 MLS ID #2814371, Esad Mrkulic, The Ridge Realty Group. LVR

 - $349,9003 bd2 ba1.5k sqft3960 Dart Dr, Pahrump, NV 89060New Construction
 MLS ID #2814393, Esad Mrkulic, The Ridge Realty Group. LVR
 - $366,0003 bd2 ba1.5k sqft681 Indian Wells Ct, Pahrump, NV 89060For Sale
 MLS ID #2816602, Connie L. Liesman, eXp Realty. LVR
 - $379,0003 bd2 ba1.7k sqft672 Lampshire Ln, Pahrump, NV 89060For Sale
 MLS ID #2785020, Corene P. Poznicek, 775 Realty. LVR
