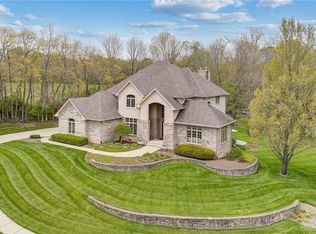
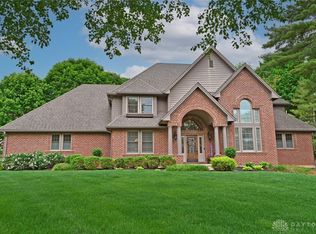
Introducing the New to Be Built 3700+ sq ft Normandy floorplan in Oak Brook-our brand New Community in Bellbrook Schools! Home sites over ½ acre available with wooded & pond views The Normandy showcases a two-story foyer with a formal living room to your right and formal dining room to your left. The family room is open to an oversized kitchen with a large gourmet island, granite countertops and enough space to place a cozy kitchen table. Behind the kitchen is a large family entry area off the garage that leads you to a study tucked away, perfect for working from home or convert it to a first floor bedroom for guests! The second floor features four bedrooms, 3 full bathrooms and an open loft area! The owner's suite includes a sitting area, walk-in closets and ceramic tile, Roman shower in the spa-like bathroom. An unfinished basement, 3 car garage and 10 year warranty is included. Select your own cabinets, flooring, brick & stone colors after contract.
This property is not currently displayed as for sale or rent on Zillow. This may be different from what's on other websites or public sources.