Skip main navigation
Off market
  • $370,600

    3897 S Bushmill Dr, Bloomington, IN 47403

    3beds
    2,160sqft
    SingleFamily
    Built in 2003
    0.27 Acres Lot
    $370,600 Zestimate®
    $172/sqft
    $2,061 Estimated rent

    Home value

    $370,600

    $352,000 - $389,000

    $2,061/mo

    Zestimate® history
    Loading
    Loading...

    Owner options

    List your home for rent

    $2,061/mo

    Rent Zestimate®

    Find your next renter with Zillow Rental Manager. Plus, with online applications, you can quickly screen prospective tenants – for free.

    Learn more

    $2,061/mo

    Rent Zestimate®

    Refinance and save

    $2,236/mo

    Est. payment

    Refinancing to a lower rate could help reduce your monthly payments and save thousands over the life of the loan.

    See today's rates

    $2,236/mo

    Est. payment

    Explore your selling options

    Work with a Zillow partner agent

    Leverage their expertise and Zillow's premium Showcase listings to get your home seen by more buyers.

    Get started

    List with your own agent

    Get your home in front of millions of buyers by listing it on Zillow.

    Learn how to do it

    Sell it yourself

    Take full control of how buyers see your home on Zillow by listing For Sale by Owner (FSBO).

    List your home

    What's special

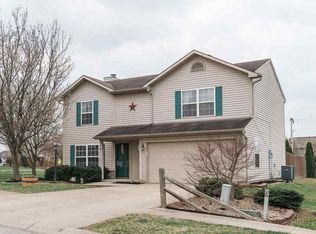
    Popular floor plan in The Highlands - Now with NEW UPDATES SINCE FIRST LISTED, including new luxury plank flooring on main level, new light fixtures, updated kitchen cabinets, all since November 2022. This 3 BR, 2.5 BA + Loft home features a grand, two-story ceiling on the main level and open-concept rooms allowing for flexible configuration of space. Kitchen includes a breakfast bar with seating. Sliding glass doors connect to the beautiful, park-like back yard. Enjoy the trees and natural setting while relaxing or entertaining! Also outside, if you havent yet noticed, is a BRAND NEW ROOF. Upstairs, the bathrooms are UPDATED, with the primary suite featuring a walk-in shower and tile floor. Added bonus: an upper-level loft looks out onto the main level and provides that office, den, or playroom youve been needing. Life in the Highlands gives you easy access to all sides of town and the highways out of town. The new public library is right around the corner. And the Clear Creek recreational trail runs through the neighborhood, connecting to the Rail Trail, B-Line and Switchyard Park!

    This property is off market, which means it's not currently listed for sale or rent on Zillow. This may be different from what's available on other websites or public sources.
    Facts & features

    Interior

    Bedrooms & bathrooms
    • Bedrooms: 3
    • Bathrooms: 3
    • Full bathrooms: 2
    • 1/2 bathrooms: 1
    Heating
    • Other, Gas
    Cooling
    • Central
    Appliances
    • Included: Dishwasher, Garbage disposal, Microwave, Range / Oven, Refrigerator
    Features
    • Flooring: Carpet, Laminate, Linoleum / Vinyl
    • Basement: None
    • Has fireplace: Yes
    Interior area
    • Total interior livable area: 2,160 sqft

    Property

    Parking
    • Total spaces: 2
    • Parking features: Garage - Attached
    Features
    • Exterior features: Vinyl
    Lot
    • Size: 0.27 Acres
    Details
    • Parcel number: 530817302049000008
    • Zoning: PUD Planned Unit Development Dis

    Construction

    Type & style
    • Home type: SingleFamily
    Materials
    • Frame
    • Roof: Other
    Condition
    • Year built: 2003

    Utilities & green energy

    • Sewer: City

    Community & neighborhood

    Location
    • Region: Bloomington

    Other

    Other facts
    • Sale/Rent: For Sale
    • COOLING: Central Air
    • EXTERIOR: Vinyl, Brick
    • FLOORING: Carpet, Laminate
    • HEATING/FUEL: Forced Air, Gas
    • Kitchen Level: Main
    • Platted Y/N: Yes
    • Assoc. Dues Frequency: Not Applicable
    • Laundry Level: Main
    • AMENITIES: Eat-In Kitchen, 1st Bdrm En Suite, Cable Available, Garage Door Opener, Patio Open, Closet(s) Walk-in, Disposal, Dryer Hook Up Electric, Landscaped, Range/Oven Hook Up Elec, Washer Hook-Up, Garden Tub, Countertops-Laminate, Open Floor Plan, Near Walking Trail
    • LOT DESCRIPTION: Corner, 0-2.9999
    • Dining Rm Level: Main
    • 2nd Bdrm Level: Upper
    • Style: Two Story
    • Garage Type: Attached
    • Water Utility: City
    • Sewer: City
    • BASEMENT/FOUNDATION: Slab
    • LOCATION: City/Town/Suburb, Near Walking Trail
    • DRIVEWAY: Concrete
    • 3rd Bdrm Level: Upper
    • 1st Bdrm Level: Upper
    • ELECTRIC COMPANY: Duke Energy Indiana
    • Off Street Parking Y/N: Yes
    • Square Footage Source: Public Records
    • GAS COMPANY: Vectren Energy
    • COMMON AMENITIES: Sidewalks
    • Loft Level: Upper
    • CABLE COMPANY: Comcast
    • Township: Perry
    • Zoning: PUD Planned Unit Development Dis
    • Association ID: Bloomington BOR
    • WATER COMPANY: Bloomington City Utility
    • Subdivision: The Highlands

    Price history

    DateEventPrice
    12/30/2022Listing removed--
    Source: RE/MAX International Report a problem
    12/12/2022Pending sale$309,900$143/sqft
    Source: RE/MAX International #202235447 Report a problem
    10/8/2022Price change$309,900-3.1%
    Source: IRMLS #202235447 Report a problem
    8/25/2022Price change$319,900-2.3%
    Source: IRMLS #202235447 Report a problem
    8/6/2022Listed for sale$327,500+69.7%
    Source: IRMLS #202232757 Report a problem
    5/1/2017Sold$193,000-1%$89/sqft
    Source: Agent Provided Report a problem
    3/1/2017Listed for sale$194,900+31.7%$90/sqft
    Source: RE/MAX Acclaimed Properties #201707950 Report a problem
    6/5/2013Sold$148,000-1.3%$69/sqft
    Source: Agent Provided Report a problem
    3/23/2013Listed for sale$149,900+42%$69/sqft
    Source: Listhub #20131285 Report a problem
    2/14/2013Sold$105,550-13.8%$49/sqft
    Source: Agent Provided Report a problem
    1/13/2013Listed for sale$122,400-22.8%$57/sqft
    Source: RE/MAX Realty Professionals #20125140 Report a problem
    11/28/2012Sold$158,633+16.6%$73/sqft
    Source: Public Record Report a problem
    11/27/2012Listed for sale$136,000$63/sqft
    Source: REMAX Realty Professionals #20125140 Report a problem

    Public tax history

    YearProperty taxesTax assessment
    2025$2,438 -1.5%$326,200 -0.2%
    2024$2,476 +9.7%$326,900 -1.1%
    2023$2,258 +23.2%$330,500 +11.4%
    2022$1,833 -4.3%$296,600 +19.5%
    2021$1,914 +31.6%$248,100 +0.3%
    2020$1,455 +12.2%$247,400 +11.1%
    2019$1,297 +11.2%$222,600 +12.5%
    2018$1,166 +2.8%$197,900 +8.6%
    2017$1,135 $182,300 -3%
    2016$1,135 +1.4%$187,900 +5.1%
    2014$1,119 +3%$178,800 +2.1%
    2013$1,087 +7.4%$175,200 +1.2%
    2012$1,011 +12%$173,100 +6.1%
    2011$903 -3%$163,200 -1.2%
    2010$930 +5.4%$165,200 -2.8%
    2009$883 +10.1%$170,000 +7.2%
    2007$802 $158,600 +5.5%
    2006-- $150,300
    2005-- $150,300

    Find assessor info on the county website

    Neighborhood: 47403

    Nearby schools

    GreatSchools rating
    Schools provided by the listing agent
    • Elementary: Summit
    • Middle: Batchelor
    • High: Bloomington South
    • District: Monroe County Community School C

    Source: The MLS. This data may not be complete. We recommend contacting the local school district to confirm school assignments for this home.

    Get pre-qualified for a loan
    At Zillow Home Loans, we can pre-qualify you in as little as 5 minutes with no impact to your credit score.

    An equal housing lender. NMLS #10287.

    Sell for more on Zillow
    Get a Zillow Showcase℠ listing at no additional cost and you could sell for .
    $370,600
    2% more
    +$7,412
    With Zillow Showcase(estimated)
    $378,012