Skip main navigation
Closed
  • $207,000

    3897 W 2nd St, North Judson, IN 46366

    3beds
    1,479sqft
    Single Family Residence
    Built in 1975
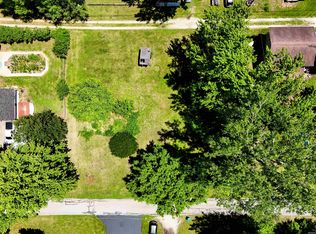
    0.68 Acres Lot
    $252,900 Zestimate®
    $140/sqft
    $1,459 Estimated rent

    Home value

    $252,900

    $233,000 - $273,000

    $1,459/mo

    Zestimate® history
    Loading
    Loading...

    Owner options

    List your home for rent

    $1,459/mo

    Rent Zestimate®

    Find your next renter with Zillow Rental Manager. Plus, with online applications, you can quickly screen prospective tenants – for free.

    Learn more

    $1,459/mo

    Rent Zestimate®

    Refinance and save

    $1,299/mo

    Est. payment

    Refinancing to a lower rate could help reduce your monthly payments and save thousands over the life of the loan.

    See today's rates

    $1,299/mo

    Est. payment

    Explore your selling options

    Work with a Zillow partner agent

    Leverage their expertise and Zillow's premium Showcase listings to get your home seen by more buyers.

    Get started

    List with your own agent

    Get your home in front of millions of buyers by listing it on Zillow.

    Learn how to do it

    Sell it yourself

    Take full control of how buyers see your home on Zillow by listing For Sale by Owner (FSBO).

    List your home

    What's special

    Brick ranch homeLarge covered deckParking carsOutdoor living spaceWood burning stoveGreat work spaceSpacious kitchen
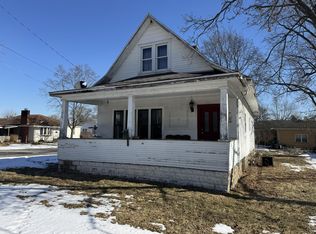
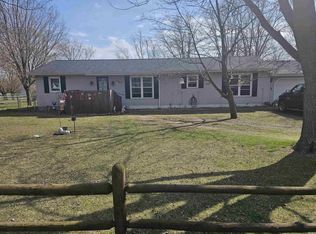
    Experience the perfect blend of move-in ready convenience and the timeless charm of this exceptional brick ranch home nestled in town on three expansive lots. The cozy limestone gas-fireplace greets you in the living room as you enter the home. A generously sized laundry room just steps away from the bathrooms and bedrooms, offers added convenience, as does the en suite bathroom. Step into the spacious kitchen and dining area and you will find yourself drawn to the beautiful cabinetry and countertops. The sliding glass doors lead you to the large covered deck. The expanse of this outdoor living space makes the home feel bigger and helps to bring the tranquil setting of the property into the home. Other outdoor features include an attached carport, a storage shed, and a sizable detached insulated garage, measuring 28' x 36'. Beyond parking cars, the garage has a wood burning stove, a great work space, and an abundance of storage. Schedule your showing today.

    Zillow last checked:

    Listing updated:

    Listed by:

    Susan Sanders,

    Listing Leaders 219-462-5478

    Bought with:

    Katherine Dorshorst, RB16000171

    Listing Leaders

    Jason Dorshorst, RB14052313

    Listing Leaders

    Source: NIRA as distributed by MLS GRID,MLS#: 801521MLS Logo

    Facts & features

    Interior

    Bedrooms & bathrooms
    • Bedrooms: 3
    • Bathrooms: 2
    • Full bathrooms: 1
    • 3/4 bathrooms: 1
    Primary bedroom
    • Area: 169
    • Dimensions: 13.0 x 13.0
    Bedroom 2
    • Area: 121
    • Dimensions: 11.0 x 11.0
    Bedroom 3
    • Area: 121
    • Dimensions: 11.0 x 11.0
    Dining room
    • Area: 96
    • Dimensions: 12.0 x 8.0
    Kitchen
    • Area: 132
    • Dimensions: 12.0 x 11.0
    Laundry
    • Area: 120
    • Dimensions: 12.0 x 10.0
    Living room
    • Area: 300
    • Dimensions: 20.0 x 15.0
    Heating
    • Forced Air, Natural Gas
    Appliances
    • Included: Dishwasher, Stainless Steel Appliance(s), Washer, Ice Maker, Microwave, Gas Cooktop, Gas Water Heater, Dryer, Free-Standing Refrigerator, Free-Standing Gas Range, Free-Standing Gas Oven, Exhaust Fan, Disposal
    • Laundry: Gas Dryer Hookup, Washer Hookup, Sink, Main Level, Laundry Room
    Features
    • Double Vanity, See Remarks, Walk-In Closet(s), Eat-in Kitchen
    • Windows: Blinds, Window Coverings, Double Pane Windows
    • Has basement: No
    • Number of fireplaces: 1
    • Fireplace features: Gas, Ventless, Living Room
    Interior area
    • Total structure area: 1,479
    • Total interior livable area: 1,479 sqft
    • Finished area above ground: 1,479

    Property

    Parking
    • Total spaces: 4
    • Parking features: Additional Parking, Heated Garage, Workshop in Garage, Shared Driveway, Deck, Garage Door Opener, Driveway, Attached Carport, Asphalt
    • Attached garage spaces: 4
    • Has carport: Yes
    • Has uncovered spaces: Yes
    Features
    • Levels: One
    • Patio & porch: Covered, Rear Porch, Front Porch
    • Exterior features: Other, Rain Gutters
    • Pool features: None
    • Fencing: None
    • Has view: Yes
    • View description: Neighborhood
    Lot
    • Size: 0.68 Acres
    • Dimensions: 75 x 132
    • Features: Corner Lot, Front Yard, Rectangular Lot, Level, Landscaped
    Details
    • Parcel number: 7509213010004000014
    • Zoning description: Residential

    Construction

    Type & style
    • Home type: SingleFamily
    • Architectural style: Ranch
    • Property subtype: Single Family Residence
    Condition
    • New construction: No
    • Year built: 1975

    Utilities & green energy

    • Electric: 100 Amp Service
    • Sewer: Public Sewer
    • Water: Public
    • Utilities for property: Cable Available, Phone Available, Water Connected, Sewer Connected, Natural Gas Connected, Electricity Connected

    Community & neighborhood

    Security
    • Security features: Fire Alarm
    Location
    • Region: North Judson
    • Subdivision: H L Weningers Subdivision

    Other

    Other facts
    • Listing agreement: Exclusive Right To Sell
    • Listing terms: Cash,VA Loan,FHA,Conventional
    • Road surface type: Paved

    Price history

    DateEventPrice
    5/6/2024Sold$207,000+6.2%$140/sqft
    Source: NIRA as distributed by MLS GRID #801521 Report a problem
    4/1/2024Listed for sale$195,000+43.5%$132/sqft
    Source: NIRA as distributed by MLS GRID #801521 Report a problem
    11/7/2014Sold$135,900-6.2%$92/sqft
    Source: NIRA as distributed by MLS GRID #354322 Report a problem
    8/6/2014Price change$144,900-3.3%$98/sqft
    Source: Patterson Realty #354322 Report a problem
    7/25/2014Listed for sale$149,900+22%$101/sqft
    Source: Patterson Realty #354322 Report a problem
    8/12/2010Sold$122,900$83/sqft
    Source: NIRA as distributed by MLS GRID #250340 Report a problem

    Public tax history

    YearProperty taxesTax assessment
    2025$1,736 +10.9%$190,500 +9.7%
    2024$1,565 +2.8%$173,600 +10.9%
    2023$1,522 +18.2%$156,500 +10.6%
    2022$1,288 +1.9%$141,500 +18.9%
    2021$1,264 +0.2%$119,000 +1.4%
    2020$1,262 -7.1%$117,300
    2019$1,358 -0.5%$117,300 -0.1%
    2018$1,365 +0.4%$117,400 -1.1%
    2017$1,359 +18.7%$118,700 +1.1%
    2016$1,146 -3.4%$117,400 +4.2%
    2014$1,186 +0.9%$112,700 +0.2%
    2013$1,175 +0.7%$112,500 +0.2%
    2012$1,167 $112,300 -1.1%
    2011-- $113,600
    2010$1,189 +38.4%$113,600 -0.1%
    2009$859 +17.3%$113,700
    2007$733 $113,700
    2006-- $113,700
    2005-- $113,700

    Find assessor info on the county website

    Neighborhood: 46366

    Nearby schools

    GreatSchools rating
    Get pre-qualified for a loan
    At Zillow Home Loans, we can pre-qualify you in as little as 5 minutes with no impact to your credit score.

    An equal housing lender. NMLS #10287.