Car Enthusiasts Dream! Garage space for 10+ Cars! PRIVATE RETREAT ON 3.64 ACRES! This beautifully maintained 4-bedroom, 3.5-bath home offers the perfect combination of space, comfort, and versatility. Inside, you'll find inviting living areas, a spacious family room with fireplace, a well-appointed kitchen with abundant cabinetry and counter space, and a bright, functional floor plan designed for everyday living and entertaining. The primary suite features a walk-in closet and an updated bath with a beautifully tiled walk-in shower. The finished lower level adds valuable living space with a large recreation room, additional bedroom, full bath, and flexible areas for guests, hobbies, or a home office. Step outside to enjoy the covered patio, fire pit area, basketball court, playground, and expansive backyard surrounded by mature trees. A rare highlight of this property is the presence of TWO detached garages, providing exceptional space for vehicles, storage, workshops, equipment, or recreational toys. Offering privacy, functionality, and room to grow, this 4-bedroom home delivers the lifestyle you've been looking for on a picturesque 3.64-acre setting.
Sold for $695,000
$695,000
38970 Reeves Rd, Mechanicsville, MD 20659
4beds
3,456sqft
Single Family Residence
Built in 2013
3.64 Acres Lot
$695,400 Zestimate®
$201/sqft
$3,454 Estimated rent
Home value
$695,400
$661,000 - $730,000
$3,454/mo
Zestimate® history
Owner options
List your home for rent
$3,454/mo
Rent Zestimate®
Find your next renter with Zillow Rental Manager. Plus, with online applications, you can quickly screen prospective tenants – for free.
$3,454/mo
Rent Zestimate®
Refinance and save
$4,225/mo
Est. payment
Refinancing to a lower rate could help reduce your monthly payments and save thousands over the life of the loan.
$4,225/mo
Est. payment
Explore your selling options
Work with a Zillow partner agent
Leverage their expertise and Zillow's premium Showcase listings to get your home seen by more buyers.
Get startedList with your own agent
Get your home in front of millions of buyers by listing it on Zillow.
Learn how to do itSell it yourself
Take full control of how buyers see your home on Zillow by listing For Sale by Owner (FSBO).
List your homeWhat's special
Covered patioFire pit areaBasketball court
Zillow last checked:
Listing updated:
Listed by:
Mark Frisco Jr. 443-532-8776,
CENTURY 21 New Millennium
Bought with:
Mary Chambers, 0225186036
JPAR Real Estate Professionals
Source: Bright MLS,MLS#: MDSM2031996
Facts & features
Interior
Bedrooms & bathrooms
- Bedrooms: 4
- Bathrooms: 4
- Full bathrooms: 3
- 1/2 bathrooms: 1
- Main level bathrooms: 1
Rooms
- Room types: Living Room, Dining Room, Primary Bedroom, Bedroom 2, Bedroom 3, Kitchen, Foyer, In-Law/auPair/Suite, Laundry, Office, Recreation Room, Bathroom 2, Bonus Room, Primary Bathroom, Full Bath, Half Bath
Primary bedroom
- Level: Upper
Bedroom 2
- Level: Upper
Bedroom 3
- Level: Upper
Primary bathroom
- Level: Upper
Bathroom 2
- Level: Upper
Bonus room
- Level: Lower
Dining room
- Level: Main
Foyer
- Level: Main
Other
- Level: Lower
Half bath
- Level: Main
Other
- Level: Lower
Kitchen
- Level: Main
Kitchen
- Level: Lower
Laundry
- Level: Upper
Living room
- Level: Main
Office
- Level: Main
Recreation room
- Level: Lower
Heating
- Heat Pump, Electric
Cooling
- Central Air, Ceiling Fan(s), Heat Pump, Electric
Appliances
- Included: Microwave, Dishwasher, Dryer, Exhaust Fan, Ice Maker, Oven/Range - Electric, Stainless Steel Appliance(s), Cooktop, Washer, Water Heater, Water Dispenser, Electric Water Heater
- Laundry: In Basement, Upper Level, Washer In Unit, Dryer In Unit, Has Laundry, Laundry Room
Features
- 2nd Kitchen, Attic, Bathroom - Walk-In Shower, Bathroom - Tub Shower, Ceiling Fan(s), Combination Kitchen/Living, Dining Area, Open Floorplan, Formal/Separate Dining Room, Kitchen - Gourmet, Pantry, Primary Bath(s), Recessed Lighting, Upgraded Countertops, Walk-In Closet(s), Dry Wall
- Flooring: Carpet, Luxury Vinyl, Vinyl
- Basement: Connecting Stairway,Full,Finished,Heated,Exterior Entry,Walk-Out Access,Windows,Side Entrance
- Has fireplace: No
Interior area
- Total structure area: 3,456
- Total interior livable area: 3,456 sqft
- Finished area above ground: 2,464
- Finished area below ground: 992
Property
Parking
- Total spaces: 21
- Parking features: Garage Faces Front, Garage Faces Side, Garage Door Opener, Inside Entrance, Oversized, Detached, Driveway, Attached
- Attached garage spaces: 11
- Uncovered spaces: 10
Accessibility
- Accessibility features: Other
Features
- Levels: Three
- Stories: 3
- Patio & porch: Patio, Roof
- Exterior features: Play Area, Play Equipment, Sport Court
- Pool features: None
- Has view: Yes
- View description: Trees/Woods
Lot
- Size: 3.64 Acres
- Features: Backs to Trees, Front Yard, Rear Yard, SideYard(s)
Details
- Additional structures: Above Grade, Below Grade, Outbuilding
- Parcel number: 1905062276
- Zoning: RPD
- Special conditions: Standard
Construction
Type & style
- Home type: SingleFamily
- Architectural style: Colonial
- Property subtype: Single Family Residence
Materials
- Vinyl Siding
- Foundation: Slab, Concrete Perimeter
- Roof: Architectural Shingle
Condition
- Very Good
- New construction: No
- Year built: 2013
Utilities & green energy
- Sewer: On Site Septic
- Water: Well
- Utilities for property: Broadband, Cable
Community & HOA
Community
- Subdivision: Four Meadows
HOA
- Has HOA: No
Location
- Region: Mechanicsville
Financial & listing details
- Price per square foot: $201/sqft
- Tax assessed value: $527,400
- Annual tax amount: $4,761
- Date on market: 6/23/2026
- Listing agreement: Exclusive Right To Sell
- Listing terms: Cash,Conventional,FHA,USDA Loan,VA Loan,Other
- Ownership: Fee Simple
Price history
| Date | Event | Price |
|---|---|---|
| 7/27/2026 | Sold | $695,000$201/sqft |
Source:  Bright MLS #MDSM2031996 Report a problem Bright MLS #MDSM2031996 Report a problem | ||
| 6/25/2026 | Pending sale | $695,000+0.7%$201/sqft |
Source: Bright MLS #MDSM2031996 Report a problem | ||
| 6/24/2026 | Listed for sale | $689,900+589.9%$200/sqft |
Source: Bright MLS #MDSM2031996 Report a problem | ||
| 9/21/2012 | Sold | $100,000-52.2%$29/sqft |
Source: Public Record Report a problem | ||
| 5/31/2008 | Listing removed | $209,000$60/sqft |
Source: eWebEngine #sm6612959 Report a problem | ||
| 3/13/2008 | Listed for sale | $209,000+4.5%$60/sqft |
Source: eWebEngine #sm6612959 Report a problem | ||
| 1/11/2008 | Sold | $200,000+14.3%$58/sqft |
Source: Public Record Report a problem | ||
| 10/5/2007 | Sold | $175,000$51/sqft |
Source: Public Record Report a problem | ||
Public tax history
| Year | Property taxes | Tax assessment |
|---|---|---|
| 2025 | $5,459 +22.4% | $496,000 +6.8% |
| 2024 | $4,459 +3.1% | $464,600 +3.1% |
| 2023 | $4,326 +3.2% | $450,667 -3% |
| 2022 | $4,192 +3.3% | $464,600 +9.9% |
| 2021 | $4,058 +6.3% | $422,800 +6.3% |
| 2020 | $3,817 +6.7% | $397,733 -5.9% |
| 2019 | $3,577 +7.2% | $422,800 +21.6% |
| 2018 | $3,336 +1.4% | $347,600 +2.4% |
| 2017 | $3,291 +179.8% | $339,600 +2.4% |
| 2016 | $1,176 | $331,600 +2.5% |
| 2015 | $1,176 | $323,600 |
| 2014 | $1,176 | $323,600 |
| 2013 | -- | $323,600 +185.9% |
| 2012 | -- | $113,200 |
| 2011 | -- | $113,200 |
| 2010 | -- | $113,200 |
| 2009 | -- | $113,200 +11.7% |
| 2008 | -- | $101,320 +26.1% |
| 2007 | -- | $80,320 +35.4% |
| 2006 | -- | $59,320 +6% |
| 2005 | -- | $55,986 +6.2% |
| 2004 | -- | $52,733 +6.7% |
| 2003 | -- | $49,400 |
Find assessor info on the county website
Neighborhood: 20659
Nearby homes
- $458,200-- bd2 ba1.4k sqft38974 Reeves Rd, Mechanicsville, MD 20659Off Market
- $557,400-- bd2 ba1.8k sqft38968 Reeves Rd, Mechanicsville, MD 20659Off Market
- $571,8004 bd2 ba2.1k sqft38833 Hidden Pond Ct, Mechanicsville, MD 20659Off Market
- $515,0003 bd2 ba2.3k sqft38843 Hidden Pond Ct, Mechanicsville, MD 20659Sold
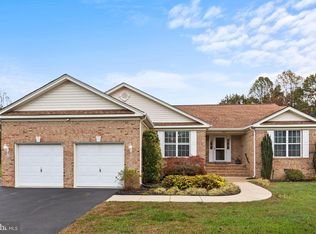
- $592,2004 bd3 ba2.5k sqft27745 Old Village Rd, Mechanicsville, MD 20659Off Market
- $450,200-- bd1 ba2k sqft27755 Old Village Rd, Mechanicsville, MD 20659Off Market
- $662,3007 bd5 ba5.1k sqft27960 Cedar Grove St, Mechanicsville, MD 20659Off Market
- $750,000-- bd1 ba2.4k sqft27935 Three Notch Rd, Mechanicsville, MD 20659Sold
Nearby schools
GreatSchools rating
- 5/10Mechanicsville Elementary SchoolGrades: PK-5Distance: 1.8 mi
- 6/10Margaret Brent Middle SchoolGrades: 6-8Distance: 3.9 mi
- 6/10Chopticon High SchoolGrades: 9-12Distance: 5.3 mi
Schools provided by the listing agent
- Elementary: Mechanicsville
- Middle: Margaret Brent
- High: Chopticon
- District: St. Mary's County Public Schools
Source: Bright MLS. This data may not be complete. We recommend contacting the local school district to confirm school assignments for this home.
Get a cash offer in 3 minutes
Find out how much your home could sell for in as little as 3 minutes with a no-obligation cash offer.
Estimated market value
$695,400
Get a cash offer in 3 minutes
Find out how much your home could sell for in as little as 3 minutes with a no-obligation cash offer.
Estimated market value
$695,400
- Maryland
- Saint Marys County
- Mechanicsville
- 20659
- 38970 Reeves Rd
Nearby cities
Nearby zip codes
Other Mechanicsville Topics
