Skip main navigation
Sold for $417,500
  • $417,500

    38973 County Road 21, Fort Collins, CO 80524

    3beds
    1,373sqft
    Manufactured On Land
    Built in 1999
    3.46 Acres Lot
    $-- Zestimate®
    $304/sqft
    $2,401 Estimated rent

    Home value

    Not available

    Estimated sales range

    Not available

    $2,401/mo

    Zestimate® history
    Loading
    Loading...

    Owner options

    List your home for rent

    $2,401/mo

    Rent Zestimate®

    Find your next renter with Zillow Rental Manager. Plus, with online applications, you can quickly screen prospective tenants – for free.

    Learn more

    $2,401/mo

    Rent Zestimate®

    Refinance and save

    $2,434/mo

    Est. payment

    Refinancing to a lower rate could help reduce your monthly payments and save thousands over the life of the loan.

    See today's rates

    $2,434/mo

    Est. payment

    Explore your selling options

    Work with a Zillow partner agent

    Leverage their expertise and Zillow's premium Showcase listings to get your home seen by more buyers.

    Get started

    List with your own agent

    Get your home in front of millions of buyers by listing it on Zillow.

    Learn how to do it

    Sell it yourself

    Take full control of how buyers see your home on Zillow by listing For Sale by Owner (FSBO).

    List your home

    What's special


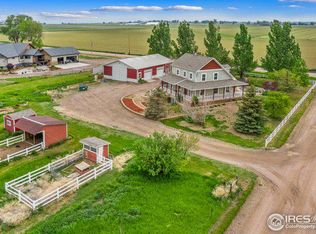
    The possibilities are endless on this 3.46 acre property with incredible mountain views! Tucked away on a dirt road just off of CR 74, you'll find this peaceful hidden gem ready for a personal touch. Current 3 bed 2 bath home needs some TLC or removed - great for owner occupancy, rental, or future home build site.

    Zillow last checked:

    Listing updated:

    Listed by:

    Dennis Schick 970-226-3990,

    RE/MAX Alliance-FTC South,

    Danielle Spitz Barela 970-226-3990,

    RE/MAX Alliance-FTC South

    Bought with:

    Ryan P Smith, 100083970

    Better Blueprint Realty

    Source: IRES as distributed by MLS GRID,MLS#: 1022274MLS Logo

    Facts & features

    Interior

    Bedrooms & bathrooms
    • Bedrooms: 3
    • Bathrooms: 2
    • Full bathrooms: 2
    • Main level bathrooms: 2
    Primary bedroom
    • Description: Carpet
    • Features: Full Primary Bath
    • Level: Main
    • Area: 156 Square Feet
    • Dimensions: 12 x 13
    Bedroom 2
    • Description: Carpet
    • Level: Main
    • Area: 120 Square Feet
    • Dimensions: 12 x 10
    Bedroom 3
    • Description: Carpet
    • Level: Main
    • Area: 144 Square Feet
    • Dimensions: 12 x 12
    Dining room
    • Description: Luxury Vinyl
    • Level: Main
    • Area: 96 Square Feet
    • Dimensions: 12 x 8
    Kitchen
    • Description: Luxury Vinyl
    • Level: Main
    • Area: 156 Square Feet
    • Dimensions: 12 x 13
    Laundry
    • Description: Vinyl
    • Level: Main
    • Area: 49 Square Feet
    • Dimensions: 7 x 7
    Living room
    • Description: Luxury Vinyl
    • Level: Main
    • Area: 252 Square Feet
    • Dimensions: 12 x 21
    Heating
    • Forced Air
    Appliances
    • Included: Electric Range, Dishwasher, Refrigerator, Microwave
    • Laundry: Washer/Dryer Hookup
    Features
    • Eat-in Kitchen, Open Floorplan, Walk-In Closet(s), Split Bedroom Plan
    • Windows: Window Coverings
    • Basement: None
    Interior area
    • Total structure area: 1,373
    • Total interior livable area: 1,373 sqft
    • Finished area above ground: 1,373

    Property

    Parking
    • Parking features: RV Access/Parking
    • Details: None
    Accessibility
    • Accessibility features: Level Lot, Main Floor Bath, Accessible Bedroom, Main Level Laundry
    Features
    • Levels: One
    • Stories: 1
    • Patio & porch: Patio, Deck
    • Fencing: Fenced
    • Has view: Yes
    • View description: Mountain(s), Hills
    Lot
    • Size: 3.46 Acres
    • Features: Mineral Rights Excluded
    Details
    • Parcel number: R8947359
    • Zoning: Ag
    • Special conditions: Private Owner
    • Horses can be raised: Yes
    • Horse amenities: Horse(s) Allowed, Zoning Appropriate for 4+ Horses

    Construction

    Type & style
    • Home type: MobileManufactured
    • Property subtype: Manufactured On Land
    Materials
    • Frame
    • Roof: Composition
    Condition
    • New construction: No
    • Year built: 1999

    Utilities & green energy

    • Electric: PVREA
    • Gas: Propane
    • Sewer: Septic Tank
    • Water: District
    • Utilities for property: Electricity Available, Propane

    Community & HOA

    Community
    • Subdivision: None
    HOA
    • Has HOA: No
    Location
    • Region: Fort Collins

    Financial & listing details

    • Price per square foot: $304/sqft
    • Tax assessed value: $147,727
    • Annual tax amount: $1,405
    • Date on market: 11/14/2024
    • Listing terms: Cash,Conventional
    • Electric utility on property: Yes
    • Road surface type: Dirt

    Price history

    DateEventPrice
    1/10/2025Sold$417,500+0.6%$304/sqft
    Source: IRES as distributed by MLS GRID #1022274 Report a problem
    11/28/2024Pending sale$415,000$302/sqft
    Source: REcolorado as distributed by MLS GRID #IR1022274 Report a problem
    11/14/2024Listed for sale$415,000-16.2%$302/sqft
    Source: REcolorado as distributed by MLS GRID #IR1022274 Report a problem
    10/31/2024Listing removed$495,000$361/sqft
    Source: IRES as distributed by MLS GRID #1018829 Report a problem
    9/18/2024Listed for sale$495,000-5.7%$361/sqft
    Source: IRES as distributed by MLS GRID #1018829 Report a problem
    9/13/2024Listing removed$525,000$382/sqft
    Source: IRES as distributed by MLS GRID #991321 Report a problem
    8/13/2024Listed for sale$525,000$382/sqft
    Source: IRES as distributed by MLS GRID #991321 Report a problem
    8/13/2024Pending sale$525,000$382/sqft
    Source: IRES as distributed by MLS GRID #991321 Report a problem
    6/5/2024Listed for sale$525,000$382/sqft
    Source: IRES as distributed by MLS GRID #991321 Report a problem
    5/8/2024Pending sale$525,000$382/sqft
    Source: IRES as distributed by MLS GRID #991321 Report a problem
    4/24/2024Price change$525,000-12.5%$382/sqft
    Source: IRES as distributed by MLS GRID #991321 Report a problem
    7/3/2023Listed for sale$600,000+154.2%$437/sqft
    Source: IRES as distributed by MLS GRID #991321 Report a problem
    2/28/2020Listing removed$1,595$1/sqft
    Source: Zillow Rental Manager Report a problem
    2/17/2020Listed for rent$1,595+2.9%$1/sqft
    Source: Zillow Rental Manager Report a problem
    6/15/2019Listing removed$1,550$1/sqft
    Source: Henderson Management & Real Estate Report a problem
    5/25/2019Listed for rent$1,550+11.1%$1/sqft
    Source: Henderson Management & Real Estate Report a problem
    9/29/2018Listing removed$1,395$1/sqft
    Source: Henderson Management & Real Estate Report a problem
    9/27/2018Listed for rent$1,395$1/sqft
    Source: Henderson Management & Real Estate Report a problem
    3/3/2017Sold$236,000$172/sqft
    Source: IRES as distributed by MLS GRID #788273 Report a problem

    Public tax history

    YearProperty taxesTax assessment
    2016-- $24,460
    2015$1,869 $24,460 +24.2%
    2013-- $19,690 +20.7%
    2011-- $16,310 +6.7%
    2010-- $15,290
    2009-- $15,290 +0.9%
    2008-- $15,160
    2007-- $15,160 -12.7%
    2006-- $17,370
    2005-- $17,370 +13.5%
    2004-- $15,310 -0.4%
    2003-- $15,370 -19.9%
    2002-- $19,180 -1%
    2001-- $19,370
    Find assessor info on the county website

    Neighborhood: 80524

    Nearby schools

    GreatSchools rating
    Schools provided by the listing agent
    • Elementary: Range View
    • Middle: Severance
    • High: Severance High School

    Source: IRES as distributed by MLS GRID. This data may not be complete. We recommend contacting the local school district to confirm school assignments for this home.