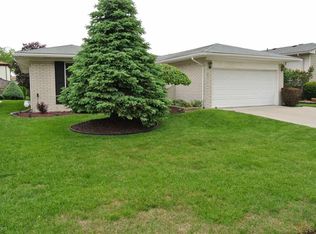
Welcome to this beautifully updated home in a highly desirable Sterling Heights location! This spacious and well-maintained residence offers 5 bedrooms, including 4 on the second level and 1 conveniently located on the main floor, along with 2 full bathrooms and 1 half bath.
The thoughtfully designed floor plan features a bright, open-concept kitchen that flows seamlessly into the generous living area, complete with a stylish wet bar—perfect for entertaining family and friends. The expansive primary suite offers a private retreat with a beautifully remodeled en-suite bathroom and a large walk-in closet.
Recent updates throughout the home include modern laminate flooring, fresh interior paint, and a newer air conditioning system, providing comfort and peace of mind. With its blend of space, functionality, and tasteful improvements, this home is truly move-in ready.
Ideally situated near premier shopping, dining, parks, and grocery stores, this exceptional property combines convenience with comfortable living. Don't miss the opportunity to make this beautifully remodeled home your own!
For sale
$409,900
38979 Lowell Ct, Sterling Heights, MI 48310
5beds
3,170sqft
Single Family Residence
Built in 1977
9,583 Square Feet Lot
$403,600 Zestimate®
$129/sqft
$-- HOA
What's special
- 20 days |
- 1,222 |
- 71 |
Zillow last checked:
Listing updated:
Listed by:
Anmar Kinah 586-443-0212,
Platinum Home Realty 248-444-1454,
Aiven Qoda 248-525-8480,
Platinum Home Realty
Source: Realcomp II,MLS#: 20261059699
Facts & features
Interior
Bedrooms & bathrooms
- Bedrooms: 5
- Bathrooms: 3
- Full bathrooms: 2
- 1/2 bathrooms: 1
Primary bedroom
- Level: Second
- Area: 238
- Dimensions: 17 X 14
Bedroom
- Level: Second
- Area: 100
- Dimensions: 10 X 10
Bedroom
- Level: Second
- Area: 154
- Dimensions: 11 X 14
Bedroom
- Level: Entry
- Area: 117
- Dimensions: 13 X 9
Bedroom
- Level: Second
- Area: 110
- Dimensions: 11 X 10
Primary bathroom
- Level: Second
Other
- Level: Second
Other
- Level: Entry
Dining room
- Level: Entry
- Area: 90
- Dimensions: 10 X 9
Great room
- Level: Entry
- Area: 273
- Dimensions: 21 X 13
Kitchen
- Level: Entry
- Area: 160
- Dimensions: 16 X 10
Living room
- Level: Entry
- Area: 210
- Dimensions: 15 X 14
Heating
- Forced Air, Natural Gas
Features
- Basement: Partially Finished
- Has fireplace: No
Interior area
- Total interior livable area: 3,170 sqft
- Finished area above ground: 2,400
- Finished area below ground: 770
Property
Parking
- Total spaces: 2
- Parking features: Two Car Garage, Attached
- Attached garage spaces: 2
Features
- Levels: Two
- Stories: 2
- Entry location: GroundLevelwSteps
- Pool features: None
Lot
- Size: 9,583 Square Feet
- Dimensions: 80 x 120
Details
- Parcel number: 1020131006
- Special conditions: Short Sale No,Standard
Construction
Type & style
- Home type: SingleFamily
- Architectural style: Colonial
- Property subtype: Single Family Residence
Materials
- Brick
- Foundation: Basement, Poured
Condition
- New construction: No
- Year built: 1977
Utilities & green energy
- Sewer: Public Sewer
- Water: Public
Community & HOA
Community
- Subdivision: FAIRFIELD VILLAGE SUB
HOA
- Has HOA: No
Location
- Region: Sterling Heights
Financial & listing details
- Price per square foot: $129/sqft
- Tax assessed value: $165,793
- Annual tax amount: $7,258
- Date on market: 8/1/2026
- Cumulative days on market: 20 days
- Listing agreement: Exclusive Right To Sell
- Listing terms: Cash,Conventional,FHA,Va Loan
Estimated market value
Zestimate®
$403,600
Estimated sales range
$383,000 - $424,000
Rent Zestimate®
$3,340/mo
Price history
| Date | Event | Price |
|---|---|---|
| 8/1/2026 | Listed for sale | $409,900+50.1%$129/sqft |
Source: | ||
| 9/11/2020 | Sold | $273,000+85.4%$86/sqft |
Source: Public Record Report a problem | ||
| 11/16/1995 | Sold | $147,250$46/sqft |
Source: | ||
Public tax history
| Year | Property taxes | Tax assessment |
|---|---|---|
| 2025 | $6,920 +5.1% | $189,800 +4.7% |
| 2024 | $6,583 +7.1% | $181,300 +11.4% |
| 2023 | $6,145 -3.2% | $162,800 +8% |
| 2022 | $6,351 | $150,800 +6.8% |
| 2021 | -- | $141,200 +4% |
| 2020 | -- | $135,800 +3.9% |
| 2019 | -- | $130,700 +11.7% |
| 2018 | $3,758 | $117,000 +6.3% |
| 2017 | -- | $110,100 |
| 2016 | -- | $110,100 +13.9% |
| 2015 | -- | $96,700 +19.1% |
| 2014 | -- | $81,200 |
| 2012 | -- | -- |
| 2009 | -- | -- |
| 2001 | $2,755 +7.5% | $78,100 +3.2% |
| 2000 | $2,564 | $75,700 |
Find assessor info on the county website
Monthly payment
Est. payment
Payment breakdown
Explore the cost of this home by adjusting the details. Changes won't be saved.Climate risks
Neighborhood: 48310
Nearby schools
GreatSchools rating
- 8/10Jefferson Elementary SchoolGrades: PK-5Distance: 0.6 mi
- 6/10Grissom Middle SchoolGrades: 6-8Distance: 1.7 mi
- 6/10Sterling Heights Senior High SchoolGrades: 9-12Distance: 3.7 mi
- $345,2004 bd3 ba2k sqft38967 Lowell Ct, Sterling Heights, MI 48310Off Market
Save 
- $326,5003 bd2 ba1.6k sqft38978 Marlborough Dr, Sterling Heights, MI 48310Off Market
Save - $353,5003 bd2 ba1.7k sqft38966 Marlborough Dr, Sterling Heights, MI 48310Off Market
Save 
- $341,300-- bd2 ba2k sqft38955 Lowell Ct, Sterling Heights, MI 48310Off Market
Save - $339,200-- bd2 ba2k sqft38954 Marlborough Dr, Sterling Heights, MI 48310Off Market
Save - $349,5004 bd2 ba2k sqft38943 Lowell Ct, Sterling Heights, MI 48310Off Market
Save - $362,800-- bd2 ba2.3k sqft38942 Marlborough Dr, Sterling Heights, MI 48310Off Market
Save - $369,100-- bd2 ba2.3k sqft38980 Lowell Ct, Sterling Heights, MI 48310Off Market
Save
A local agent can set up tours, give advice and negotiate with sellers.