Skip main navigation
Closed
  • $389,000

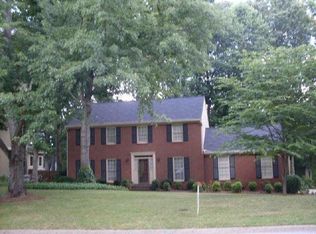
    3898 Buckland Dr, Lilburn, GA 30047

    4beds
    2,354sqft
    Single Family Residence, Residential
    Built in 1981
    0.46 Acres Lot
    $382,000 Zestimate®
    $165/sqft
    $2,412 Estimated rent

    Home value

    $382,000

    $351,000 - $416,000

    $2,412/mo

    Zestimate® history
    Loading
    Loading...

    Owner options

    List your home for rent

    $2,412/mo

    Rent Zestimate®

    Find your next renter with Zillow Rental Manager. Plus, with online applications, you can quickly screen prospective tenants – for free.

    Learn more

    $2,412/mo

    Rent Zestimate®

    Refinance and save

    $2,391/mo

    Est. payment

    Refinancing to a lower rate could help reduce your monthly payments and save thousands over the life of the loan.

    See today's rates

    $2,391/mo

    Est. payment

    Explore your selling options

    Work with a Zillow partner agent

    Leverage their expertise and Zillow's premium Showcase listings to get your home seen by more buyers.

    Get started

    List with your own agent

    Get your home in front of millions of buyers by listing it on Zillow.

    Learn how to do it

    Sell it yourself

    Take full control of how buyers see your home on Zillow by listing For Sale by Owner (FSBO).

    List your home

    What's special

    Beautiful home with remodeled kitchen. Aquaguard wood laminate flooring throughout. Spacious fenced level backyard. Brand new roof just installed. All the bedrooms are on the second floor, the guest rooms all share a remodeled bathroom the owners suite has a jacuzzi tub and two closets. In the heart of lilburn minutes from shopping and entertainment at the avenue at webb ginn or the Sugarloaf Mills mall.

    Zillow last checked:

    Listing updated:

    Listing Provided by:

    Anthony Holden,

    Crye-Leike, Realtors

    Bought with:

    Mattea Crownie, 357554

    Keller Williams Realty Atlanta Partners

    Source: FMLS GA,MLS#: 7517826MLS Logo

    Facts & features

    Interior

    Bedrooms & bathrooms
    • Bedrooms: 4
    • Bathrooms: 3
    • Full bathrooms: 2
    • 1/2 bathrooms: 1
    Primary bedroom
    • Features: Oversized Master
    • Level: Oversized Master
    Bedroom
    • Features: Oversized Master
    Primary bathroom
    • Features: Soaking Tub
    Dining room
    • Features: Separate Dining Room
    Kitchen
    • Features: Breakfast Room, Eat-in Kitchen, Pantry
    Heating
    • Forced Air, Hot Water, Natural Gas
    Cooling
    • Central Air
    Appliances
    • Included: Dishwasher, Dryer, Gas Water Heater, Refrigerator, Washer
    • Laundry: Laundry Room, Other
    Features
    • Bookcases
    • Flooring: Hardwood, Laminate
    • Windows: Shutters
    • Basement: Crawl Space
    • Number of fireplaces: 1
    • Fireplace features: Living Room
    • Common walls with other units/homes: No Common Walls
    Interior area
    • Total structure area: 2,354
    • Total interior livable area: 2,354 sqft
    • Finished area above ground: 0
    • Finished area below ground: 0

    Property

    Parking
    • Total spaces: 2
    • Parking features: Garage, Garage Faces Rear, Garage Faces Side
    • Garage spaces: 2
    Accessibility
    • Accessibility features: None
    Features
    • Levels: Two
    • Stories: 2
    • Patio & porch: Deck
    • Exterior features: Private Yard, No Dock
    • Pool features: None
    • Spa features: None
    • Fencing: Back Yard,Wood
    • Has view: Yes
    • View description: Other
    • Waterfront features: None
    • Body of water: None
    Lot
    • Size: 0.46 Acres
    • Features: Level, Private
    Details
    • Additional structures: None
    • Parcel number: R6072 187
    • Other equipment: None
    • Horse amenities: None

    Construction

    Type & style
    • Home type: SingleFamily
    • Architectural style: Cape Cod
    • Property subtype: Single Family Residence, Residential
    Materials
    • Other
    • Foundation: Block
    • Roof: Composition
    Condition
    • Resale
    • New construction: No
    • Year built: 1981

    Utilities & green energy

    • Electric: 220 Volts
    • Sewer: Septic Tank
    • Water: Public
    • Utilities for property: Cable Available, Electricity Available, Natural Gas Available, Phone Available, Sewer Available, Water Available
    Green energy
    • Energy efficient items: None
    • Energy generation: None

    Community & neighborhood

    Security
    • Security features: Fire Alarm, Smoke Detector(s)
    Community
    • Community features: None
    Location
    • Region: Lilburn
    • Subdivision: Killian Ridge

    HOA & financial

    HOA
    • Has HOA: No

    Other

    Other facts
    • Ownership: Fee Simple
    • Road surface type: Asphalt

    Price history

    DateEventPrice
    5/30/2025Sold$389,000-2%$165/sqft
    Source: FMLS GA #7517826 Report a problem
    5/5/2025Pending sale$397,000$169/sqft
    Source: GAMLS #10451124 Report a problem
    5/5/2025Listed for sale$397,000$169/sqft
    Source: GAMLS #10451124 Report a problem
    4/28/2025Pending sale$397,000$169/sqft
    Source: FMLS GA #7517826 Report a problem
    4/8/2025Price change$397,000-3.2%$169/sqft
    Source: FMLS GA #7517826 Report a problem
    3/25/2025Price change$410,000-2.4%$174/sqft
    Source: FMLS GA #7517826 Report a problem
    2/1/2025Listed for sale$420,000+148.5%$178/sqft
    Source: FMLS GA #7517826 Report a problem
    7/12/2004Sold$169,000$72/sqft
    Source: Public Record Report a problem

    Public tax history

    YearProperty taxesTax assessment
    2025$4,116 -1%$153,160 +2.8%
    2024$4,159 +20.3%$148,960 +7.4%
    2023$3,458 -6.1%$138,760 +8.8%
    2022$3,682 +28.6%$127,560 +48.6%
    2021$2,862 -0.6%$85,840
    2020$2,881 +2.8%$85,840
    2019$2,803 $85,840 +26.1%
    2018$2,803 +14.9%$68,080
    2016$2,440 +9.7%$68,080 +14%
    2015$2,225 $59,720
    2014$2,225 +5.3%$59,720 +6.1%
    2013$2,113 $56,280
    2012-- $56,280 -12.2%
    2011-- $64,080
    2010-- $64,080
    2009-- $64,080
    2007-- $64,080
    2006-- $64,080
    2005-- $64,080
    2004$760 -7.6%$64,080
    2003$823 -34.8%$64,080 +23.8%
    2002$1,262 -5.2%$51,760
    2001$1,330 $51,760

    Find assessor info on the county website

    Neighborhood: 30047

    Nearby schools

    GreatSchools rating
    Schools provided by the listing agent
    • Elementary: Head
    • Middle: Five Forks
    • High: Brookwood

    Source: FMLS GA. This data may not be complete. We recommend contacting the local school district to confirm school assignments for this home.

    Get a cash offer in 3 minutes
    Find out how much your home could sell for in as little as 3 minutes with a no-obligation cash offer.
    Estimated market value
    $382,000
    Get a cash offer in 3 minutes
    Find out how much your home could sell for in as little as 3 minutes with a no-obligation cash offer.
    Estimated market value
    $382,000