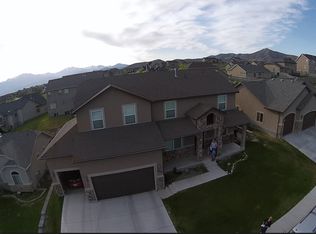
2-story open-style floor plan in The Ranches. This well-maintained 4198 sq. ft., 4 bedroom, 2.5 bathroom, 2 car garage home offers everything you want with many custom features. Newly updated kitchen and gas fireplace with custom surround, as well as two updated bathrooms with porcelain and quartz countertops. Updates continue with new carpet and laminate floors installed within the last two years. Grand two-story vaulted ceilings span over entry, broad wrapping staircase and inviting living room which leads to a generous formal dining/office area. The second story hosts an extra-large master suite with a coffered ceiling and three additional bedrooms with updated bathroom. One bedroom possesses a bright walk-in closet, while another bedroom is extra-large with two closets and could be divided into two separate bedrooms if preferred. The basement is ready for finishing to your liking with 9ft ceilings and large windows for lots of light all day long. the basement easily accommodates 2-3 additional bedrooms along with a full bathroom and family room. Fully landscaped yard with garden area. Very low HOA of $30/mo. Neighborhood pool, picnic area, playground and sport court walking distance down the street. Square footage figures are provided as a courtesy estimate only. Buyer is advised to obtain an independent measurement. Call for a showing today!
This property is off market, which means it's not currently listed for sale or rent on Zillow. This may be different from what's available on other websites or public sources.