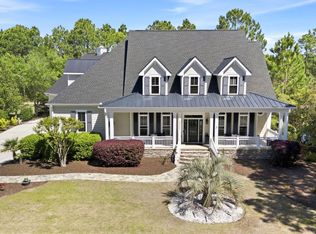
Located in The Reserve at St. James Plantation, this former builder's model is thoughtfully positioned on nearly a half-acre homesite with a peaceful pond view in the distance. Fairhaven Drive is a private cul-de-sac street known for its attractive streetscape and well-appointed homes. Meticulously maintained, the property offers immediate peace of mind with a new roof and HVAC systems replaced in 2024. Impressive design features include 10-foot ceilings throughout, oversized 6-foot windows topped with transoms that allow plenty of natural light, tiled tub/shower surrounds, and a floor plan that is perfect for one-story living and entertaining. The inviting rocking chair front porch welcomes you inside to a bright, open interior where the scale of the great room and immediate sightlines to the rear living spaces set the tone for the home. As you enter, a wide foyer leads you into the main living space, with a formal dining room positioned to the right and a dedicated study or den to the left with its own full bathroom. The great room features a cathedral ceiling, custom built-ins, surround sound ceiling speakers, and a fireplace that anchor the room while maintaining an open connection to the kitchen and breakfast area. The kitchen offers a semi-open feel while still maintaining connectivity to the oversized breakfast area and main living space. Features include granite countertops, a gas cooktop, true vented hood, double wall oven, wine fridge, and extensive cabinetry with built in wine cabinet. The breakfast area where walls of windows bring in natural light and provide a comfortable space to relax and take in the pond and nature views. Enjoy the sunshine and mild Carolina weather from the rear deck overlooking the backyard. The split bedroom layout provides both comfort and separation. The primary suite offers a true retreat with a deep tray ceiling, generous natural light, and excellent privacy from the guest bedrooms. The primary bathroom is spacious, offering dual vanities, a soaking tub, separate walk-in shower, and private water closet. The secondary bedrooms are well positioned on the opposite side of the home, offering privacy and comfortable separation. Each room is generously sized with good natural light, including a larger rear bedroom that overlooks the backyard. These rooms are served by a well-designed shared bathroom with a functional layout and clean finishes. Upstairs, a large bonus suite with built-in bench seating and a full bath creates an ideal private space for guests, hobbies, or additional living. There is no lack of storage with a dedicated laundry room, oversized 2 car garage, attic storage, and plenty of closet space. Additional highlights include hardwood flooring through the main living areas, surround sound, a dehumidification system with adjustable controls located in the pantry. If you are searching for a well-built home in the Reserve neighborhood of St. James Plantaiton you have found it!
Sold for $885,000
$885,000
3898 Fairhaven Drive, Southport, NC 28461
4beds
3,210sqft
Single Family Residence
Built in 2006
0.48 Acres Lot
$884,900 Zestimate®
$276/sqft
$3,819 Estimated rent
Home value
$884,900
$841,000 - $929,000
$3,819/mo
Zestimate® history
Owner options
List your home for rent
$3,819/mo
Rent Zestimate®
Find your next renter with Zillow Rental Manager. Plus, with online applications, you can quickly screen prospective tenants – for free.
$3,819/mo
Rent Zestimate®
Refinance and save
$6,562/mo
Est. payment
Refinancing to a lower rate could help reduce your monthly payments and save thousands over the life of the loan.
$6,562/mo
Est. payment
Explore your selling options
Work with a Zillow partner agent
Leverage their expertise and Zillow's premium Showcase listings to get your home seen by more buyers.
Get startedList with your own agent
Get your home in front of millions of buyers by listing it on Zillow.
Learn how to do itSell it yourself
Take full control of how buyers see your home on Zillow by listing For Sale by Owner (FSBO).
List your homeWhat's special
Zillow last checked:
Listing updated:
Listed by:
Nolan K Formalarie 910-477-0085,
Discover NC Homes
Bought with:
Christopher R Grocott, 320156
St James Properties LLC
Karen Robey, 310535
St James Properties LLC
Source: Hive MLS,MLS#: 100570851 Originating MLS: Brunswick County Association of Realtors
Originating MLS: Brunswick County Association of RealtorsFacts & features
Interior
Bedrooms & bathrooms
- Bedrooms: 4
- Bathrooms: 4
- Full bathrooms: 4
Rooms
- Room types: Dining Room, Den, Living Room, Breakfast Nook, Master Bedroom, Family Room, Sunroom, Bedroom 1, Bedroom 2, Bedroom 3
Heating
- Propane, Heat Pump, Electric
Cooling
- Central Air, Heat Pump
Appliances
- Included: Gas Cooktop, Built-In Microwave, Washer, Humidifier, Dryer, Double Oven, Dishwasher
- Laundry: Laundry Room
Features
- Master Downstairs, Walk-in Closet(s), Tray Ceiling(s), High Ceilings, Entrance Foyer, Bookcases, Ceiling Fan(s), Walk-in Shower, Blinds/Shades, Eat-in Kitchen, Walk-In Closet(s)
- Flooring: Carpet, Tile, Wood
- Basement: Crawl Space
Interior area
- Total structure area: 3,210
- Total interior livable area: 3,210 sqft
Property
Parking
- Total spaces: 2
- Parking features: Aggregate
- Attached garage spaces: 2
Features
- Levels: One and One Half
- Patio & porch: Covered, Deck, Porch
- Fencing: None
- Has view: Yes
- View description: Pond
- Has water view: Yes
- Water view: Pond
- Waterfront features: Pond
- Frontage type: Pond Front
Lot
- Size: 0.48 Acres
- Dimensions: 100 x 153 x 54 x 78 x 37 x 23 x 13 x 34 x 190
- Features: Landscaped
Details
- Parcel number: 204oa015
- Zoning: Sj-Epud
- Special conditions: Standard
Construction
Type & style
- Home type: SingleFamily
- Property subtype: Single Family Residence
Materials
- Composition, Brick, Wood Frame
- Foundation: Crawl Space
- Roof: Shingle
Condition
- New construction: No
- Year built: 2006
Utilities & green energy
- Sewer: Public Sewer
- Water: Public
- Utilities for property: Sewer Connected, Water Connected
Community & HOA
Community
- Subdivision: St James
HOA
- Has HOA: Yes
- Amenities included: Waterfront Community, Beach Access, Clubhouse, Pool, Dog Park, Gated, Indoor Pool, Maintenance Common Areas, Maintenance Roads, Marina, Park, Picnic Area, Playground, Restaurant, Security, Sidewalks, Street Lights, Trail(s)
- HOA fee: $1,380 annually
- HOA name: St James Plantation POA
- HOA phone: 910-253-4805
Location
- Region: Southport
Financial & listing details
- Price per square foot: $276/sqft
- Tax assessed value: $708,770
- Annual tax amount: $2,847
- Date on market: 5/1/2026
- Cumulative days on market: 49 days
- Listing agreement: Exclusive Right To Sell
- Listing terms: Cash,Conventional
- Road surface type: Paved
Price history
| Date | Event | Price |
|---|---|---|
| 8/3/2026 | Sold | $885,000-2.7%$276/sqft |
Source:  Hive MLS #100570851 Report a problem Hive MLS #100570851 Report a problem | ||
| 6/18/2026 | Contingent | $910,000$283/sqft |
Source: Hive MLS #100570851 Report a problem | ||
| 5/1/2026 | Listed for sale | $910,000+47.4%$283/sqft |
Source: Hive MLS #100570851 Report a problem | ||
| 9/26/2006 | Sold | $617,500+341.1%$192/sqft |
Source: Public Record Report a problem | ||
| 7/29/2005 | Sold | $140,000$44/sqft |
Source: Public Record Report a problem | ||
Public tax history
| Year | Property taxes | Tax assessment |
|---|---|---|
| 2025 | $2,848 | $708,770 |
| 2024 | $2,848 | $708,770 |
| 2023 | $2,848 +18.4% | $708,770 +60.5% |
| 2022 | $2,405 +0% | $441,510 |
| 2021 | $2,405 | $441,510 |
| 2020 | $2,405 | $441,510 |
| 2019 | $2,405 +3.3% | $441,510 +397.6% |
| 2018 | $2,327 | $88,720 |
| 2017 | $2,327 | $88,720 |
| 2016 | $2,327 | $88,720 -79.6% |
| 2015 | $2,327 +23.3% | $435,270 +13.6% |
| 2014 | $1,887 | $383,091 |
| 2013 | -- | -- |
| 2012 | -- | -- |
| 2011 | -- | -- |
| 2010 | -- | -- |
| 2009 | -- | -- |
| 2008 | -- | -- |
| 2007 | -- | -- |
| 2006 | -- | -- |
| 2005 | -- | -- |
Find assessor info on the county website
Neighborhood: Saint James
Nearby homes
- $1,429,0003 bd4 ba3.9k sqft3902 Fairhaven Dr, Southport, NC 28461Pending
- $895,6601 Acres3894 Fairhaven Dr, Southport, NC 28461Off Market
- $--0.54 Acres3891 Fairhaven Dr LOT 40, Southport, NC 28461Off Market
- $1,179,5004 bd4 ba4k sqft3890 Fairhaven Dr, Southport, NC 28461Off Market
- $1,170,0003 bd4 ba3k sqft3891 Fairhaven Dr, Southport, NC 28461Sold
- $1,077,4003 bd3 ba3.8k sqft3908 Fairhaven Dr, Southport, NC 28461Off Market
- $784,5004 bd3 ba2.5k sqft3887 Fairhaven Dr, Southport, NC 28461Off Market
- $783,3004 bd4 ba3k sqft3912 Fairhaven Dr, Southport, NC 28461Off Market
Nearby schools
GreatSchools rating
- 4/10Virginia Williamson ElementaryGrades: PK-5Distance: 8.6 mi
- 4/10South Brunswick MiddleGrades: 6-8Distance: 4.4 mi
- 4/10South Brunswick HighGrades: 9-12Distance: 4.8 mi
Schools provided by the listing agent
- Elementary: Virginia Williamson
- Middle: South Brunswick
- High: South Brunswick
Source: Hive MLS. This data may not be complete. We recommend contacting the local school district to confirm school assignments for this home.
Get a cash offer in 3 minutes
Find out how much your home could sell for in as little as 3 minutes with a no-obligation cash offer.
Estimated market value
$884,900
Get a cash offer in 3 minutes
Find out how much your home could sell for in as little as 3 minutes with a no-obligation cash offer.
Estimated market value
$884,900
- North Carolina
- Brunswick County
- Southport
- 28461
- Saint James
- 3898 Fairhaven Drive
Nearby cities
Nearby neighborhoods
Nearby zip codes
Other Southport Topics
