Imagine starting your mornings on the covered front porch, coffee in hand, while the landscaped corner lot greets you with peace. Step inside through the double decorative glass doors, and you’re welcomed by a spacious foyer and warm hardwood floors that carry you into a cozy living room. The stone fireplace, framed by two sunlit windows, creates the perfect gathering space for movie nights or quiet evenings by the fire.
The dining area glows with natural light from a solar tube skylight, making every meal feel cheerful, while the fully equipped kitchen offers abundant cabinetry and solid-surface countertops, room to cook, entertain, and connect. Retreat to the generous primary suite with its wall of windows overlooking the backyard and unwind in your spa-like ensuite with a sunken tub. Two additional bedrooms provide the flexibility you need whether for guests, a home office, or creative space.
Life here extends beyond the main level. The full unfinished basement invites your imagination, think recreation room, workout space, a secondary kitchen, or additional living space. Outside, afternoons are meant for enjoying the shaded rear patio, gardening in the fenced yard, or letting pets roam freely. With an oversized garage that even fits a boat, you’ll never run short on space for hobbies, toys, or tools.
This is more than a home it’s a lifestyle of comfort, convenience, and room to grow, waiting for you to make it your own.
Closed
Listed by: Re/Max Alliance • Ranae Harris • Contact: 618-973-0773
Bought with: Coldwell Banker Realty - Gundaker
Price Unknown
3898 Hirondelle Ln, Florissant, MO 63034
3beds
1,829sqft
Single Family Residence
Built in 1973
0.32 Acres Lot
$280,600 Zestimate®
$--/sqft
$2,035 Estimated rent
Home value
$280,600
$261,000 - $303,000
$2,035/mo
Zestimate® history
Owner options
List your home for rent
$2,035/mo
Rent Zestimate®
Find your next renter with Zillow Rental Manager. Plus, with online applications, you can quickly screen prospective tenants – for free.
$2,035/mo
Rent Zestimate®
Refinance and save
$120/mo
Est. payment
Refinancing to a lower rate could help reduce your monthly payments and save thousands over the life of the loan.
$120/mo
Est. payment
Explore your selling options
Work with a Zillow partner agent
Leverage their expertise and Zillow's premium Showcase listings to get your home seen by more buyers.
Get startedList with your own agent
Get your home in front of millions of buyers by listing it on Zillow.
Learn how to do itSell it yourself
Take full control of how buyers see your home on Zillow by listing For Sale by Owner (FSBO).
List your homeWhat's special
Stone fireplaceFenced yardCovered front porchShaded rear patioSolid-surface countertopsAdditional bedroomsLandscaped corner lot
Zillow last checked:
Listing updated:
Listed by:
Ranae Harris 618-973-0773,
Re/Max Alliance
Bought with:
Kiana J Joyce, 2019026404
Coldwell Banker Realty - Gundaker
Source: MARIS,MLS#: 25059064 Originating MLS: Southwestern Illinois Board of REALTORS
Originating MLS: Southwestern Illinois Board of REALTORSFacts & features
Interior
Bedrooms & bathrooms
- Bedrooms: 3
- Bathrooms: 2
- Full bathrooms: 2
- Main level bathrooms: 2
- Main level bedrooms: 3
Primary bedroom
- Features: Floor Covering: Carpeting
- Level: Main
- Area: 196
- Dimensions: 14x14
Bedroom 2
- Features: Floor Covering: Wood
- Level: Main
- Area: 130
- Dimensions: 10x13
Bedroom 3
- Features: Floor Covering: Wood
- Level: Main
- Area: 100
- Dimensions: 10x10
Primary bathroom
- Features: Floor Covering: Ceramic Tile
- Level: Main
- Area: 50
- Dimensions: 10x5
Bathroom 2
- Features: Floor Covering: Ceramic Tile
- Level: Main
- Area: 45
- Dimensions: 5x9
Breakfast room
- Features: Floor Covering: Ceramic Tile
- Level: Main
- Area: 108
- Dimensions: 12x9
Kitchen
- Features: Floor Covering: Ceramic Tile
- Level: Main
- Area: 99
- Dimensions: 11x9
Laundry
- Features: Floor Covering: Ceramic Tile
- Level: Main
- Area: 130
- Dimensions: 10x13
Living room
- Features: Floor Covering: Wood
- Level: Main
- Area: 384
- Dimensions: 24x16
Heating
- Natural Gas
Cooling
- Ceiling Fan(s), Central Air
Appliances
- Included: Dishwasher, Dryer, Microwave, Gas Range, Refrigerator, Washer
- Laundry: Main Level
Features
- Ceiling Fan(s), Crown Molding, Kitchen/Dining Room Combo, Open Floorplan, Recessed Lighting, Solar Tube(s), Solid Surface Countertop(s), Walk-In Closet(s)
- Basement: Full,Unfinished
- Number of fireplaces: 1
- Fireplace features: Gas, Living Room
Interior area
- Total structure area: 1,829
- Total interior livable area: 1,829 sqft
- Finished area above ground: 1,829
- Finished area below ground: 0
Property
Parking
- Total spaces: 2
- Parking features: Attached, Concrete, Driveway, Garage Door Opener, Garage Faces Side, Oversized
- Attached garage spaces: 2
- Has uncovered spaces: Yes
Features
- Levels: One
- Patio & porch: Covered
Lot
- Size: 0.32 Acres
- Features: Back Yard, Corner Lot, Front Yard
Details
- Parcel number: 06H630243
- Special conditions: Standard
Construction
Type & style
- Home type: SingleFamily
- Architectural style: Ranch
- Property subtype: Single Family Residence
Materials
- Brick
- Foundation: Concrete Perimeter
- Roof: Architectural Shingle
Condition
- Year built: 1973
Details
- Warranty included: Yes
Utilities & green energy
- Electric: Single Phase
- Sewer: Public Sewer
- Water: Public
- Utilities for property: Cable Available, Electricity Connected, Natural Gas Connected, Sewer Connected, Water Connected
Community & HOA
Community
- Subdivision: Parc Argonne Forest 1
HOA
- Has HOA: Yes
- HOA fee: $120 annually
- HOA name: Parc Argonne Forest
Location
- Region: Florissant
Financial & listing details
- Tax assessed value: $239,600
- Annual tax amount: $3,723
- Date on market: 8/28/2025
- Cumulative days on market: 76 days
- Listing terms: Cash,Conventional,FHA,VA Loan
- Inclusions: Personal Property
- Ownership: Owner by Contract
- Electric utility on property: Yes
Price history
| Date | Event | Price |
|---|---|---|
| 11/12/2025 | Sold | -- |
Source:  MARIS #25059064 Report a problem MARIS #25059064 Report a problem | ||
| 9/24/2025 | Contingent | $279,000$153/sqft |
Source: MARIS #25059064 Report a problem | ||
| 9/11/2025 | Price change | $279,000-2.1%$153/sqft |
Source: MARIS #25059064 Report a problem | ||
| 8/28/2025 | Listed for sale | $284,900$156/sqft |
Source: MARIS #25059064 Report a problem | ||
| 1/31/2003 | Sold | -- |
Source: Public Record Report a problem | ||
| 5/10/2002 | Sold | -- |
Source: Public Record Report a problem | ||
Public tax history
| Year | Property taxes | Tax assessment |
|---|---|---|
| 2025 | $3,903 +4.8% | $45,520 +11.1% |
| 2024 | $3,723 +0.4% | $40,970 |
| 2023 | $3,710 +9.2% | $40,970 +22.8% |
| 2022 | $3,397 +5.7% | $33,360 |
| 2021 | $3,216 +7.9% | $33,360 +15.9% |
| 2020 | $2,980 +11.8% | $28,780 |
| 2019 | $2,666 | $28,780 +19% |
| 2018 | $2,666 | $24,180 |
| 2017 | $2,666 +0.1% | $24,180 +2.5% |
| 2016 | $2,663 +0.8% | $23,600 |
| 2015 | $2,643 | $23,600 +5% |
| 2014 | $2,643 +6.9% | $22,480 |
| 2013 | $2,472 | $22,480 -18.3% |
| 2012 | -- | $27,510 |
| 2011 | -- | $27,510 -9.7% |
| 2010 | $3,022 +5.8% | $30,470 |
| 2009 | $2,857 -9.4% | $30,470 -18.9% |
| 2008 | $3,153 +22.9% | $37,560 |
| 2007 | $2,566 | $37,560 +30.8% |
| 2006 | $2,566 +2.4% | $28,710 |
| 2005 | $2,505 +33.5% | $28,710 +14.1% |
| 2003 | $1,877 +5.4% | $25,160 +10.6% |
| 2002 | $1,780 +10.1% | $22,750 |
| 2001 | $1,617 | $22,750 |
Find assessor info on the county website
Neighborhood: 63034
Nearby homes
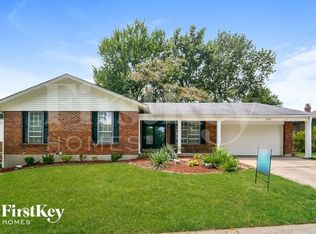
- $213,7004 bd3 ba1.6k sqft14659 Baratton Dr, Florissant, MO 63034Off Market
- $275,8003 bd3 ba1.4k sqft3878 Hirondelle Ln, Florissant, MO 63034Off Market
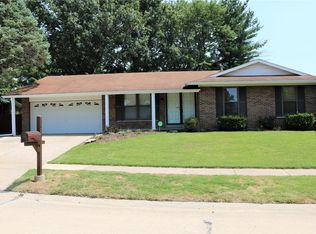
- $237,1003 bd2 ba1.7k sqft14689 Baratton Dr, Florissant, MO 63034Off Market
- $--3 bd2 ba1.4k sqft3908 Hirondelle Ln, Florissant, MO 63034Sold
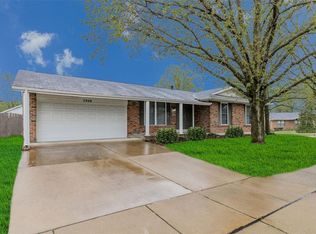
- $267,9003 bd2 ba1.6k sqft3868 Hirondelle Ln, Florissant, MO 63034Off Market
- $212,6003 bd2 ba1.4k sqft14649 Baratton Dr, Florissant, MO 63034Off Market
- $--3 bd3 ba2.8k sqft3879 Hirondelle Ln, Florissant, MO 63034Sold
- $--3 bd2 ba2k sqft14650 Baratton Dr, Florissant, MO 63034Sold
Nearby schools
GreatSchools rating
- 3/10Barrington Elementary SchoolGrades: PK-5Distance: 0.9 mi
- 2/10North Middle SchoolGrades: 6-8Distance: 1 mi
- 2/10Hazelwood Central High SchoolGrades: 9-12Distance: 1.6 mi
Schools provided by the listing agent
- Elementary: Jana Elem.
- Middle: Central Middle
- High: Hazelwood Central High
Source: MARIS. This data may not be complete. We recommend contacting the local school district to confirm school assignments for this home.
Get a cash offer in 3 minutes
Find out how much your home could sell for in as little as 3 minutes with a no-obligation cash offer.
Estimated market value
$280,600
Get a cash offer in 3 minutes
Find out how much your home could sell for in as little as 3 minutes with a no-obligation cash offer.
Estimated market value
$280,600
- Missouri
- Saint Louis County
- Florissant
- 63034
- 3898 Hirondelle Ln
Nearby cities
Nearby zip codes
Other Florissant Topics
