Welcome to 3898 La Flor Drive. This 3-bedroom home offers that rare mix of comfort, function, and peace of mind--where everything just flows. The big things? Already done - NEW CARPET (2026), fresh paint (2026), kitchen cabinets and counters (2018), and roof (2019). Inside, the layout flows effortlessly through open living spaces to a modern kitchen, where a gas range and breakfast bar create a natural gathering space for conversations or morning coffee. Picture after-school chats, casual dinners with friends, and celebratory meals. With a floorplan layout offering multiple living and dining area options, you can easily custom create your own home layout that works for you. Your primary suite allows room to breathe. A walk-in closet, separate tub and shower, and plenty of cabinet and counter space to keep life simple, yet organized. Step out onto your fully enclosed and screened back patio overlooking the fully fenced yard and private space. Close to everything. Welcome Home! you need yet tucked into a setting that feels easy and manageable, this home is ideal for anyone ready to land into a place to call home, building their next chapter, or wanting to simplify without sacrificing any comfort. Lifestyle convenience, a place to call home, and effortless living in all the right ways.
Sold for $385,000
$385,000
3898 La Flor Dr, Rockledge, FL 32955
3beds
1,865sqft
Single Family Residence
Built in 1999
7,405 Square Feet Lot
$384,900 Zestimate®
$206/sqft
$2,509 Estimated rent
Home value
$384,900
$358,000 - $412,000
$2,509/mo
Zestimate® history
Owner options
List your home for rent
$2,509/mo
Rent Zestimate®
Find your next renter with Zillow Rental Manager. Plus, with online applications, you can quickly screen prospective tenants – for free.
$2,509/mo
Rent Zestimate®
Refinance and save
$3,132/mo
Est. payment
Refinancing to a lower rate could help reduce your monthly payments and save thousands over the life of the loan.
$3,132/mo
Est. payment
Explore your selling options
Work with a Zillow partner agent
Leverage their expertise and Zillow's premium Showcase listings to get your home seen by more buyers.
Get startedList with your own agent
Get your home in front of millions of buyers by listing it on Zillow.
Learn how to do itSell it yourself
Take full control of how buyers see your home on Zillow by listing For Sale by Owner (FSBO).
List your homeWhat's special
Fully fenced yardPrivate spaceBreakfast barGas rangeOpen living spacesModern kitchenPrimary suite
Zillow last checked:
Listing updated:
Listed by:
Crystal Edgerly 321-987-5400,
Coconut Properties Fl Real Est
Bought with:
RE/MAX Signature
Source: Space Coast AOR,MLS#: 1076467
Facts & features
Interior
Bedrooms & bathrooms
- Bedrooms: 3
- Bathrooms: 2
- Full bathrooms: 2
Heating
- Central, Electric
Cooling
- Central Air, Electric
Appliances
- Included: Dishwasher, Dryer, Gas Range, Microwave, Washer
Features
- Breakfast Bar, Breakfast Nook, Ceiling Fan(s), Entrance Foyer, Open Floorplan, Primary Bathroom -Tub with Separate Shower, Walk-In Closet(s)
- Flooring: Carpet, Laminate, Tile
- Has fireplace: No
Interior area
- Total interior livable area: 1,865 sqft
Property
Parking
- Total spaces: 2
- Parking features: Garage
- Garage spaces: 2
Features
- Levels: One
- Stories: 1
- Patio & porch: Covered, Rear Porch, Screened
- Exterior features: Storm Shutters
- Fencing: Back Yard,Fenced,Full,Privacy,Wood
Lot
- Size: 7,405 Square Feet
- Features: Sprinklers In Front, Sprinklers In Rear
Details
- Additional parcels included: 2524493
- Parcel number: 2536225200000.00015.00
- Special conditions: Standard
Construction
Type & style
- Home type: SingleFamily
- Architectural style: Ranch,Traditional
- Property subtype: Single Family Residence
Materials
- Block, Concrete, Stucco
- Roof: Shingle
Condition
- New construction: No
- Year built: 1999
Utilities & green energy
- Sewer: Public Sewer
- Water: Public
- Utilities for property: Cable Available, Electricity Connected, Natural Gas Connected, Sewer Connected, Water Connected
Community & HOA
Community
- Subdivision: Ashwood Lakes Phase 1
HOA
- Has HOA: Yes
- Amenities included: Basketball Court, Playground, Pool, Tennis Court(s)
- HOA fee: $422 annually
- HOA name: Ashwood Lakes Subdivision
Location
- Region: Rockledge
Financial & listing details
- Price per square foot: $206/sqft
- Tax assessed value: $343,490
- Annual tax amount: $2,193
- Date on market: 5/5/2026
- Listing terms: Cash,Conventional
Price history
| Date | Event | Price |
|---|---|---|
| 8/7/2026 | Pending sale | $385,000$206/sqft |
Source: Space Coast AOR #1076467 Report a problem | ||
| 8/6/2026 | Sold | $385,000$206/sqft |
Source: Space Coast AOR #1076467 Report a problem | ||
| 7/5/2026 | Contingent | $385,000$206/sqft |
Source: Space Coast AOR #1076467 Report a problem | ||
| 7/1/2026 | Price change | $385,000-2%$206/sqft |
Source: Space Coast AOR #1076467 Report a problem | ||
| 6/23/2026 | Price change | $393,000-1.8%$211/sqft |
Source: Space Coast AOR #1076467 Report a problem | ||
| 5/12/2026 | Price change | $400,000-4.8%$214/sqft |
Source: Space Coast AOR #1076467 Report a problem | ||
| 5/5/2026 | Listed for sale | $420,000+154.5%$225/sqft |
Source: Space Coast AOR #1076467 Report a problem | ||
| 9/17/2014 | Sold | $165,000-2.9%$88/sqft |
Source: Space Coast AOR #696622 Report a problem | ||
| 7/12/2014 | Price change | $169,900-5.6%$91/sqft |
Source: Homepath #696622 Report a problem | ||
| 6/13/2014 | Price change | $179,900-5.3%$96/sqft |
Source: Homepath #696622 Report a problem | ||
| 5/13/2014 | Listed for sale | $189,900+30.2%$102/sqft |
Source: Tropical Realty of Suntree Inc #696622 Report a problem | ||
| 12/1/2010 | Listing removed | $145,900$78/sqft |
Source: Susan Abercrombie #146040890 Report a problem | ||
| 9/23/2010 | Price change | $145,900-8.8%$78/sqft |
Source: Ed Lapetina #146040890 Report a problem | ||
| 8/13/2010 | Listed for sale | $159,900+52.4%$86/sqft |
Source: CENTURY 21 CAMELOT REALTY, INC. #575818 Report a problem | ||
| 11/10/1999 | Sold | $104,900$56/sqft |
Source: Public Record Report a problem | ||
Public tax history
| Year | Property taxes | Tax assessment |
|---|---|---|
| 2025 | $2,193 +3% | $174,990 +2.9% |
| 2024 | $2,130 +1.5% | $170,060 +3% |
| 2023 | $2,099 +6.8% | $165,110 +3% |
| 2022 | $1,965 -1.5% | $160,310 +3% |
| 2021 | $1,995 0% | $155,650 +1.4% |
| 2020 | $1,995 +0.7% | $153,510 +2.3% |
| 2019 | $1,982 | $150,060 +1.9% |
| 2018 | $1,982 -0.1% | $147,270 +2.1% |
| 2017 | $1,983 -0.4% | $144,250 +2.1% |
| 2016 | $1,992 -0.7% | $141,290 +0.7% |
| 2015 | $2,007 -25.3% | $140,310 +8% |
| 2014 | $2,685 | $129,940 +3.7% |
| 2013 | -- | $125,290 +13.2% |
| 2012 | $2,348 +57.5% | $110,670 -1.8% |
| 2011 | $1,491 +11.1% | $112,650 -11.6% |
| 2010 | $1,342 +9.3% | $127,490 -13.3% |
| 2009 | $1,228 -0.4% | $147,010 -22.2% |
| 2008 | $1,233 -11.4% | $189,000 -5.5% |
| 2007 | $1,392 +0.2% | $200,000 +16.2% |
| 2005 | $1,390 -2.6% | $172,150 +39.3% |
| 2004 | $1,427 -0.7% | $123,590 +13.7% |
| 2003 | $1,437 +2.3% | $108,660 +16.7% |
| 2002 | $1,404 +2.9% | $93,120 +2.2% |
| 2001 | $1,365 +3.6% | $91,090 +12.9% |
| 2000 | $1,318 | $80,650 |
Find assessor info on the county website
Neighborhood: 32955
Nearby homes
- $360,0004 bd3 ba2.2k sqft3896 La Flor Dr, Rockledge, FL 32955Sold
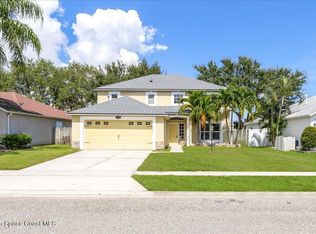
- $529,1004 bd3 ba2.2k sqft3900 La Flor Dr, Rockledge, FL 32955Off Market

- $384,5003 bd2 ba1.8k sqft3894 La Flor Dr, Rockledge, FL 32955Off Market
- $437,1004 bd2 ba2.1k sqft3902 La Flor Dr, Rockledge, FL 32955Off Market
- $369,8003 bd2 ba1.4k sqft3892 La Flor Dr, Rockledge, FL 32955Off Market
- $428,8003 bd2 ba1.8k sqft3895 La Flor Dr, Rockledge, FL 32955Off Market
- $453,8004 bd3 ba2.4k sqft3893 La Flor Dr, Rockledge, FL 32955Off Market
- $410,0003 bd2 ba2.2k sqft3904 La Flor Dr, Rockledge, FL 32955Off Market
Nearby schools
GreatSchools rating
- 9/10Ralph M Williams Junior Elementary SchoolGrades: PK-6Distance: 0.9 mi
- 3/10Ronald Mcnair Magnet Middle SchoolGrades: 7-8Distance: 3.9 mi
- 4/10Rockledge Senior High SchoolGrades: 9-12Distance: 3.1 mi
Schools provided by the listing agent
- Elementary: Williams
- Middle: McNair
- High: Rockledge
Source: Space Coast AOR. This data may not be complete. We recommend contacting the local school district to confirm school assignments for this home.
Get a cash offer in 3 minutes
Find out how much your home could sell for in as little as 3 minutes with a no-obligation cash offer.
Estimated market value
$384,900
Get a cash offer in 3 minutes
Find out how much your home could sell for in as little as 3 minutes with a no-obligation cash offer.
Estimated market value
$384,900
- Florida
- Brevard County
- Rockledge
- 32955
- 3898 La Flor Dr
