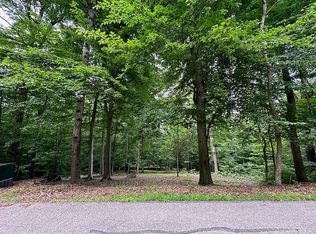
Set beneath a canopy of mature trees in the sought-after Foxcliff community, this warm, inviting and well maintained 4 bedroom, 3.5 bath home offers a rare sense of privacy and everyday livability from the moment you arrive. A welcoming entry leads into light-filled living spaces with wood floors, vaulted ceilings, and a cozy fireplace, while windows throughout frame peaceful wooded views that bring the outdoors in. The kitchen features granite countertops, wood cabinetry, tile backsplash, new appliances, and casual dining space, with a formal dining area nearby for gatherings. The finished basement adds flexibility with room to relax, entertain, host guest, or just spread out! Recent updates include a new roof, new decking, and a new HVAC system, offering both peace of mind and convenience. Step outside to enjoy multiple patio areas, wooded surroundings, and a setting that feels like your own private retreat. Foxcliff offers lakes, golf, clubhouse, pool, tennis, playgrounds, and a true sense of community, paired with the quiet beauty of wooded surroundings where deer and foxes are often part of the everyday view.
Sold
$545,000
3898 N Foxcliff Dr, Martinsville, IN 46151
4beds
3,310sqft
Residential, Single Family Residence
Built in 1978
1.08 Acres Lot
$547,500 Zestimate®
$165/sqft
$3,202 Estimated rent
Home value
$547,500
$493,000 - $608,000
$3,202/mo
Zestimate® history
Owner options
List your home for rent
$3,202/mo
Rent Zestimate®
Find your next renter with Zillow Rental Manager. Plus, with online applications, you can quickly screen prospective tenants – for free.
$3,202/mo
Rent Zestimate®
Refinance and save
$5,046/mo
Est. payment
Refinancing to a lower rate could help reduce your monthly payments and save thousands over the life of the loan.
$5,046/mo
Est. payment
Explore your selling options
Work with a Zillow partner agent
Leverage their expertise and Zillow's premium Showcase listings to get your home seen by more buyers.
Get startedList with your own agent
Get your home in front of millions of buyers by listing it on Zillow.
Learn how to do itSell it yourself
Take full control of how buyers see your home on Zillow by listing For Sale by Owner (FSBO).
List your homeWhat's special
Cozy fireplaceMultiple patio areasWooded surroundingsFormal dining areaWelcoming entryVaulted ceilingsGranite countertops
Zillow last checked:
Listing updated:
Listed by:
Darla Spina 765-318-0022,
F.C. Tucker Company
Bought with:
Bobby Sargent
Sargent Realty Group LLC
Source: MIBOR as distributed by MLS GRID,MLS#: 22098507
Facts & features
Interior
Bedrooms & bathrooms
- Bedrooms: 4
- Bathrooms: 4
- Full bathrooms: 3
- 1/2 bathrooms: 1
- Main level bathrooms: 1
Primary bedroom
- Level: Upper
- Area: 224 Square Feet
- Dimensions: 16x14
Bedroom 2
- Level: Upper
- Area: 176 Square Feet
- Dimensions: 16x11
Bedroom 3
- Level: Upper
- Area: 154 Square Feet
- Dimensions: 14x11
Bedroom 4
- Level: Basement
- Area: 196 Square Feet
- Dimensions: 14x14
Dining room
- Level: Main
- Area: 204 Square Feet
- Dimensions: 17x12
Great room
- Level: Basement
- Area: 527 Square Feet
- Dimensions: 31x17
Kitchen
- Level: Main
- Area: 130 Square Feet
- Dimensions: 13x10
Laundry
- Level: Basement
- Area: 80 Square Feet
- Dimensions: 10x8
Living room
- Level: Main
- Area: 168 Square Feet
- Dimensions: 21x8
Heating
- Forced Air, Natural Gas, High Efficiency (90%+ AFUE )
Cooling
- High Efficiency (SEER 16 +)
Appliances
- Included: Gas Cooktop, Dishwasher, Down Draft, Disposal, Gas Water Heater, Double Oven, Convection Oven, Refrigerator, Water Softener Owned
- Laundry: In Basement
Features
- Attic Access, Attic Pull Down Stairs, Breakfast Bar, Cathedral Ceiling(s), Central Vacuum, Entrance Foyer, Ceiling Fan(s), Hardwood Floors, High Speed Internet, Eat-in Kitchen, Pantry, Smart Thermostat, Supplemental Storage, Walk-In Closet(s)
- Flooring: Hardwood
- Basement: Ceiling - 9+ feet,Daylight,Finished,Full,Storage Space,Walk-Out Access
- Attic: Access Only,Pull Down Stairs
- Number of fireplaces: 2
- Fireplace features: Basement, Gas Log, Gas Starter, Living Room, Wood Burning
Interior area
- Total structure area: 3,310
- Total interior livable area: 3,310 sqft
- Finished area below ground: 1,130
Property
Parking
- Total spaces: 2
- Parking features: Attached
- Attached garage spaces: 2
- Details: Garage Parking Other(Garage Door Opener, Keyless Entry)
Features
- Levels: Two
- Stories: 2
- Patio & porch: Covered, Deck, Patio
- Exterior features: Gutter Guards, Lighting
Lot
- Size: 1.08 Acres
- Features: Rural - Subdivision, Mature Trees, Trees-Small (Under 20 Ft), Wooded
Details
- Parcel number: 550914130013000020
- Other equipment: Intercom
- Horse amenities: None
Construction
Type & style
- Home type: SingleFamily
- Architectural style: Contemporary
- Property subtype: Residential, Single Family Residence
Materials
- Cedar
- Foundation: Concrete Perimeter
Condition
- Updated/Remodeled
- New construction: No
- Year built: 1978
Utilities & green energy
- Water: Private
Community & HOA
Community
- Security: 24 Hour Security, Carbon Monoxide Detector(s), Security System Owned
- Subdivision: Foxcliff
HOA
- Has HOA: Yes
- Amenities included: Clubhouse, Insurance, Maintenance, Park, Playground, Management, Security, Snow Removal, Tennis Court(s), Trash
- Services included: Clubhouse, Entrance Private, Insurance, Maintenance, ParkPlayground, Management, Security, Snow Removal, Tennis Court(s), Trash
- HOA fee: $1,824 annually
- HOA phone: 317-272-5688
Location
- Region: Martinsville
Financial & listing details
- Price per square foot: $165/sqft
- Tax assessed value: $460,100
- Annual tax amount: $2,588
- Date on market: 5/5/2026
- Cumulative days on market: 21 days
Price history
| Date | Event | Price |
|---|---|---|
| 6/26/2026 | Sold | $545,000-2.7%$165/sqft |
Source:  MIBOR as distributed by MLS GRID #22098507 Report a problem MIBOR as distributed by MLS GRID #22098507 Report a problem | ||
| 5/26/2026 | Pending sale | $560,000$169/sqft |
Source: MIBOR as distributed by MLS GRID #22098507 Report a problem | ||
| 5/5/2026 | Listed for sale | $560,000+75%$169/sqft |
Source: MIBOR as distributed by MLS GRID #22098507 Report a problem | ||
| 9/11/2020 | Sold | $320,000-8.6%$97/sqft |
Source: MIBOR as distributed by MLS GRID #21716549 Report a problem | ||
| 8/8/2020 | Pending sale | $350,000$106/sqft |
Source: MIBOR REALTOR Association #21716549 Report a problem | ||
| 7/24/2020 | Listed for sale | $350,000$106/sqft |
Source: MIBOR REALTOR Association #21716549 Report a problem | ||
| 7/13/2020 | Pending sale | $350,000$106/sqft |
Source: MIBOR REALTOR Association #21716549 Report a problem | ||
| 6/6/2020 | Listed for sale | $350,000+25%$106/sqft |
Source: MIBOR REALTOR Association #21716549 Report a problem | ||
| 12/26/2013 | Sold | $280,000-1.8%$85/sqft |
Source: MIBOR as distributed by MLS GRID #21250417 Report a problem | ||
| 10/29/2013 | Pending sale | $285,000$86/sqft |
Source: F.C. Tucker Company, Inc. #21250417 Report a problem | ||
| 10/19/2013 | Price change | $285,000-1.7%$86/sqft |
Source: F.C. Tucker Company, Inc. #21250417 Report a problem | ||
| 9/17/2013 | Price change | $290,000-3.3%$88/sqft |
Source: F.C. Tucker Company, Inc. #21250417 Report a problem | ||
| 8/15/2013 | Listed for sale | $300,000+14900%$91/sqft |
Source: F.C. Tucker Company, Inc. #21250417 Report a problem | ||
| 12/16/2010 | Listing removed | $2,000$1/sqft |
Source: Real Living Town and Country #21058426 Report a problem | ||
| 11/29/2010 | Listed for sale | $2,000$1/sqft |
Source: Real Living Town and Country #21058426 Report a problem | ||
Public tax history
| Year | Property taxes | Tax assessment |
|---|---|---|
| 2025 | $2,588 +4% | $460,100 -0.8% |
| 2024 | $2,487 +12.2% | $463,700 -2.3% |
| 2023 | $2,217 +38.6% | $474,400 +7.5% |
| 2022 | $1,599 +8.4% | $441,500 +29.4% |
| 2021 | $1,476 +0% | $341,300 +3.3% |
| 2020 | $1,475 +8% | $330,500 +7% |
| 2019 | $1,365 +10.5% | $308,900 +4% |
| 2018 | $1,235 -3.9% | $296,900 +8.4% |
| 2017 | $1,286 +22.6% | $273,900 |
| 2016 | $1,049 +1.3% | $273,900 +1.4% |
| 2014 | $1,036 +5.6% | $270,000 -0.8% |
| 2013 | $980 +3.5% | $272,200 +11.4% |
| 2010 | $947 +11% | $244,400 +0.2% |
| 2009 | $853 -48.9% | $243,800 +10.8% |
| 2006 | $1,670 | $220,100 +2.5% |
| 2005 | -- | $214,700 |
Find assessor info on the county website
Neighborhood: Foxcliff Estates
Nearby homes
- $713,1004 bd2 ba2.7k sqft3931 N Foxcliff Dr W, Martinsville, IN 46151Off Market
- $437,2003 bd2 ba2.2k sqft3840 N Foxcliff Dr, Martinsville, IN 46151Off Market
- $--0.62 Acres0 N Oxford Ct LOT 266, Martinsville, IN 46151Off Market
- $563,9004 bd3 ba2.9k sqft3946 N Foxcliff Dr W, Martinsville, IN 46151Off Market
- $598,6005 bd3 ba5k sqft3935 N Oxford Ct, Martinsville, IN 46151Off Market
- $16,300-- bd-- ba-- sqft3935 N Oxford Ct, Martinsville, IN 46151Off Market
- $555,0004 bd5 ba5k sqft3915 N Foxcliff Dr W, Martinsville, IN 46151Sold
- $620,3004 bd5 ba5k sqft3915 N Foxcliff Dr, Martinsville, IN 46151Off Market
Nearby schools
GreatSchools rating
- 8/10Centerton Elementary SchoolGrades: PK-4Distance: 2.2 mi
- 7/10John R. Wooden Middle SchoolGrades: 6-8Distance: 4.8 mi
- 4/10Martinsville High SchoolGrades: 9-12Distance: 4.6 mi
Schools provided by the listing agent
- Middle: John R. Wooden Middle School
- High: Martinsville High School
Source: MIBOR as distributed by MLS GRID. This data may not be complete. We recommend contacting the local school district to confirm school assignments for this home.
Get a cash offer in 3 minutes
Find out how much your home could sell for in as little as 3 minutes with a no-obligation cash offer.
Estimated market value
$547,500
Get a cash offer in 3 minutes
Find out how much your home could sell for in as little as 3 minutes with a no-obligation cash offer.
Estimated market value
$547,500
- Indiana
- Morgan County
- Martinsville
- 46151
- Foxcliff Estates
- 3898 N Foxcliff Dr
Nearby cities
Nearby neighborhoods
Nearby zip codes
Other Martinsville Topics
