Welcome home to Rosena Ranch! This two-story home features 5 bedrooms, 2.5 bathrooms, and 2,527 square feet living space. The tiled entryway leads to the formal living room, and separate dining room. The family room, complete with a cozy fireplace is open to the kitchen with a center island and granite countertops. Upstairs you will find the bedrooms. The primary bedroom, with ample natural light features a small sitting area. The primary bath, offers dual vanities, a separate tub and shower, and two walk-in closets. Additionally, this home offers 4 generously sized guest bedrooms. The guest bathroom has dual sinks and a tub/shower combo. The separate laundry room offers convenience and additional storage. As you enter the backyard, you'll be greeted by a charming patio, perfect for hosting family and friends. A small lawn area, a raised garden bed, and multiple fruit trees make this backyard easy to maintain and enjoy year round. Lastly, there is a three car tandem garage with room for storage.
Located in the desirable community of Rosena Ranch which offers amenities such as: pool/spa, BBQ areas, splash pad, walking trails, a gym, basketball courts and a clubhouse. Close to freeway access, shopping and schools!
Sold for $630,000
Listed by: Tower Agency • BRENT LEE • Contact: 951-505-9362
Bought with: Re/Max Top Producers
$630,000
3898 Quartzite Ln, San Bernardino, CA 92407
5beds
2,527sqft
Single Family Residence
Built in 2007
5,757 Square Feet Lot
$656,100 Zestimate®
$249/sqft
$3,813 Estimated rent
Home value
$656,100
$623,000 - $689,000
$3,813/mo
Zestimate® history
Owner options
List your home for rent
$3,813/mo
Rent Zestimate®
Find your next renter with Zillow Rental Manager. Plus, with online applications, you can quickly screen prospective tenants – for free.
$3,813/mo
Rent Zestimate®
Refinance and save
$4,139/mo
Est. payment
Refinancing to a lower rate could help reduce your monthly payments and save thousands over the life of the loan.
$4,139/mo
Est. payment
Explore your selling options
Work with a Zillow partner agent
Leverage their expertise and Zillow's premium Showcase listings to get your home seen by more buyers.
Get startedList with your own agent
Get your home in front of millions of buyers by listing it on Zillow.
Learn how to do itSell it yourself
Take full control of how buyers see your home on Zillow by listing For Sale by Owner (FSBO).
List your homeWhat's special
Small lawn areaCozy fireplaceBasketball courtsRaised garden bedBbq areasSeparate tubDual sinks
Zillow last checked:
Listing updated:
Listed by:
BRENT LEE DRE #01292311 951-505-9362,
Tower Agency,
LAUREN SAWYER DRE #01937725 951-369-8002,
Tower Agency
Bought with:
Nicole Rankin, DRE #01974642
Re/Max Top Producers
Jennifer Larson, DRE #01472586
Re/Max Top Producers
Source: CRMLS,MLS#: IV23119753 Originating MLS: California Regional MLS
Originating MLS: California Regional MLSFacts & features
Interior
Bedrooms & bathrooms
- Bedrooms: 5
- Bathrooms: 3
- Full bathrooms: 2
- 1/2 bathrooms: 1
Rooms
- Room types: Bedroom, Entry/Foyer, Family Room, Laundry, Living Room, Primary Bathroom, Primary Bedroom, Dining Room
Bedroom
- Features: All Bedrooms Up
Bathroom
- Features: Bathtub, Dual Sinks, Separate Shower, Tub Shower
Kitchen
- Features: Granite Counters, Kitchen Island, Kitchen/Family Room Combo
Heating
- Central
Cooling
- Central Air
Appliances
- Included: Disposal, Gas Range, Microwave
- Laundry: Laundry Room, Upper Level
Features
- Breakfast Bar, Separate/Formal Dining Room, All Bedrooms Up
- Flooring: Carpet, Tile
- Has fireplace: Yes
- Fireplace features: Family Room
- Common walls with other units/homes: No Common Walls
Interior area
- Total interior livable area: 2,527 sqft
Property
Parking
- Total spaces: 3
- Parking features: Garage, Tandem
- Attached garage spaces: 3
Features
- Levels: Two
- Stories: 2
- Entry location: Ground
- Patio & porch: Concrete, Covered
- Pool features: Community, In Ground, Association
- Spa features: None
- Has view: Yes
- View description: None
Lot
- Size: 5,757 Square Feet
- Features: 0-1 Unit/Acre, Lawn, Landscaped
Details
- Parcel number: 1116165110000
- Zoning: SD-RES
- Special conditions: Standard
Construction
Type & style
- Home type: SingleFamily
- Property subtype: Single Family Residence
Condition
- Turnkey
- New construction: No
- Year built: 2007
Utilities & green energy
- Sewer: Public Sewer
- Water: Public
Community & HOA
Community
- Features: Curbs, Dog Park, Park, Street Lights, Sidewalks, Pool
HOA
- Has HOA: Yes
- Amenities included: Clubhouse, Barbecue, Picnic Area, Pool
- HOA fee: $95 monthly
- HOA name: Rosena Ranch
- HOA phone: 909-335-0225
Location
- Region: San Bernardino
Financial & listing details
- Price per square foot: $249/sqft
- Tax assessed value: $642,600
- Annual tax amount: $11,094
- Date on market: 7/7/2023
- Cumulative days on market: 12 days
- Listing terms: Cash to New Loan,Conventional,FHA,VA Loan
Price history
| Date | Event | Price |
|---|---|---|
| 8/18/2023 | Sold | $630,000+0.8%$249/sqft |
Source:  CRMLS #IV23119753 Report a problem CRMLS #IV23119753 Report a problem | ||
| 7/20/2023 | Contingent | $625,000$247/sqft |
Source: CRMLS #IV23119753 Report a problem | ||
| 7/7/2023 | Listed for sale | $625,000+166%$247/sqft |
Source: CRMLS #IV23119753 Report a problem | ||
| 10/29/2012 | Sold | $235,000-36%$93/sqft |
Source: Public Record Report a problem | ||
| 9/24/2008 | Sold | $367,000$145/sqft |
Source: Public Record Report a problem | ||
Public tax history
| Year | Property taxes | Tax assessment |
|---|---|---|
| 2025 | $11,094 +6.4% | $642,600 +2% |
| 2024 | $10,429 +85.6% | $630,000 +126.5% |
| 2023 | $5,619 +0.4% | $278,147 +2% |
| 2022 | $5,595 -0.4% | $272,694 +2% |
| 2021 | $5,618 -1% | $267,347 +1% |
| 2020 | $5,672 +2.7% | $264,606 +2% |
| 2019 | $5,522 +3.8% | $259,418 +2% |
| 2018 | $5,321 +2.7% | $254,332 +2% |
| 2017 | $5,182 | $249,345 +2% |
| 2016 | $5,182 +1.2% | $244,456 +1.5% |
| 2015 | $5,119 -0.9% | $240,784 +2% |
| 2014 | $5,168 | $236,067 +0.5% |
| 2013 | -- | $235,000 -20.6% |
| 2012 | -- | $296,100 |
| 2011 | -- | $296,100 |
| 2010 | -- | $296,100 -5.4% |
| 2009 | -- | $313,000 |
Find assessor info on the county website
Neighborhood: 92407
Nearby homes
- $652,4004 bd3 ba2.2k sqft3900 Quartzite Ln, San Bernardino, CA 92407Off Market
- $646,6004 bd3 ba2.3k sqft3884 Quartzite Ln, San Bernardino, CA 92407Off Market
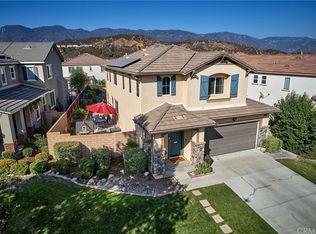
- $664,2004 bd3 ba2.2k sqft3920 Quartzite Ln, San Bernardino, CA 92407Off Market

- $671,1005 bd2 ba2.5k sqft3880 Quartzite Ln, San Bernardino, CA 92407Off Market
- $626,3004 bd3 ba2k sqft3887 Taconite Rd, San Bernardino, CA 92407Off Market
- $661,4005 bd2 ba2.5k sqft3879 Taconite Rd, San Bernardino, CA 92407Off Market
- $650,3004 bd3 ba2.5k sqft3872 Quartzite Ln, San Bernardino, CA 92407Off Market
- $625,8004 bd3 ba2k sqft3932 Quartzite Ln, San Bernardino, CA 92407Off Market
Nearby schools
GreatSchools rating
- 8/10Paakuma K-8Grades: K-8Distance: 0.3 mi
- 6/10Cajon High SchoolGrades: 9-12Distance: 6 mi
Schools provided by the listing agent
- High: Cajon
Source: CRMLS. This data may not be complete. We recommend contacting the local school district to confirm school assignments for this home.
Get a cash offer in 3 minutes
Find out how much your home could sell for in as little as 3 minutes with a no-obligation cash offer.
Estimated market value
$656,100
Get a cash offer in 3 minutes
Find out how much your home could sell for in as little as 3 minutes with a no-obligation cash offer.
Estimated market value
$656,100
- California
- San Bernardino County
- San Bernardino
- 92407
- 3898 Quartzite Ln
Nearby cities
Nearby neighborhoods
Nearby zip codes
Other San Bernardino Topics
