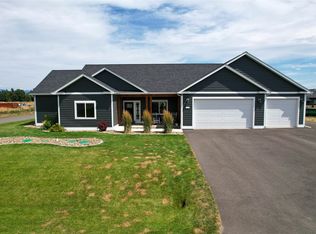

This stunning, meticulously maintained home is packed with an abundance of custom features and upgrades for a luxurious living experience. Enjoy energy efficiency with spray foam/core bond insulation throughout. The enlarged fireplace and hearth are designed for an 80-inch TV (included), complemented by custom lighted Wormy Maple floating shelves on each side, in the family room. The kitchen also features a vented range hood, gas range, and an oversized kitchen island with USB/USBC outlets, perfect for modern living and entertaining. The dining room comes with a custom-made Maple buffet, with an accented matching mirror (both included). This home also contains a Taylor-made, gorgeous, well planned out, spacious Maple Butler’s Pantry, with a microwave drawer, bar fridge, and plenty of storage and outlets for all your kitchen appliances. The laundry room also contains ample storage and a large utility sink. Outdoors, Gemstone Lighting in the exterior eaves enhances curb appeal, while solar power and a water softener offer convenience and eco-friendliness. All rooms feature blackout blinds, with automated blackout blinds in the living room. Step outside onto the large concrete patio, complete with a sidewalk leading from the garage’s man door, a gazebo, and meticulously landscaped grounds, including underground sprinklers, rock accents, raised garden beds and mature trees.
For added comfort and convenience, sensor lighting is installed in various areas, both inside and out. A Nest system provides CO2 and fire alarms, along with a Nest Yale smart lock on the front door and Nest Cameras on the outside of the home. Bathrooms feature custom faucets, with Master Bathroom Ensuite complete with double undermount sinks and custom tile shower, while the great room showcases an enlarged ceiling fan. Ceiling fans with remotes are installed in all rooms for ultimate comfort. The dining area includes glass shelving with floor lighting for elegant display. Extra storage has been thoughtfully added throughout the home, and central air conditioning keeps things cool during the warmer summer months.
A heated three-car garage with extra 240v outlet, and custom metal fencing complete this exceptional home. What more could you possibly ask for in a home? Contact Tish Marr at 406-431-5249 or your real estate professional.
Closed
Price Unknown
3898 Rosette Ln, Helena, MT 59602
4beds
2,141sqft
Single Family Residence
Built in 2022
0.56 Acres Lot
$666,400 Zestimate®
$--/sqft
$2,779 Estimated rent
Home value
$666,400
$626,000 - $713,000
$2,779/mo
Zestimate® history
Owner options
List your home for rent
$2,779/mo
Rent Zestimate®
Find your next renter with Zillow Rental Manager. Plus, with online applications, you can quickly screen prospective tenants – for free.
$2,779/mo
Rent Zestimate®
Refinance and save
$120/mo
Est. payment
Refinancing to a lower rate could help reduce your monthly payments and save thousands over the life of the loan.
$120/mo
Est. payment
Explore your selling options
Work with a Zillow partner agent
Leverage their expertise and Zillow's premium Showcase listings to get your home seen by more buyers.
Get startedList with your own agent
Get your home in front of millions of buyers by listing it on Zillow.
Learn how to do itSell it yourself
Take full control of how buyers see your home on Zillow by listing For Sale by Owner (FSBO).
List your homeWhat's special
Extra storageCustom metal fencingCustom tile showerCeiling fans with remotesRock accentsVented range hoodBlackout blinds
Zillow last checked:
Listing updated:
Listed by:
Tish Marr 406-431-5249,
Big Sky Brokers, LLC
Bought with:
Jeannie Steele, RRE-BRO-LIC-61168
eXp Realty - Helena
Source: MRMLS,MLS#: 30035051
Facts & features
Interior
Bedrooms & bathrooms
- Bedrooms: 4
- Bathrooms: 3
- Full bathrooms: 2
- 1/2 bathrooms: 1
Heating
- Forced Air, Gas, Stove
Cooling
- Central Air
Appliances
- Included: Microwave, Range, Refrigerator, Water Softener
- Laundry: Washer Hookup
Features
- Fireplace, Main Level Primary, Open Floorplan, Vaulted Ceiling(s), Walk-In Closet(s)
- Basement: Crawl Space
- Number of fireplaces: 1
Interior area
- Total interior livable area: 2,141 sqft
- Finished area below ground: 0
Property
Parking
- Total spaces: 3
- Parking features: Garage - Attached
- Attached garage spaces: 3
Features
- Levels: One
- Stories: 1
- Fencing: Back Yard
Lot
- Size: 0.56 Acres
- Features: Landscaped, Sprinklers In Ground, Level
- Topography: Level
Details
- Parcel number: 05188809202730000
- Zoning: Residential
- Zoning description: urban residential mixed use
- Special conditions: Standard
Construction
Type & style
- Home type: SingleFamily
- Architectural style: Ranch
- Property subtype: Single Family Residence
Materials
- Cement Siding, Wood Frame
- Foundation: Poured
- Roof: Asphalt
Condition
- New construction: No
- Year built: 2022
Details
- Builder name: James Home Builders
Utilities & green energy
- Sewer: Community/Coop Sewer, Private Sewer, Septic Tank
- Water: Community/Coop
- Utilities for property: Cable Available, Electricity Connected, Natural Gas Connected, High Speed Internet Available, Underground Utilities
Community & HOA
Community
- Subdivision: Grasslands Estates
HOA
- Has HOA: Yes
- Amenities included: Park
- Services included: Sewer, Water
- HOA fee: $120 monthly
- HOA name: Grasslands Estates
Location
- Region: Helena
Financial & listing details
- Tax assessed value: $753,910
- Annual tax amount: $5,321
- Date on market: 10/10/2024
- Listing agreement: Exclusive Right To Sell
- Listing terms: Cash,Conventional,VA Loan
- Road surface type: Asphalt
Price history
| Date | Event | Price |
|---|---|---|
| 4/25/2025 | Sold | -- |
Source:  MRMLS #30035051 Report a problem MRMLS #30035051 Report a problem | ||
| 2/23/2025 | Price change | $700,000-2.1%$327/sqft |
Source: MRMLS #30035051 Report a problem | ||
| 2/12/2025 | Price change | $715,000-1.4%$334/sqft |
Source: MRMLS #30035051 Report a problem | ||
| 1/15/2025 | Price change | $725,000-2.7%$339/sqft |
Source: MRMLS #30035051 Report a problem | ||
| 1/2/2025 | Price change | $745,000-1.3%$348/sqft |
Source: MRMLS #30035051 Report a problem | ||
| 12/6/2024 | Price change | $755,000-1.3%$353/sqft |
Source: MRMLS #30035051 Report a problem | ||
| 11/11/2024 | Price change | $765,000-1.3%$357/sqft |
Source: MRMLS #30035051 Report a problem | ||
| 10/10/2024 | Listed for sale | $775,000$362/sqft |
Source: MRMLS #30035051 Report a problem | ||
| 3/1/2023 | Sold | -- |
Source: MRMLS #30000885 Report a problem | ||
Public tax history
| Year | Property taxes | Tax assessment |
|---|---|---|
| 2025 | $3,778 -21.2% | $636,200 +6.5% |
| 2024 | $4,793 +0.5% | $597,600 |
| 2023 | $4,769 | $597,600 |
Find assessor info on the county website
Neighborhood: Helena Valley Northeast
Nearby homes
- $--4 bd2 ba2k sqft3897 Lovegrass Ln, Helena, MT 59602Sold
- $175,0000.56 Acres3897 Rosette Ln, Helena, MT 59602Lot/Land

- $525,0003 bd2 ba1.8k sqft3883 Lovegrass Ln, Helena, MT 59602New Construction
- $527,7004 bd2 ba1.8k sqft3883 Rosette Ln, Helena, MT 59602Off Market
- $730,0704 bd2 ba2k sqft3898 Lovegrass Ln, Helena, MT 59602Off Market
- $--3 bd2 ba1.9k sqft3870 Rosette Ln, Helena, MT 59602Sold
- $--4 bd2 ba1.7k sqft3884 Lovegrass Ln, Helena, MT 59602Sold
- $--0.38 Acres3869 Lovegrass Ln, Helena, MT 59602Sold
Nearby schools
GreatSchools rating
- 5/10Rossiter SchoolGrades: PK-5Distance: 1.3 mi
- 7/10C R Anderson Middle SchoolGrades: 6-8Distance: 4.1 mi
- 7/10Capital High SchoolGrades: 9-12Distance: 3.2 mi
Sell for more on Zillow
Get a Zillow Showcase℠ listing at no additional cost and you could sell for .
$666,400
2% more
+$13,328
With Zillow Showcase(estimated)
$679,728
Nearby cities
Nearby neighborhoods
Nearby zip codes
Other Helena Topics
