Skip main navigation
Closed
  • $430,000

    3898 S Viking Dr, Mentone, IN 46539

    5beds
    4,876sqft
    Single Family Residence
    Built in 1989
    0.76 Acres Lot
    $460,200 Zestimate®
    $--/sqft
    $3,582 Estimated rent

    Home value

    $460,200

    $396,000 - $534,000

    $3,582/mo

    Zestimate® history
    Loading
    Loading...

    Owner options

    List your home for rent

    $3,582/mo

    Rent Zestimate®

    Find your next renter with Zillow Rental Manager. Plus, with online applications, you can quickly screen prospective tenants – for free.

    Learn more

    $3,582/mo

    Rent Zestimate®

    Refinance and save

    $2,549/mo

    Est. payment

    Refinancing to a lower rate could help reduce your monthly payments and save thousands over the life of the loan.

    See today's rates

    $2,549/mo

    Est. payment

    Explore your selling options

    Work with a Zillow partner agent

    Leverage their expertise and Zillow's premium Showcase listings to get your home seen by more buyers.

    Get started

    List with your own agent

    Get your home in front of millions of buyers by listing it on Zillow.

    Learn how to do it

    Sell it yourself

    Take full control of how buyers see your home on Zillow by listing For Sale by Owner (FSBO).

    List your home

    What's special

    Recreation roomStone gas log fireplaceOutdoor kitchenSump pumpIn ground poolFire pitOutdoor paradise
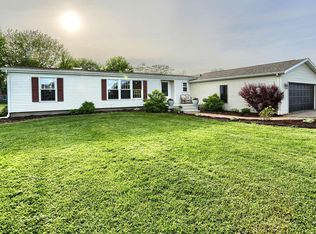
    Motivated Seller! Entertainer of the Year goes to... Viking Drive! All the boxes are checked with this dream home! Stunning 4800+ sq ft home with luxurious amenities on .76 acres. This expansive 5 bedroom, 4.5 bath residence is packed with features for comfort, relaxation, and entertainment. Living Room- Soaring cathedral ceilings with skylight and a stunning, ceiling high stone gas log fireplace. Kitchen and Dining-Open concept kitchen with stone countertops, all appliances included, and walk in pantry. Sunroom-french doors off dining room offer a bright and airy sun porch leading to the backyard oasis. Bedrooms and Baths-Main level bedroom suite with bay window, access to backyard, walk in closet, and a bathroom fit for a Queen with a jet tub and walk in shower. Upper level has 3 bedrooms or make one a bonus game room, and another full bathroom. In the basement, find the coziest space for evening or winter gatherings with another stone gas log fireplace, dry bar, recreation room, den, bedroom, and full bath. Access to the garage from the basement which includes on demand water heater, water filtration system, sump pump, and loads of storage. Enter the outdoor paradise and enjoy the in ground pool with water features, splash pad, and pool house with a full bathroom. The fenced yard also contains a gazebo with a sunken outdoor kitchen, decks and porches, decorative fish pond, fire pit, and potters shed. A storage shed, raised garden beds, and a newly sealed asphalt driveway enhance the curb appeal. This property is beautifully landscaped and is on a corner lot with endless options. Vast amenities and updates throughout!

    Zillow last checked:

    Listing updated:

    Listed by:

    Andrea Greer Markham 260-571-3778,

    Manchester Realty

    Bought with:

    Jessica L Jordan

    Rochester Realty, LLC

    Source: IRMLS,MLS#: 202445610MLS Logo

    Facts & features

    Interior

    Bedrooms & bathrooms
    • Bedrooms: 5
    • Bathrooms: 5
    • Full bathrooms: 4
    • 1/2 bathrooms: 1
    • Main level bedrooms: 2
    Bedroom 1
    • Level: Main
    Bedroom 2
    • Level: Upper
    Dining room
    • Level: Main
    • Area: 156
    • Dimensions: 13 x 12
    Family room
    • Level: Main
    • Area: 266
    • Dimensions: 19 x 14
    Kitchen
    • Level: Main
    • Area: 156
    • Dimensions: 13 x 12
    Living room
    • Level: Main
    • Area: 300
    • Dimensions: 20 x 15
    Heating
    • Natural Gas, Forced Air
    Cooling
    • Central Air
    Appliances
    • Included: Disposal, Dishwasher, Microwave, Refrigerator, Washer, Built-In Gas Grill, Gas Cooktop, Dryer-Gas, Gas Oven, Water Filtration System, Gas Water Heater, Water Softener Owned
    • Laundry: Main Level, Washer Hookup
    Features
    • Bar, Bookcases, Cathedral Ceiling(s), Ceiling Fan(s), Central Vacuum, Walk-In Closet(s), Stone Counters, Eat-in Kitchen, Kitchen Island, Natural Woodwork, Open Floorplan, Pantry, Wet Bar, Tub/Shower Combination, Main Level Bedroom Suite, Formal Dining Room, Great Room
    • Flooring: Carpet, Ceramic Tile
    • Doors: Insulated Doors
    • Windows: Skylight(s)
    • Basement: Full,Finished,Exterior Entry,Concrete,Sump Pump
    • Number of fireplaces: 2
    • Fireplace features: Family Room, Living Room, Gas Log, Basement, Two
    Interior area
    • Total structure area: 5,220
    • Total interior livable area: 4,876 sqft
    • Finished area above ground: 3,935
    • Finished area below ground: 941

    Property

    Parking
    • Total spaces: 2
    • Parking features: Attached, Garage Door Opener, Asphalt
    • Attached garage spaces: 2
    • Has uncovered spaces: Yes
    Features
    • Levels: One and One Half
    • Stories: 1.5
    • Patio & porch: Deck, Patio, Enclosed
    • Pool features: In Ground
    • Has spa: Yes
    • Spa features: Jet Tub
    • Fencing: Partial,Privacy,Wood
    Lot
    • Size: 0.76 Acres
    • Dimensions: 190X178
    • Features: Corner Lot, City/Town/Suburb, Landscaped
    Details
    • Additional structures: Shed(s), Bath House, Gazebo
    • Parcel number: 430935300867.000034
    • Other equipment: Pool Equipment, Sump Pump

    Construction

    Type & style
    • Home type: SingleFamily
    • Property subtype: Single Family Residence
    Materials
    • Stone, Vinyl Siding
    • Roof: Asphalt
    Condition
    • New construction: No
    • Year built: 1989

    Utilities & green energy

    • Electric: REMC
    • Gas: NIPSCO
    • Sewer: Septic Tank
    • Water: Well

    Community & HOA

    Community
    • Security: Security System, Smoke Detector(s)
    • Subdivision: Valley Estates
    Location
    • Region: Mentone

    Financial & listing details

    • Tax assessed value: $431,000
    • Annual tax amount: $3,192
    • Date on market: 11/27/2024
    • Listing terms: Cash,Conventional,FHA,USDA Loan,VA Loan

    Price history

    DateEventPrice
    3/3/2025Sold$430,000-6.5%
    Source: IRMLS #202445610 Report a problem
    2/28/2025Pending sale$459,900
    Source: IRMLS #202445610 Report a problem
    1/6/2025Price change$459,900-1.1%
    Source: IRMLS #202445610 Report a problem
    12/10/2024Price change$464,900-3.1%
    Source: IRMLS #202445610 Report a problem
    11/27/2024Listed for sale$479,900+17%
    Source: IRMLS #202445610 Report a problem
    6/13/2024Sold$410,000-3.5%
    Source: IRMLS #202416908 Report a problem
    5/16/2024Listed for sale$425,000+3.9%
    Source: IRMLS #202416908 Report a problem
    12/21/2023Listing removed$409,000
    Source: IRMLS #202334216 Report a problem
    11/21/2023Price change$409,000-8.9%
    Source: IRMLS #202334216 Report a problem
    9/20/2023Listed for sale$449,000
    Source: IRMLS #202334216 Report a problem

    Public tax history

    YearProperty taxesTax assessment
    2025$3,159 -0.3%$431,000 +3.7%
    2024$3,168 +0.8%$415,600 +9.9%
    2023$3,143 +12.9%$378,100 +7.8%
    2022$2,784 +4.6%$350,600 +20.3%
    2021$2,663 +14.1%$291,400 +5.4%
    2020$2,333 +4.3%$276,600 +7.3%
    2019$2,237 -29.8%$257,800 +4.8%
    2018$3,186 +22.1%$245,900 +3.7%
    2017$2,609 +107.4%$237,200 +3.6%
    2016$1,258 +1%$228,900 +27.8%
    2014$1,245 +2.2%$179,100 +1.8%
    2013$1,218 -5.8%$176,000 +2.3%
    2012$1,292 -16.9%$172,100 -14%
    2011$1,555 +0.7%$200,000 +0.8%
    2010$1,545 +4.1%$198,500 +0.9%
    2009$1,484 -5.8%$196,800
    2007$1,576 $196,800 +0.3%
    2006-- $196,300 +29.5%
    2005-- $151,600
    Find assessor info on the county website

    Neighborhood: 46539

    Nearby schools

    GreatSchools rating
    Schools provided by the listing agent
    • Elementary: Mentone
    • Middle: Tippe Valley
    • High: Tippe Valley
    • District: Tippecanoe Valley

    Source: IRMLS. This data may not be complete. We recommend contacting the local school district to confirm school assignments for this home.

    Get pre-qualified for a loan
    At Zillow Home Loans, we can pre-qualify you in as little as 5 minutes with no impact to your credit score.

    An equal housing lender. NMLS #10287.