Discover your dream home in this brand-new, meticulously crafted 3-bedroom CBS residence with a salt water pool -- a perfect blend of modern luxury, energy efficiency, and effortless Florida living!
Step inside to an open, light-filled layout featuring stunning 6x24-inch porcelain tile flooring throughout (complete with premium waterproofing and crack-protective membrane for ultimate durability and peace of mind). The gourmet kitchen is a chef's delight, boasting 42-inch wood cabinets with soft-close doors and drawers, sleek 3cm granite countertops, Frigidaire stainless steel appliances including an upgraded chef's cooktop, vent hood, wall microwave, oven, and convenient push-button garbage disposal. Energy savings soar with a brand-new metal roof, AWP US Energy Impact windows and doors, and R-30 sprayed insulation in the ceiling -- plus, the solar panels will be fully paid off at closing, delivering low utility bills from day one!
Entertainment is effortless: relax in the living room with the included massive 86-inch TV, retreat to the master bedroom featuring a 50-inch TV, enjoy outdoor evenings on the covered patio with a 32-inch TV, or dine in style with another 32-inch TV in the dining area -- all conveying with the sale!
Additional premium upgrades include a hot tub (purchased in 2022) for ultimate relaxation, and a whole-home water softener system installed in February 2022, ensuring pure, soft water throughout.
The oversized driveway provides ample parking, and the prime location puts you minutes from the Turnpike and I-95 for seamless commutes.
This move-in-ready gem combines thoughtful upgrades, smart technology, and resort-style comforts -- don't miss your chance to own this exceptional property. Schedule your private tour today!
Sold for $545,000
$545,000
3898 SW Chaffin Street, Port St Lucie, FL 34953
3beds
2,080sqft
Single Family Residence
Built in 2021
0.34 Acres Lot
$542,100 Zestimate®
$262/sqft
$3,828 Estimated rent
Home value
$542,100
$488,000 - $602,000
$3,828/mo
Zestimate® history
Owner options
List your home for rent
$3,828/mo
Rent Zestimate®
Find your next renter with Zillow Rental Manager. Plus, with online applications, you can quickly screen prospective tenants – for free.
$3,828/mo
Rent Zestimate®
Refinance and save
$3,898/mo
Est. payment
Refinancing to a lower rate could help reduce your monthly payments and save thousands over the life of the loan.
$3,898/mo
Est. payment
Explore your selling options
Work with a Zillow partner agent
Leverage their expertise and Zillow's premium Showcase listings to get your home seen by more buyers.
Get startedList with your own agent
Get your home in front of millions of buyers by listing it on Zillow.
Learn how to do itSell it yourself
Take full control of how buyers see your home on Zillow by listing For Sale by Owner (FSBO).
List your homeWhat's special
Salt water poolBrand-new metal roofOpen light-filled layoutWhole-home water softener systemWall microwaveGourmet kitchenVent hood
Zillow last checked:
Listing updated:
Listed by:
Anthony Betances 305-216-0422,
Partnership Realty Inc.
Bought with:
Mary E DiMarco, 3350529
Illustrated Properties LLC (We
Source: BeachesMLS,MLS#: R11169470 Originating MLS: BeachesMLS
Originating MLS: BeachesMLSFacts & features
Interior
Bedrooms & bathrooms
- Bedrooms: 3
- Bathrooms: 2
- Full bathrooms: 2
- Main level bathrooms: 2
- Main level bedrooms: 3
Primary bedroom
- Level: Main
- Area: 267.3
- Dimensions: 19.8 X 13.5
Primary bedroom
- Level: Main
- Area: 267.3
- Dimensions: 19.8 X 13.5
Primary bedroom
- Level: Main
- Area: 267.3
- Dimensions: 19.8 X 13.5
Primary bedroom
- Level: Main
- Area: 267.3
- Dimensions: 19.8 X 13.5
Kitchen
- Level: Main
- Area: 170.8
- Dimensions: 14 X 12.2
Kitchen
- Level: Main
- Area: 170.8
- Dimensions: 14 X 12.2
Kitchen
- Level: Main
- Area: 170.8
- Dimensions: 14 X 12.2
Kitchen
- Level: Main
- Area: 170.8
- Dimensions: 14 X 12.2
Living room
- Level: Main
- Area: 208.62
- Dimensions: 12.2 X 17.1
Living room
- Level: Main
- Area: 208.62
- Dimensions: 12.2 X 17.1
Living room
- Level: Main
- Area: 208.62
- Dimensions: 12.2 X 17.1
Living room
- Level: Main
- Area: 208.62
- Dimensions: 12.2 X 17.1
Heating
- Central, Electric
Cooling
- Central Air, Ceiling Fan(s), Electric
Appliances
- Included: Cooktop, Dishwasher, Electric Water Heater, Disposal, Ice Maker, Microwave, Oven, Refrigerator, Water Heater
- Laundry: Inside, Laundry Tub
Features
- Breakfast Area, Bathtub, Dual Sinks, Entrance Foyer, Eat-in Kitchen, Family/Dining Room, Garden Tub/Roman Tub, High Ceilings, Kitchen/Dining Combo, Main Level Primary, Pantry, Split Bedrooms, Soaking Tub, Separate Shower, Walk-In Closet(s)
- Windows: Sliding
Interior area
- Total structure area: 2,746
- Total interior livable area: 2,080 sqft
Property
Parking
- Total spaces: 2
- Parking features: Attached, Garage
- Attached garage spaces: 2
Features
- Levels: One
- Stories: 1
- Entry location: Entry Level Living Area Y
- Patio & porch: Covered, Patio
- Exterior features: Outdoor Living Area
- Has private pool: Yes
- Pool features: In Ground, Salt Water
- Waterfront features: None
Lot
- Size: 0.34 Acres
- Features: 1/4 to 1/2 Acre Lot, < 1/4 Acre
Details
- Parcel number: 342059020110007
- Zoning: RS-2PS
Construction
Type & style
- Home type: SingleFamily
- Architectural style: Ranch
- Property subtype: Single Family Residence
Materials
- Block
- Roof: Aluminum
Condition
- Resale
- New construction: No
- Year built: 2021
Utilities & green energy
- Sewer: Public Sewer
- Water: Public
- Utilities for property: Cable Available, Sewer Available, Water Available
Community & HOA
Community
- Security: Smoke Detector(s)
- Pet deposit fee: $0
- Subdivision: PORT ST LUCIE SECTION 19
HOA
- Has HOA: No
- Amenities included: None
Location
- Region: Port Saint Lucie
Financial & listing details
- Price per square foot: $262/sqft
- Tax assessed value: $473,500
- Annual tax amount: $10,250
- Date on market: 3/6/2026
- Cumulative days on market: 4 days
- Listing terms: Cash,Conventional,FHA,VA Loan
Price history
| Date | Event | Price |
|---|---|---|
| 4/28/2026 | Sold | $545,000$262/sqft |
Source:  BeachesMLS #R11169470 Report a problem BeachesMLS #R11169470 Report a problem | ||
| 3/12/2026 | Pending sale | $545,000$262/sqft |
Source: BeachesMLS #R11169470 Report a problem | ||
| 3/6/2026 | Listed for sale | $545,000+26.7%$262/sqft |
Source: BeachesMLS #RX-11169470 Report a problem | ||
| 8/4/2021 | Sold | $430,000+582.5%$207/sqft |
Source: BeachesMLS #R10719816 Report a problem | ||
| 1/11/2021 | Sold | $63,000-2.9%$30/sqft |
Source: BeachesMLS #R10676986 Report a problem | ||
| 12/24/2020 | Pending sale | $64,900$31/sqft |
Source:  RE/MAX International #RX-10676986 Report a problem RE/MAX International #RX-10676986 Report a problem | ||
| 12/23/2020 | Listed for sale | $64,900$31/sqft |
Source:  BeachesMLS #RX-10676986 Report a problem BeachesMLS #RX-10676986 Report a problem | ||
| 12/19/2020 | Pending sale | $64,900$31/sqft |
Source: RE/MAX Masterpiece Realty #RX-10676986 Report a problem | ||
| 12/9/2020 | Listed for sale | $64,900+440.8%$31/sqft |
Source: RE/MAX Masterpiece Realty #RX-10676986 Report a problem | ||
| 11/20/2013 | Sold | $12,000-14.3%$6/sqft |
Source: Public Record Report a problem | ||
| 6/6/2013 | Listing removed | $14,000$7/sqft |
Source: Keller Williams Realty of the Treasure Coast #R3364002 Report a problem | ||
| 5/1/2013 | Listed for sale | $14,000+54.9%$7/sqft |
Source: Keller Williams Realty of the Treasure Coast #R3364002 Report a problem | ||
| 12/4/2012 | Sold | $9,039$4/sqft |
Source: Public Record Report a problem | ||
Public tax history
| Year | Property taxes | Tax assessment |
|---|---|---|
| 2025 | $10,250 -4% | $473,500 -3.8% |
| 2024 | $10,675 +3.2% | $492,200 +4.5% |
| 2023 | $10,348 +7.2% | $471,200 +19% |
| 2022 | $9,653 +1043.5% | $395,900 +1853.7% |
| 2021 | $844 +30.8% | $20,264 +10% |
| 2020 | $645 | $18,422 -32.5% |
| 2019 | $645 +4.1% | $27,300 +25.8% |
| 2018 | $620 +15% | $21,700 +23.3% |
| 2017 | $539 -24.8% | $17,600 +10.7% |
| 2016 | $717 +4.9% | $15,900 +27.2% |
| 2015 | $684 +6.5% | $12,500 +20.2% |
| 2014 | $642 | $10,400 +48.6% |
| 2013 | -- | $7,000 -10.3% |
| 2012 | -- | $7,800 -19.6% |
| 2011 | -- | $9,700 -8.5% |
| 2010 | -- | $10,600 -35.4% |
| 2009 | -- | $16,400 -46.8% |
| 2008 | -- | $30,800 -46.8% |
| 2007 | -- | $57,900 -26% |
| 2006 | -- | $78,200 +35.1% |
| 2005 | -- | $57,900 +114.4% |
| 2004 | -- | $27,000 |
| 2003 | -- | -- |
| 2002 | -- | -- |
| 2001 | -- | -- |
| 2000 | -- | -- |
Find assessor info on the county website
Neighborhood: Rosser Reserve
Nearby homes
- $641,5004 bd4 ba2.3k sqft1498 SW Bartell Ave, Port Saint Lucie, FL 34953Off Market
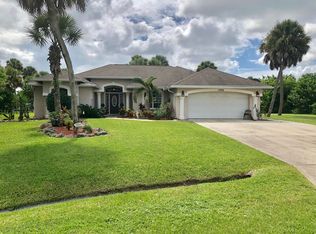
- $385,6003 bd2 ba2.1k sqft3890 SW Chaffin St, Port Saint Lucie, FL 34953Off Market
- $343,5003 bd2 ba1.4k sqft3882 SW Chaffin St, Port Saint Lucie, FL 34953Off Market
- $424,7003 bd2 ba2k sqft3981 SW Cheribon St, Port Saint Lucie, FL 34953Off Market
- $130,0000.25 Acres1486 SW Bartell Ave, Port Saint Lucie, FL 34953Sold
- $504,6004 bd3 ba2.3k sqft3991 SW Cheribon St, Port Saint Lucie, FL 34953Off Market
- $464,9004 bd3 ba2.3k sqft3991 SW Cheribon St, Port St Lucie, FL 34953Off Market
- $331,1003 bd2 ba1.2k sqft1491 SW Bartell Ave, Port Saint Lucie, FL 34953Off Market
Nearby schools
GreatSchools rating
- 4/10Floresta Elementary SchoolGrades: PK-5Distance: 6.2 mi
- 7/10Southport Middle SchoolGrades: 6-8Distance: 6.3 mi
- 5/10Treasure Coast High SchoolGrades: 9-12Distance: 2.1 mi
Schools provided by the listing agent
- Elementary: Windmill Point
- Middle: Manatee Academy K-8
- High: Treasure Coast
Source: BeachesMLS. This data may not be complete. We recommend contacting the local school district to confirm school assignments for this home.
Get a cash offer in 3 minutes
Find out how much your home could sell for in as little as 3 minutes with a no-obligation cash offer.
Estimated market value
$542,100
Get a cash offer in 3 minutes
Find out how much your home could sell for in as little as 3 minutes with a no-obligation cash offer.
Estimated market value
$542,100
- Florida
- Saint Lucie County
- Port Saint Lucie
- 34953
- Rosser Reserve
- 3898 SW Chaffin Street
Nearby cities
Nearby neighborhoods
Nearby zip codes
Other Port Saint Lucie Topics
- Apartments for Rent in 34953
- Houses for Sale in 34953
- Houses for Rent in 34953
- 34953 Real Estate
- Port Saint Lucie Condos
- Houses for Sale in Port Saint Lucie
- Newest Listings in Port Saint Lucie
- Port Saint Lucie Home Values
- Port Saint Lucie Real Estate Agents
- Port Saint Lucie Refinance
- Port Saint Lucie Mortgage Rates
