Skip main navigation
For sale
  • $589,900

    3898 SW Hall St, Port Saint Lucie, FL 34953

    5beds
    2,699sqft
    : 
    Loading
    Get pre-qualified
    Single Family Residence
    Built in 2006
    0.26 Acres Lot
    $-- Zestimate®
    $219/sqft
    $-- HOA

    What's special

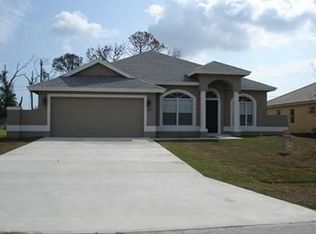
    Beautifully maintained pool home built by respected Royal Professional Builders and featuring their highly sought-after Liberty Model floor plan. Combining quality construction, generous living spaces, and Florida outdoor living at its finest, this exceptional residence offers the perfect blend of comfort, functionality, and value. From the moment you arrive, you'll appreciate the attractive curb appeal, mature landscaping, and spacious layout designed for both everyday living and entertaining. Offering over 2,400 square feet of living space, the home features expansive living and dining areas, soaring volume ceilings, recessed lighting, and a thoughtfully designed split-bedroom floor plan that provides privacy for family members and guests alike. The oversized primary suite serves as a private retreat with a large walk-in closet and well-appointed ensuite bath. Additional bedrooms are generously sized and complemented by multiple full bathrooms, making this home ideal for growing families, multi-generational living, or hosting guests. A versatile den/flex room offers endless possibilities as a home office, media room, playroom, or fifth bedroom. The spacious kitchen overlooks the main living areas and pool, creating the perfect setting for gatherings and everyday enjoyment. Features include granite countertops, 42-inch upper cabinetry, newer stainless-steel appliances (2023), and abundant workspace for the home chef. Step outside and discover your own private Florida oasis. The sparkling open-air pool provides the perfect backdrop for relaxation and entertaining, while the enclosed lanai offers a comfortable shaded retreat for morning coffee, outdoor dining, or evening sunsets overlooking the pool area. Built by Royal Professional Builders, this home features solid poured concrete construction with insulated walls, providing enhanced durability, energy efficiency, and long-term value. Additional highlights include a newer HVAC system (2021), hurricane shutters for added storm protection and peace of mind, an alarm system, generous living spaces, and the exceptional craftsmanship that has made the Liberty Model one of the builder's most desirable floor plans. Conveniently located in the heart of Port St. Lucie, you'll enjoy easy access to shopping, dining, medical facilities, parks, golf courses, major highways, and the beautiful Treasure Coast beaches. Best of all, there are no HOA or CDD fees, giving you the freedom and flexibility today's buyers are seeking. Combining quality construction, spacious living, desirable upgrades, a private pool, hurricane protection, and an excellent location, this exceptional property presents a rare opportunity to own one of Port St. Lucie's most sought-after floor plans. Schedule your private showing today.
    30 days
    |
    1,911
    |
    110
    |

    Zillow last checked:

    Listing updated:

    Listed by:

    Beatriz Gonzalez 352-454-7823,

    EXP REALTY LLC 888-883-8509

    Source: Stellar MLS,MLS#: G5113982MLS LogoOriginating MLS: Sarasota - Manatee

    Loading...

      Facts & features

      Interior

      Bedrooms & bathrooms
      • Bedrooms: 5
      • Bathrooms: 3
      • Full bathrooms: 3
      Rooms
      • Room types: Attic
      Primary bedroom
      • Features: Tub with Separate Shower Stall, Walk-In Closet(s)
      • Level: First
      Family room
      • Features: No Closet
      • Level: First
      Great room
      • Features: No Closet
      • Level: First
      Kitchen
      • Features: Breakfast Bar, Pantry, Granite Counters
      • Level: First
      Heating
      • Central
      Cooling
      • Central Air
      Appliances
      • Included: Dishwasher, Electric Water Heater, Microwave, Range, Refrigerator
      • Laundry: Electric Dryer Hookup, Laundry Room, Washer Hookup
      Features
      • Ceiling Fan(s), High Ceilings, Kitchen/Family Room Combo, Living Room/Dining Room Combo, Open Floorplan, Primary Bedroom Main Floor, Split Bedroom, Vaulted Ceiling(s), Walk-In Closet(s)
      • Flooring: Carpet, Tile
      • Doors: French Doors
      • Windows: Hurricane Shutters
      • Has fireplace: No
      • Furnished: Yes
      • Common walls with other units/homes: Corner Unit
      Interior area
      • Total structure area: 3,424
      • Total interior livable area: 2,699 sqft
      Video & virtual tour

      Property

      Parking
      • Total spaces: 2
      • Parking features: Garage - Attached
      • Attached garage spaces: 2
      Features
      • Levels: One
      • Stories: 1
      • Patio & porch: Covered, Enclosed, Porch
      • Exterior features: Irrigation System, Rain Gutters
      • Has private pool: Yes
      • Pool features: Gunite, In Ground, Lighting
      • Has spa: Yes
      • Spa features: In Ground
      Lot
      • Size: 0.26 Acres
      • Features: Corner Lot
      Details
      • Parcel number: 342060507920004
      • Zoning: RS-2 PSL
      • Special conditions: None

      Construction

      Type & style
      • Home type: SingleFamily
      • Architectural style: Mediterranean
      • Property subtype: Single Family Residence
      Materials
      • Block, Concrete, Stucco
      • Foundation: Slab
      • Roof: Concrete,Tile
      Condition
      • New construction: No
      • Year built: 2006
      Details
      • Builder model: Liberty Model
      • Builder name: Royal Professional Builders

      Utilities & green energy

      • Sewer: Public Sewer
      • Water: Public
      • Utilities for property: Electricity Connected, Sewer Connected, Water Connected

      Community & HOA

      Community
      • Pet fee: $0 monthly
      • Subdivision: PORT ST LUCIE SEC 22
      HOA
      • Has HOA: No
      Location
      • Region: Port Saint Lucie

      Financial & listing details

      • Price per square foot: $219/sqft
      • Tax assessed value: $545,500
      • Annual tax amount: $4,789
      • Date on market: 7/4/2026
      • Cumulative days on market: 16 days
      • Listing terms: Cash,Conventional,FHA,USDA Loan,VA Loan
      • Ownership: Fee Simple
      • Total actual rent: 0
      • Electric utility on property: Yes
      • Road surface type: Asphalt

        Estimated market value

        Not available

        Estimated sales range

        Not available

        Not available

        Price history

        DateEventPrice
        7/4/2026Listed for sale$589,900+489.9%$219/sqft
        Source: eXp Realty #G5113982 Report a problem
        8/3/2005Sold$100,000+212.5%$37/sqft
        Source: Public Record Report a problem
        3/17/2004Sold$32,000$12/sqft
        Source: Public Record Report a problem

        Public tax history

        YearProperty taxesTax assessment
        2025$4,790 +3.3%$228,737 +2.9%
        2024$4,639 +2.1%$222,291 +3%
        2023$4,541 +3.7%$215,817 +3%
        2022$4,379 +1.5%$209,532 +3%
        2021$4,312 -0.7%$203,430 +1.4%
        2020$4,344 $200,622 +2.3%
        2019$4,344 +0.9%$196,112 +1.9%
        2018$4,307 +5%$192,456 -26.1%
        2017$4,104 -4.2%$260,400 +1.8%
        2016$4,285 +1.2%$255,900 +19.6%
        2015$4,232 -1.1%$214,000 +17.7%
        2014$4,278 $181,883 +1.5%
        2013-- $179,195 +1.7%
        2012-- $176,200 +1.4%
        2011-- $173,800 -5.3%
        2010-- $183,600 -1.3%
        2009-- $186,000 -25.8%
        2008-- $250,800 -16.1%
        2007-- $299,000 +310.2%
        2006-- $72,900 +189.3%
        2004-- $25,200
        2003-- --
        2002-- --
        2001-- --
        2000-- --
        Find assessor info on the county website

        Monthly payment

        Est. payment

        Payment breakdown

        Explore the cost of this home by adjusting the details. Changes won't be saved.
        All calculations are estimates and provided by Zillow, Inc. for informational purposes only. Actual amounts may vary.
        HOA fees may include property taxes on listings classified as Co-Ops. Contact the listing agent and/or owner for fee details.
        Mortgage interest rates are dependent on a number of factors, including credit score, down payment, and repayment length. Interest rate data provided by Zillow Group Marketplace, Inc. as of 1/1/1970 from various mortgage lenders with which we have lead or other similar arrangements; the Estimated Payment is an average of those rates.
        See how much you could borrow to make a competitive offer.

        Climate risks

        Neighborhood: Tulip Park

        Getting around

        6 / 100
        Car-Dependent
        40 / 100
        Somewhat Bikeable

        Nearby schools

        GreatSchools rating

        A local agent can set up tours, give advice and negotiate with sellers.

        Browse local experts

        Similar homes