Skip main navigation
Pending
  • $499,900

    3898 U St, Washougal, WA 98671

    3beds
    1,687sqft
    : 
    $3,086/mo
    Get pre-qualified
    Residential, Single Family Residence
    Built in 1994
    10,454 Square Feet Lot
    $498,500 Zestimate®
    $296/sqft
    $-- HOA

    What's special

    Natural lightHigh ceilingsHardwood floorsSingle-level livingNew deckView corner lotEasy-flowing floor plan
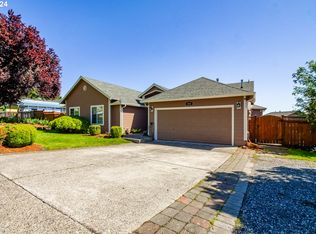
    Single-level living on a view corner lot is an opportunity that doesn't come around often. High ceilings and expansive windows fill the home with natural light, creating bright, inviting spaces that feel connected to the surrounding views. Hardwood floors, a wood-burning fireplace with custom built-ins, and an easy-flowing floor plan offer the perfect balance of comfort and functionality. Thoughtful recent improvements—including a new roof, fresh interior and exterior paint, new carpet, and a new deck—allow you to move in and enjoy from day one.
    37 days
    1,025
    62

    Zillow last checked:

    Listing updated:

    Listed by:

    Tyler Lankheet 503-871-9582,

    Premiere Property Group, LLC

    Source: RMLS (OR),MLS#: 232291469MLS Logo

      Facts & features

      Interior

      Bedrooms & bathrooms
      • Bedrooms: 3
      • Bathrooms: 2
      • Full bathrooms: 2
      • Main level bathrooms: 2
      Rooms
      • Room types: Laundry, Nook, Bedroom 2, Bedroom 3, Dining Room, Family Room, Kitchen, Living Room, Primary Bedroom
      Primary bedroom
      • Features: High Ceilings, Suite
      • Level: Main
      • Area: 169
      • Dimensions: 13 x 13
      Bedroom 2
      • Level: Main
      • Area: 130
      • Dimensions: 13 x 10
      Bedroom 3
      • Level: Main
      • Area: 130
      • Dimensions: 13 x 10
      Dining room
      • Features: Hardwood Floors
      • Level: Main
      • Area: 170
      • Dimensions: 17 x 10
      Family room
      • Features: Ceiling Fan, Fireplace, High Ceilings
      • Level: Main
      • Area: 308
      • Dimensions: 14 x 22
      Kitchen
      • Features: Hardwood Floors, Island, Granite
      • Level: Main
      • Area: 132
      • Width: 11
      Living room
      • Features: Hardwood Floors, High Ceilings
      • Level: Main
      • Area: 168
      • Dimensions: 12 x 14
      Heating
      • Forced Air, Fireplace(s)
      Appliances
      • Included: Dishwasher, Free-Standing Range, Free-Standing Refrigerator, Range Hood, Washer/Dryer, Gas Water Heater
      Features
      • Ceiling Fan(s), Granite, High Ceilings, Kitchen Island, Suite, Pantry
      • Flooring: Hardwood, Luxury Vinyl Plank, Vinyl
      • Windows: Aluminum Frames
      • Basement: Crawl Space
      • Number of fireplaces: 1
      • Fireplace features: Wood Burning
      Interior area
      • Total structure area: 1,687
      • Total interior livable area: 1,687 sqft
      Video & virtual tour

      Property

      Parking
      • Total spaces: 2
      • Parking features: Driveway, Parking Pad, Garage Door Opener, Attached
      • Attached garage spaces: 2
      • Has uncovered spaces: Yes
      Accessibility
      • Accessibility features: Garage On Main, Ground Level, Main Floor Bedroom Bath, Natural Lighting, One Level, Parking, Utility Room On Main, Accessibility
      Features
      • Levels: One
      • Stories: 1
      • Patio & porch: Deck
      • Exterior features: Yard
      • Fencing: Fenced
      • Has view: Yes
      • View description: Territorial, Valley
      Lot
      • Size: 10,454 Square Feet
      • Features: Corner Lot, Level, SqFt 10000 to 14999
      Details
      • Parcel number: 096158346

      Construction

      Type & style
      • Home type: SingleFamily
      • Architectural style: Traditional
      • Property subtype: Residential, Single Family Residence
      Materials
      • Cement Siding
      • Foundation: Concrete Perimeter
      • Roof: Composition
      Condition
      • Resale
      • New construction: No
      • Year built: 1994

      Utilities & green energy

      • Gas: Gas
      • Sewer: Public Sewer
      • Water: Public

      Community & HOA

      HOA
      • Has HOA: No
      Location
      • Region: Washougal

      Financial & listing details

      • Price per square foot: $296/sqft
      • Tax assessed value: $473,886
      • Annual tax amount: $4,439
      • Date on market: 7/23/2026
      • Cumulative days on market: 37 days
      • Listing terms: Cash,Conventional,FHA,VA Loan
      • Road surface type: Concrete, Paved

        Estimated market value

        $498,500

        $474,000 - $523,000

        $2,887/mo

        Price history

        DateEventPrice
        8/18/2026Pending sale$499,900$296/sqft
        Source: RMLS (OR) #232291469 Report a problem
        8/12/2026Listed for sale$499,900$296/sqft
        Source: RMLS (OR) #232291469 Report a problem
        8/1/2026Pending sale$499,900$296/sqft
        Source: RMLS (OR) #232291469 Report a problem
        7/23/2026Listed for sale$499,900+207.6%$296/sqft
        Source: RMLS (OR) #232291469 Report a problem
        8/19/1998Sold$162,500$96/sqft
        Source: Public Record Report a problem

        Public tax history

        YearProperty taxesTax assessment
        2025$4,440 +10.2%$473,886 +11.6%
        2024$4,031 +2.6%$424,698 -1.9%
        2023$3,927 +2.9%$433,027 +3.9%
        2022$3,818 +2.7%$416,690 +16.5%
        2021$3,716 +3.7%$357,813 +9.5%
        2020$3,582 $326,817 +2.1%
        2019$3,582 +8.5%$320,010 +2.6%
        2018$3,303 -6.4%$311,967 +13.4%
        2017$3,529 +15.7%$275,127 +5.4%
        2016$3,049 +3.5%$261,104 +13.2%
        2015$2,946 +4%$230,694 +4.6%
        2014$2,832 $220,626 +14.8%
        2013$2,832 +18.5%$192,184 +9.4%
        2012$2,389 -2.4%$175,601 -1.6%
        2011$2,448 -2.2%$178,420 -3.2%
        2010$2,502 -3.9%$184,301 -12.2%
        2009$2,603 $209,838 -20.8%
        2008-- $265,100
        2007-- $265,100 +49.9%
        2005-- $176,900
        2004-- $176,900 +10%
        2001$2,069 +3.7%$160,800 +14.7%
        2000$1,994 $140,200
        Find assessor info on the county website

        Monthly payment

        Est. payment

        Payment breakdown

        Explore the cost of this home by adjusting the details. Changes won't be saved.
        All calculations are estimates and provided by Zillow, Inc. for informational purposes only. Actual amounts may vary.
        HOA fees may include property taxes on listings classified as Co-Ops. Contact the listing agent and/or owner for fee details.
        See how much you could borrow to make a competitive offer.

        Climate risks

        Neighborhood: 98671

        Getting around

        7 / 100
        Car-Dependent
        23 / 100
        Somewhat Bikeable

        Nearby schools

        GreatSchools rating
        Schools provided by the listing agent
        • Elementary: Gause
        • Middle: Jemtegaard
        • High: Washougal

        Source: RMLS (OR). This data may not be complete. We recommend contacting the local school district to confirm school assignments for this home.

        A local agent can set up tours, give advice and negotiate with sellers.

        Browse local experts