This is one of the most popular floor plans in the area. There are 4 bedrooms, a large formal living/dining room and a large family room off of the kitchen. The kitchen has a large island, perfect for gatherings! There is a covered patio in back and only 1 neighbor! Va Vendee financing may be available on this property. It is open to veterans, non veterans and investors alike. Don't miss this great home.
Sold for $267,600
$267,600
3899 ANTEQUIERA Drive, Sierra Vista, AZ 85650
4beds
1,963sqft
Single Family Residence
Built in 2003
8,417 Square Feet Lot
$255,200 Zestimate®
$136/sqft
$1,973 Estimated rent
Home value
$255,200
$242,000 - $268,000
$1,973/mo
Zestimate® history
Owner options
List your home for rent
$1,973/mo
Rent Zestimate®
Find your next renter with Zillow Rental Manager. Plus, with online applications, you can quickly screen prospective tenants – for free.
$1,973/mo
Rent Zestimate®
Refinance and save
$1,598/mo
Est. payment
Refinancing to a lower rate could help reduce your monthly payments and save thousands over the life of the loan.
$1,598/mo
Est. payment
Explore your selling options
Work with a Zillow partner agent
Leverage their expertise and Zillow's premium Showcase listings to get your home seen by more buyers.
Get startedList with your own agent
Get your home in front of millions of buyers by listing it on Zillow.
Learn how to do itSell it yourself
Take full control of how buyers see your home on Zillow by listing For Sale by Owner (FSBO).
List your homeWhat's special
Covered patio in back
Zillow last checked:
Listing updated:
Listed by:
Melissa Clayton 520-266-1068,
Haymore Real Estate LLC
Bought with:
John DeLalla, BR692824000
Tierra Antigua Realty, LLC
Source: ARMLS,MLS#: 6989043
Facts & features
Interior
Bedrooms & bathrooms
- Bedrooms: 4
- Bathrooms: 2
- Full bathrooms: 2
Heating
- Natural Gas
Cooling
- Central Air, Ceiling Fan(s), Programmable Thmstat
Appliances
- Included: Gas Stub for Range, Refrigerator, Dishwasher, Disposal, Gas Range, Electric Range
- Laundry: Inside, Gas Dryer Hookup
Features
- High Speed Internet, See Remarks, Breakfast Bar, No Interior Steps, Vaulted Ceiling(s), Pantry, Full Bth Master Bdrm, Separate Shwr & Tub, Laminate Counters
- Flooring: Carpet, Tile
- Windows: Screens, Double Pane Windows
- Has basement: No
- Has fireplace: No
Interior area
- Total structure area: 1,963
- Total interior livable area: 1,963 sqft
Property
Parking
- Total spaces: 4
- Parking features: Attached, Garage Door Opener, Direct Access
- Attached garage spaces: 2
- Uncovered spaces: 2
Features
- Stories: 1
- Patio & porch: Covered
- Exterior features: Storage
- Spa features: None
- Fencing: Back Yard,Block
- Has view: Yes
- View description: Panoramic
Lot
- Size: 8,417 Square Feet
- Features: East/West Exposure, Corner Lot, Gravel/Stone Front, Gravel/Stone Back
Details
- Additional structures: Shed(s)
- Parcel number: 10503361
- Special conditions: Real Estate Owned
Construction
Type & style
- Home type: SingleFamily
- Architectural style: Santa Barbara/Tuscan
- Property subtype: Single Family Residence
Materials
- Stucco, Wood Frame
- Foundation: Slab
- Roof: Tile
Condition
- Year built: 2003
Details
- Builder name: Workman
Utilities & green energy
- Electric: 220 Volts in Kitchen
- Water: Pvt Water Company
Green energy
- Water conservation: Recirculation Pump
Community & HOA
Community
- Subdivision: CANYON DE FLORES PHASE 2A
HOA
- Has HOA: No
- Services included: No Fees
Location
- Region: Sierra Vista
Financial & listing details
- Price per square foot: $136/sqft
- Tax assessed value: $267,554
- Annual tax amount: $1,995
- Date on market: 3/30/2026
- Cumulative days on market: 58 days
- Listing terms: Cash,Conventional
- Ownership: Fee Simple
- Electric utility on property: Yes
- Road surface type: Paved
Price history
| Date | Event | Price |
|---|---|---|
| 5/22/2026 | Sold | $267,600$136/sqft |
Source:  ARMLS #6989043 Report a problem ARMLS #6989043 Report a problem | ||
Public tax history
| Year | Property taxes | Tax assessment |
|---|---|---|
| 2026 | -- | $26,755 +6.1% |
| 2025 | $1,661 -0.3% | $25,212 +7.4% |
| 2024 | $1,666 +40.5% | $23,465 |
| 2023 | $1,186 -4.3% | -- |
| 2022 | $1,240 -7.3% | -- |
| 2021 | $1,338 +3.9% | -- |
| 2020 | $1,288 -10.9% | -- |
| 2019 | $1,446 | -- |
| 2018 | $1,446 -19.6% | -- |
| 2017 | $1,799 | -- |
| 2016 | -- | -- |
| 2015 | -- | -- |
| 2014 | -- | -- |
| 2013 | -- | -- |
| 2012 | -- | -- |
| 2011 | -- | -- |
| 2010 | -- | -- |
| 2009 | -- | -- |
| 2008 | -- | -- |
| 2007 | -- | -- |
| 2006 | $1,332 | -- |
| 2004 | -- | -- |
Find assessor info on the county website
Neighborhood: 85650
Nearby homes
- $391,3004 bd2 ba1.9k sqft3887 Antequiera Dr, Sierra Vista, AZ 85650Off Market
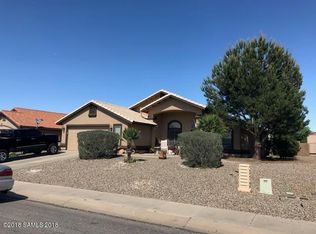
- $367,3004 bd2 ba1.9k sqft3901 Antequiera Dr, Sierra Vista, AZ 85650Off Market
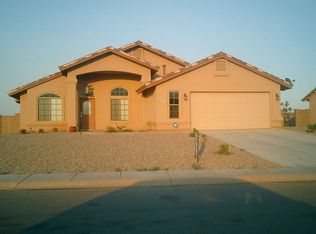
- $376,2004 bd2 ba1.9k sqft3875 Antequiera Dr, Sierra Vista, AZ 85650Off Market
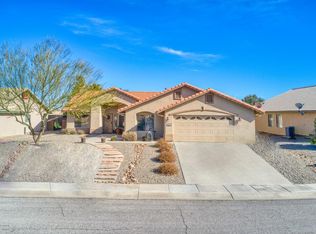
- $331,8004 bd2 ba1.7k sqft3119 Plaza De Viola, Sierra Vista, AZ 85650Off Market

- $349,4003 bd2 ba1.9k sqft3116 Cabo Villano Dr, Sierra Vista, AZ 85650Off Market
- $382,2004 bd2 ba1.8k sqft3884 Plaza Margarita, Sierra Vista, AZ 85650Off Market
- $338,8003 bd2 ba1.7k sqft3872 Plaza Margarita, Sierra Vista, AZ 85650Off Market
- $332,300-- bd-- ba1.7k sqft3863 Antequiera Dr, Sierra Vista, AZ 85650Off Market
Nearby schools
GreatSchools rating
- 9/10Huachuca Mountain Elementary SchoolGrades: K-6Distance: 0.7 mi
- 3/10Joyce Clark Middle SchoolGrades: K-8Distance: 3.3 mi
- 6/10Buena High SchoolGrades: 7-12Distance: 5.2 mi
Schools provided by the listing agent
- Elementary: Huachuca Mountain Elementary School
- Middle: Joyce Clark Middle School
- High: Buena High School
- District: Sierra Vista Unified District
Source: ARMLS. This data may not be complete. We recommend contacting the local school district to confirm school assignments for this home.


Get pre-qualified for a loan
At Zillow Home Loans, we can pre-qualify you in as little as 5 minutes with no impact to your credit score.An equal housing lender. NMLS #10287.
- Arizona
- Cochise County
- Sierra Vista
- 85650
- 3899 ANTEQUIERA Drive
