Skip main navigation
Closed
  • $1,725,000

    3899 ARDEN Street, Jacksonville, FL 32205

    4beds
    3,519sqft
    Single Family Residence
    Built in 2006
    0.53 Acres Lot
    $1,709,900 Zestimate®
    $490/sqft
    $5,545 Estimated rent

    Home value

    $1,709,900

    $1.62M - $1.81M

    $5,545/mo

    Zestimate® history
    Loading
    Loading...

    Owner options

    List your home for rent

    $5,545/mo

    Rent Zestimate®

    Find your next renter with Zillow Rental Manager. Plus, with online applications, you can quickly screen prospective tenants – for free.

    Learn more

    $5,545/mo

    Rent Zestimate®

    Refinance and save

    $11,824/mo

    Est. payment

    Refinancing to a lower rate could help reduce your monthly payments and save thousands over the life of the loan.

    See today's rates

    $11,824/mo

    Est. payment

    Explore your selling options

    Work with a Zillow partner agent

    Leverage their expertise and Zillow's premium Showcase listings to get your home seen by more buyers.

    Get started

    List with your own agent

    Get your home in front of millions of buyers by listing it on Zillow.

    Learn how to do it

    Sell it yourself

    Take full control of how buyers see your home on Zillow by listing For Sale by Owner (FSBO).

    List your home

    What's special

    Hand-carved exterior corbels
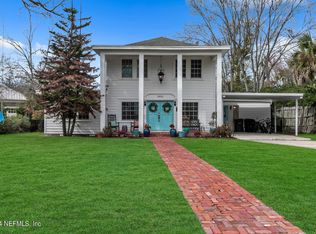
    This fully custom home was designed by award-winning architect William Leuthold totals over 3750 sqft with a clear guiding vision: to feel serene, refined, and elegant while remaining warm, human, and deeply livable. From the street, the home is intentionally understated, carefully scaled to respect both the lot and the historic character of the neighborhood. Its presence reveals itself gradually, most strikingly from the Big Fishweir Creek side, where sweeping water and marsh views frame the home and hand-carved exterior corbels reward a closer look. The sense of arrival unfolds quietly, creating a lasting impression. Inspired by early 20th-century architecture, the house was conceived to feel as though it had been built in the 1920s, then thoughtfully updated for modern life. Interior selections were chosen for longevity rather than trend, resulting in spaces that feel cohesive, calm, and enduring. Every material and finish reflects a commitment to quality and restraint rather than fleeting design statements. The kitchen is the home's one intentional contemporary moment, featuring Henrybuilt custom cabinetry crafted in Seattle and nationally recognized for balancing clean modern lines with warmth and natural materials. It functions beautifully within the home's classic framework, offering a refined contrast without disrupting the overall sense of timelessness. Abundant windows fill the interiors with natural light and ever-changing views of marsh, water, and wildlife. Daily life here is shaped by the rhythms of nature, from birds in flight to reflections on the creek. The layout offers both openness and flexibility, with front and rear living spaces that can be separated by sliding glass-paneled doors, allowing the home to feel equally suited to quiet evenings or entertaining. Built with uncommon care, the home reflects a level of construction that is both thoughtful and substantial. Craftsmanship and long-term performance were clearly prioritized, resulting in a residence that feels as solid as it is beautiful. The home was recognized with Riverside Avondale Preservation's 2009 Preservation Award for Most Historically Compatible New Construction and the Jacksonville Historic Preservation's 2009 Preservation Award for Architecturally Compatible New Construction, rare distinctions that speak to its respect for context as much as its quality of execution. Set within Avondale's Arden enclave, the home feels immersed in nature while remaining easily accessible to Fishweir Elementary, parks, and some of Jacksonville's most beloved locally owned shops and restaurants. During the 2009 RAP Home Tour, a visitor was overheard saying, "I didn't know wild places like this existed in Avondale." That sentiment still resonates today. This is not a replica and not a trend-driven build. It is a home designed with intention, built with integrity, and rooted deeply in its place. One that reveals itself slowly, rewards attention, and stays with you long after you leave.

    Zillow last checked:

    Listing updated:

    Listed by:

    JOI PERKINS 904-822-1306,

    COMPASS FLORIDA LLC 904-413-0119

    Bought with:

    Alise Ferranti, 3129951

    MILLER & COMPANY REAL ESTATE

    Source: realMLS,MLS#: 2129569MLS Logo

    Facts & features

    Interior

    Bedrooms & bathrooms
    • Bedrooms: 4
    • Bathrooms: 4
    • Full bathrooms: 4
    Heating
    • Central
    Cooling
    • Central Air
    Appliances
    • Included: Dishwasher, Electric Cooktop, Electric Oven, Refrigerator, Wine Cooler
    • Laundry: In Unit
    Features
    • Breakfast Bar, Jack and Jill Bath, Open Floorplan, Pantry
    • Flooring: Tile, Wood
    • Number of fireplaces: 1
    Interior area
    • Total interior livable area: 3,519 sqft

    Property

    Parking
    • Total spaces: 2
    • Parking features: Garage, Off Street, On Street
    • Garage spaces: 2
    • Has uncovered spaces: Yes
    Features
    • Levels: Two
    • Stories: 2
    • Patio & porch: Porch
    • Has view: Yes
    • View description: Creek/Stream, Trees/Woods
    • Has water view: Yes
    • Water view: Creek/Stream
    • Waterfront features: Creek
    Lot
    • Size: 0.53 Acres
    • Features: Dead End Street, Historic Area, Many Trees
    Details
    • Parcel number: 0927040000

    Construction

    Type & style
    • Home type: SingleFamily
    • Property subtype: Single Family Residence
    Materials
    • Roof: Metal
    Condition
    • Updated/Remodeled
    • New construction: No
    • Year built: 2006

    Utilities & green energy

    • Sewer: Public Sewer
    • Water: Public
    • Utilities for property: Electricity Connected, Sewer Connected, Water Connected

    Community & neighborhood

    Location
    • Region: Jacksonville
    • Subdivision: Arden

    Other

    Other facts
    • Listing terms: Cash,Conventional

    Price history

    DateEventPrice
    4/23/2026Sold$1,725,000-3.9%$490/sqft
    Source: realMLS #2129569 Report a problem
    2/11/2026Listed for sale$1,795,000+844.7%$510/sqft
    Source: realMLS #2129569 Report a problem
    9/11/1995Sold$190,000$54/sqft
    Source: Public Record Report a problem

    Public tax history

    YearProperty taxesTax assessment
    2024$7,601 +2.7%$454,731 +3%
    2023$7,402 +8.9%$441,487 +3%
    2022$6,797 +0.4%$428,629 +3%
    2021$6,767 +0.9%$416,277 +1.4%
    2020$6,707 +1%$410,530 +2.3%
    2019$6,642 +1.2%$401,301 +1.9%
    2018$6,566 $393,819 +2.1%
    2017$6,566 +1.1%$385,719 +2.1%
    2016$6,495 +0.4%$377,786 +0.7%
    2015$6,467 -1%$375,160 +0.8%
    2014$6,533 $372,183 +1.5%
    2013-- $366,683 +1.9%
    2012-- $359,775 +3%
    2011-- $349,297 +1.5%
    2010-- $344,135 +2.7%
    2009-- $335,088 +176.9%
    2006-- $121,000 -22.7%
    2005$2,443 $156,500 -27.7%
    2004-- $216,431 +1.9%
    2003$3,634 $212,395 +2.4%
    2002-- $207,417 +1.6%
    2001-- $204,151 +3%
    2000-- $198,205 +2.7%
    1999-- $192,994

    Find assessor info on the county website

    Neighborhood: Avondale

    Nearby schools

    GreatSchools rating
    Get a cash offer in 3 minutes
    Find out how much your home could sell for in as little as 3 minutes with a no-obligation cash offer.
    Estimated market value
    $1,709,900
    Get a cash offer in 3 minutes
    Find out how much your home could sell for in as little as 3 minutes with a no-obligation cash offer.
    Estimated market value
    $1,709,900