Welcome to this well-maintained home situated on a full acre in Newburgh. Offering 3 bedrooms and 2.5 baths, this property provides comfortable living space plus storage. There is a spacious living room and dining room/area. The kitchen features many beautiful cabinets for storage and all the kitchen appliances are included. The basement/lower level has a family room featuring a full bathroom with a stand-up shower, wood-burning fireplace, extra storage space, and a laundry area with washer and dryer included. The attached two-car garage with dual garage doors offers convenient side-by-side parking and extra storage, plus with a deep sink. The extra detached 24 x 36 garage (heated and aired) is ideal for hobbies, workshop use or additional storage, also, concrete area to park cars outside of the detached garage. Enjoy the privacy and flexibilty with a full acre of land, plus an utility shed (10 x 16), and a large concrete driveway on the south side.
Active
$310,000
3899 Casey Rd, Newburgh, IN 47630
3beds
1,982sqft
:
Get pre-qualified$1,925/mo
Single Family Residence
Built in 1968
1 Acres Lot
$297,200 Zestimate®
$--/sqft
$-- HOA
What's special
Wood-burning fireplaceConvenient side-by-side parkingExtra storage space
- 2 days |
- 677 |
- 46 |
Zillow last checked:
Listing updated:
Listed by:
Michelle Brummett Cell:812-457-8298,
Acclaim Realty Group
Source: IRMLS,MLS#: 202632151
Facts & features
Interior
Bedrooms & bathrooms
- Bedrooms: 3
- Bathrooms: 3
- Full bathrooms: 2
- 1/2 bathrooms: 1
- Main level bedrooms: 3
Bedroom 1
- Level: Main
Bedroom 2
- Level: Main
Dining room
- Level: Main
- Area: 99
- Dimensions: 11 x 9
Family room
- Level: Lower
- Area: 357
- Dimensions: 21 x 17
Kitchen
- Level: Main
Living room
- Level: Main
- Area: 238
- Dimensions: 17 x 14
Heating
- Natural Gas
Cooling
- Central Air
Appliances
- Included: Disposal, Dishwasher, Microwave, Refrigerator, Washer, Dryer-Electric, Electric Range, Gas Water Heater
- Laundry: Washer Hookup
Features
- Ceiling Fan(s), Walk-In Closet(s)
- Flooring: Carpet, Tile, Vinyl, Other
- Basement: Partially Finished,Sump Pump
- Has fireplace: No
- Fireplace features: Family Room, Wood Burning
Interior area
- Total structure area: 1,982
- Total interior livable area: 1,982 sqft
- Finished area above ground: 1,332
- Finished area below ground: 650
Video & virtual tour
Property
Parking
- Total spaces: 2
- Parking features: Attached, Garage Door Opener
- Attached garage spaces: 2
Features
- Levels: Bi-Level
- Patio & porch: Deck
- Fencing: Full,Chain Link,Picket,Wood
Lot
- Size: 1 Acres
- Features: Level, Sloped
Details
- Additional structures: Shed(s), Second Garage
- Parcel number: 871223400040.000019
- Other equipment: Sump Pump
Construction
Type & style
- Home type: SingleFamily
- Property subtype: Single Family Residence
Materials
- Aluminum Siding, Brick, Vinyl Siding
Condition
- New construction: No
- Year built: 1968
Utilities & green energy
- Sewer: Septic Tank
- Water: Public
Community & HOA
Community
- Subdivision: None
Location
- Region: Newburgh
Financial & listing details
- Tax assessed value: $186,200
- Annual tax amount: $2,503
- Date on market: 8/7/2026
- Listing terms: Cash,Conventional,FHA,VA Loan
Estimated market value
$297,200
$282,000 - $312,000
$1,844/mo
Price history
| Date | Event | Price |
|---|---|---|
| 8/7/2026 | Listed for sale | $310,000 |
Source:  IRMLS #202632151 Report a problem IRMLS #202632151 Report a problem | ||
Public tax history
| Year | Property taxes | Tax assessment |
|---|---|---|
| 2025 | $2,511 -1.4% | $186,200 +6.3% |
| 2024 | $2,545 +29.9% | $175,100 +2.3% |
| 2023 | $1,959 +197.9% | $171,100 +24.6% |
| 2022 | $658 +18.8% | $137,300 +25% |
| 2021 | $554 +0.2% | $109,800 +8% |
| 2020 | $553 -41% | $101,700 |
| 2019 | $936 +56.2% | $101,700 -3.6% |
| 2018 | $599 -32.9% | $105,500 +3.1% |
| 2017 | $893 +70.9% | $102,300 +2% |
| 2016 | $522 -1.1% | $100,300 -2.1% |
| 2014 | $528 -9.6% | $102,500 -6.4% |
| 2013 | $584 +2.5% | $109,500 +2.4% |
| 2012 | $569 -0.5% | $106,900 +0.8% |
| 2011 | $572 +2% | $106,000 |
| 2010 | $561 +2.1% | $106,000 |
| 2009 | $550 +4.5% | $106,000 +1% |
| 2007 | $527 -32.7% | $105,000 |
| 2006 | $783 | $105,000 |
| 2005 | -- | $105,000 |
Find assessor info on the county website
Monthly payment
Est. payment
Payment breakdown
Explore the cost of this home by adjusting the details. Changes won't be saved.Climate risks
Neighborhood: 47630
Nearby schools
GreatSchools rating
- 9/10John High Castle Elementary SchoolGrades: PK-5Distance: 0.9 mi
- 10/10Castle North Middle SchoolGrades: 6-8Distance: 1.2 mi
- 9/10Castle High SchoolGrades: 9-12Distance: 0.5 mi
Schools provided by the listing agent
- Elementary: Castle
- Middle: Castle North
- High: Castle
- District: Warrick County School Corp.
Source: IRMLS. This data may not be complete. We recommend contacting the local school district to confirm school assignments for this home.
- $238,1004 bd2 ba2.8k sqft3955 Casey Rd, Newburgh, IN 47630Off Market
- $218,4003 bd1 ba1.1k sqft3833 Casey Rd, Newburgh, IN 47630Off Market
- $389,0003 bd2 ba2.2k sqft3799 Casey Rd, Newburgh, IN 47630Off Market
- $382,5003 bd1 ba1.8k sqft3777 Casey Rd, Newburgh, IN 47630Off Market
- $426,700-- bd2 ba4.2k sqft7520 Peachwood Dr, Newburgh, IN 47630Off Market
- $---- bd-- ba-- sqft7509 Peachwood Dr, Newburgh, IN 47630Off Market
- $---- bd-- ba-- sqft7535 Peachwood Dr, Newburgh, IN 47630Off Market
- $---- sqft7545 Peachwood Dr, Newburgh, IN 47630Off Market
A local agent can set up tours, give advice and negotiate with sellers.
A local lender can help you make sure your offer is ready when you are.
Similar homes
- $250,0003 bd2 ba1.5k sqft5388 Crestwood Dr, Newburgh, IN 47630For Sale
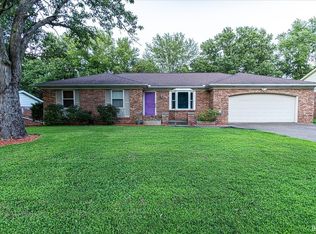 MLS ID #202631932, Allen Mosbey, ERA FIRST ADVANTAGE REALTY, INC. IRMLS
 - $299,0003 bd2 ba2.1k sqft7811 Ridgemont Dr, Newburgh, IN 47630For Sale
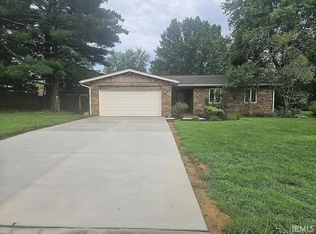 MLS ID #202542939, Michael Fisher, 4Realty, LLC. IRMLS
 - $249,9002 bd1 ba2k sqft8355 Oak Grove Rd, Newburgh, IN 47630For Sale
 MLS ID #202631314, Michael Fisher, 4Realty, LLC. IRMLS
 - $369,0003 bd3 ba2.7k sqft8600 Vann Rd, Newburgh, IN 47630For Sale
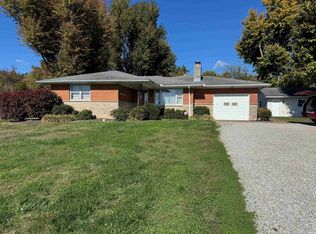 MLS ID #202629002, Todd Schaus, PROPERTY EXPERTS. IRMLS
 - $279,0005 bd3 ba2.5k sqft7755 Meadow Ln, Newburgh, IN 47630For SaleMLS ID #202613316, Kelsey Simmons, F.C. TUCKER EMGE. IRMLS
- $279,0003 bd2 ba1.3k sqft8666 Hanover Dr, Newburgh, IN 47630For SaleMLS ID #202620495, Michael Fisher, 4Realty, LLC. IRMLS
- $259,0004 bd2 ba1.7k sqft8311 Sycamore Dr, Newburgh, IN 47630For SaleMLS ID #202625098, Cori Walton, Catanese Real Estate. IRMLS
- $369,9004 bd2 ba2.3k sqft6888 Oak Grove Rd, Newburgh, IN 47630For SaleMLS ID #202614937, Jonathan Weaver, F.C. TUCKER EMGE. IRMLS
- $303,0003 bd3 ba1.7k sqft7100 E Gum St, Evansville, IN 47715For SaleMLS ID #202631256, Randal L Folz, FOLZ REALTORS. IRMLS
- $309,9004 bd3 ba2.9k sqft10140 Browning Rd, Evansville, IN 47725For SaleMLS ID #202631820, Amber Schreiber, F.C. TUCKER EMGE. IRMLS
- $264,9004 bd2 ba2.4k sqft5733 Garden Valley Rd, Newburgh, IN 47630For SaleMLS ID #202621190, Mike Enlow, F.C. TUCKER EMGE. IRMLS
- $239,0003 bd2 ba1.8k sqft6677 Concord Dr, Newburgh, IN 47630For SaleMLS ID #202605919, Will Smith, @properties. IRMLS
- $237,0003 bd2 ba1.4k sqft8455 Outer Lincoln Ave, Newburgh, IN 47630For SaleMLS ID #202628313, Beau Johnson, @properties. IRMLS
- $275,0003 bd2 ba1.8k sqft200 S Royal Ave, Evansville, IN 47715For SaleMLS ID #202630837, Liz Miller, ERA FIRST ADVANTAGE REALTY, INC. IRMLS
- $367,0004 bd3 ba2.5k sqft2840 Laura Lynn Ln, Newburgh, IN 47630For SaleMLS ID #202621711, Dustin Nevil, RALPH SMITH AUCTION REALTY LLC. IRMLS
- $245,0003 bd3 ba2k sqft4566 Ivy Glenn Dr, Newburgh, IN 47630For SaleMLS ID #202625538, Matt Morton, Trueblood Real Estate. IRMLS
- $335,5003 bd2 ba1.8k sqft11911 Carol Heights Ln, Evansville, IN 47712For SaleMLS ID #202631675, Ireland Martin, Catanese Real Estate. IRMLS
- $389,9004 bd2 ba2.5k sqft9844 Powers Dr, Newburgh, IN 47630For Sale
 MLS ID #260432, Trish Haire, EXP Realty. HAMLS
 - $239,0003 bd2 ba1.2k sqft10199 Kimberly Ln, Newburgh, IN 47630For SaleMLS ID #202625972, William Hitch, Midwest Land & Lifestyle, LLC. IRMLS
- $--4 bd2 ba1.7k sqft313 E Adams Ave, Chandler, IN 47610AuctionMLS ID #202631726, Jonathan R Baker, BAKER AUCTION & REALTY. IRMLS
