Skip main navigation
Sold for $415,000
  • $415,000

    3899 E Tupelo Dr, Midland, MI 48642

    4beds
    3,434sqft
    Single Family Residence
    Built in 2000
    0.87 Acres Lot
    $494,300 Zestimate®
    $121/sqft
    $2,489 Estimated rent

    Home value

    $494,300

    $470,000 - $519,000

    $2,489/mo

    Zestimate® history
    Loading
    Loading...

    Owner options

    List your home for rent

    $2,489/mo

    Rent Zestimate®

    Find your next renter with Zillow Rental Manager. Plus, with online applications, you can quickly screen prospective tenants – for free.

    Learn more

    $2,489/mo

    Rent Zestimate®

    Refinance and save

    $2,770/mo

    Est. payment

    Refinancing to a lower rate could help reduce your monthly payments and save thousands over the life of the loan.

    See today's rates

    $2,770/mo

    Est. payment

    Explore your selling options

    Work with a Zillow partner agent

    Leverage their expertise and Zillow's premium Showcase listings to get your home seen by more buyers.

    Get started

    List with your own agent

    Get your home in front of millions of buyers by listing it on Zillow.

    Learn how to do it

    Sell it yourself

    Take full control of how buyers see your home on Zillow by listing For Sale by Owner (FSBO).

    List your home

    What's special

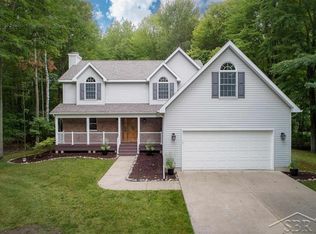
    TURNING HEADS ON TUPELO! This second owner home is found in Larkin Township on a quiet street in a wooded neighborhood. Built in 2000, this 4 BR / 3 BA ranch sits on a nearly full-acre lot with privacy provided by a two-terrace fieldstone wall at the road. Entering the foyer you’re greeted with an open concept living room, dining room and kitchen with cherry hardwood floors and 9 ft ceilings, giving the space a large and airy feel. The kitchen features beautiful cabinets, a brand new 5-burner gas stove-top and a convenient island. The living room offers stunning built-in shelving and a wood burning fireplace with gas ignition. The owner’s suite provides an exquisite getaway with a large walk-in closet and private bathroom complete with heated ceramic tile flooring. Each of the spacious four bedrooms have brand new carpet! Directly accessible from the master bedroom, enjoy the private screened-in back porch facing the outdoor stone fireplace and kitchen area with a built-in four-burner gas grill, ceramic kamado smoker/grill, stainless steel drawers and cabinets. The black granite countertops are supported by a stone masonry counter, all protected by a custom-made Sunbrella cover. There is space (and 240v wiring!) in this private oasis for your hot tub! This gorgeous home doesn’t end on the first level! In the full basement, you’ll find an area to entertain wired for surround sound featuring new carpet, a pool table, a large kitchen/wet bar, a full bath and an additional bedroom. The exceptional home also features a heated 3-car garage with hot/cold water and drains. Mechanically, the house has a newer roof, newer water heater, new high-efficiency furnace and several other high efficiency features. The professional landscaping features a 10-zone sprinkler system and a home alarm for cars coming up the drive. For added peace of mind, consider the water-powered backup sump pump and generator hook up! This home is one of a kind, call today for your own showing!

    Zillow last checked:

    Listing updated:

    Listed by:

    Logan Richetti 904-294-7883,

    Modern Realty

    Bought with:

    Ayre/Rhinehart-Midland

    Source: MiRealSource,MLS#: 50118861MLS LogoOriginating MLS: Saginaw Board of REALTORS

    Facts & features

    Interior

    Bedrooms & bathrooms
    • Bedrooms: 4
    • Bathrooms: 3
    • Full bathrooms: 3
    • Main level bathrooms: 2
    • Main level bedrooms: 3
    Rooms
    • Room types: Entry, Laundry, Master Bedroom, Basement Full Bath
    Primary bedroom
    • Level: First
    Bedroom 1
    • Level: Main
    • Area: 210
    • Dimensions: 14 x 15
    Bedroom 2
    • Level: Main
    • Area: 132
    • Dimensions: 11 x 12
    Bedroom 3
    • Level: Main
    • Area: 132
    • Dimensions: 11 x 12
    Bedroom 4
    • Level: Lower
    • Area: 156
    • Dimensions: 12 x 13
    Bathroom 1
    • Level: Main
    Bathroom 2
    • Level: Main
    Bathroom 3
    • Level: Lower
    Kitchen
    • Level: Main
    • Area: 253
    • Dimensions: 11 x 23
    Living room
    • Level: Main
    • Area: 342
    • Dimensions: 18 x 19
    Heating
    • Forced Air, Radiant, Humidity Control, Natural Gas
    Cooling
    • Central Air
    Appliances
    • Included: Bar Fridge, Dishwasher, Dryer, Microwave, Range/Oven, Refrigerator, Gas Water Heater
    • Laundry: First Floor Laundry
    Features
    • Sump Pump, Walk-In Closet(s), Bar
    • Flooring: Ceramic Tile, Hardwood
    • Windows: Skylight(s)
    • Basement: Finished,Concrete
    • Has fireplace: No
    Interior area
    • Total structure area: 3,994
    • Total interior livable area: 3,434 sqft
    • Finished area above ground: 1,997
    • Finished area below ground: 1,437

    Property

    Parking
    • Total spaces: 3
    • Parking features: Garage, Attached, Garage Door Opener
    • Attached garage spaces: 3
    Features
    • Levels: One
    • Stories: 1
    • Patio & porch: Patio, Porch
    • Exterior features: Built-in Barbecue, Lawn Sprinkler
    • Waterfront features: None
    • Frontage type: Road
    • Frontage length: 125
    Lot
    • Size: 0.87 Acres
    • Dimensions: 125 x 304
    • Features: Subdivision
    Details
    • Parcel number: 09083150070000
    • Zoning description: Residential
    • Special conditions: Private

    Construction

    Type & style
    • Home type: SingleFamily
    • Architectural style: Ranch
    • Property subtype: Single Family Residence
    Materials
    • Cedar, Shingle Siding
    • Foundation: Basement, Concrete Perimeter
    Condition
    • New construction: No
    • Year built: 2000

    Utilities & green energy

    • Sewer: Septic Tank
    • Water: Public
    Green energy
    • Energy efficient items: Lighting, Thermostat

    Community & HOA

    Community
    • Security: Security System
    • Subdivision: Whispering Pines Estates
    HOA
    • Has HOA: No
    Location
    • Region: Midland

    Financial & listing details

    • Price per square foot: $121/sqft
    • Tax assessed value: $429,600
    • Annual tax amount: $7,750
    • Date on market: 8/15/2023
    • Cumulative days on market: 51 days
    • Listing agreement: Exclusive Right To Sell
    • Listing terms: Cash,Conventional,FHA,VA Loan
    • Road surface type: Paved

    Price history

    DateEventPrice
    12/12/2023Sold$415,000$121/sqft
    Source: MiRealSource #50118861 Report a problem
    11/22/2023Pending sale$415,000$121/sqft
    Source: MIDMLS #50118864 Report a problem
    11/13/2023Price change$415,000-2.4%$121/sqft
    Source: MiRealSource #50118861 Report a problem
    10/18/2023Price change$425,000-2.9%$124/sqft
    Source: MIDMLS #50118864 Report a problem
    10/9/2023Price change$437,500-2.8%$127/sqft
    Source: MIDMLS #50118864 Report a problem
    10/6/2023Listed for sale$450,000$131/sqft
    Source: MiRealSource #50118861 Report a problem
    9/19/2023Contingent$450,000$131/sqft
    Source: MIDMLS #50118864 Report a problem
    8/20/2023Pending sale$450,000$131/sqft
    Source: MIDMLS #50118864 Report a problem
    8/15/2023Listed for sale$450,000$131/sqft
    Source: MiRealSource #50118861 Report a problem

    Public tax history

    YearProperty taxesTax assessment
    2025$6,067 -25%$214,800
    2024$8,094 +11.7%--
    2023$7,246 $191,200 +18.2%
    2022-- $161,800 -0.9%
    2021-- $163,300 -0.4%
    2020-- $164,000 +8.7%
    2019-- $150,900
    2018-- $150,900 -0.4%
    2017-- $151,500 -3.7%
    2016-- $157,300 +1.6%
    2014-- $154,800 -0.3%
    2013-- $155,200
    2012-- $155,200 +2%
    2011-- $152,200 +2%
    2010-- $149,200
    2009-- $149,200
    2008-- $149,200 -0.7%
    2007-- $150,300 -0.1%
    2006-- $150,500 +0.1%
    2005-- $150,400 +11.7%
    2004-- $134,600 +3.4%
    2003-- $130,200
    Find assessor info on the county website

    Neighborhood: 48642

    Nearby schools

    GreatSchools rating
    Schools provided by the listing agent
    • District: Midland Public Schools

    Source: MiRealSource. This data may not be complete. We recommend contacting the local school district to confirm school assignments for this home.

    Get pre-qualified for a loan
    At Zillow Home Loans, we can pre-qualify you in as little as 5 minutes with no impact to your credit score.

    An equal housing lender. NMLS #10287.