Welcome to this immaculate ranch home, beautifully renovated from top to bottom, offering effortless one-level living with 2 bedrooms, 2 full bathrooms, and an attached 2-car garage. From the moment you walk through the front door, you'll be impressed by the open-concept design, stylish finishes, and thoughtful layout. The bright, modern kitchen features white shaker cabinets, a tile backsplash, quartz countertops, stainless steel appliances, a breakfast bar, and plenty of storage—perfect for both everyday living and entertaining. Just across from the kitchen, the dining area flows seamlessly into the spacious living room, where vaulted ceilings and a stone feature wall with a dual-vented gas fireplace create a cozy yet elegant atmosphere. Sliding glass doors lead out to a private patio overlooking peaceful green space—ideal for relaxing or grilling. The primary suite is a true retreat with two walk-in closets and a luxurious private bath complete with a dual-sink vanity, tiled shower, and glass enclosure. The second bedroom, located on the opposite wing of the home, also features two custom closets and easy access to a beautifully updated guest bath. Additional highlights include a convenient laundry room, utility closet with newer mechanicals, and interior access to the garage, which is equipped with built-in cabinetry for added storage. Additional updates include new windows installed in August 2024, a hot water tank replaced in 2018, and HVAC in 2017. The home also features fresh paint and new flooring throughout, recessed lighting and ceiling fans, newly landscaped exterior with stone accents, and an attic that has been framed for additional storage. This home combines style, comfort, and function—truly nothing to do but move in and enjoy!
Closed
$325,000
3899 Fennway Blvd, Medina, OH 44256
2beds
1,344sqft
Multi Family, Single Family Residence
Built in 2003
3,484 Square Feet Lot
$337,600 Zestimate®
$242/sqft
$1,809 Estimated rent
Home value
$337,600
$290,000 - $392,000
$1,809/mo
Zestimate® history
Owner options
List your home for rent
$1,809/mo
Rent Zestimate®
Find your next renter with Zillow Rental Manager. Plus, with online applications, you can quickly screen prospective tenants – for free.
$1,809/mo
Rent Zestimate®
Refinance and save
$2,565/mo
Est. payment
Refinancing to a lower rate could help reduce your monthly payments and save thousands over the life of the loan.
$2,565/mo
Est. payment
Explore your selling options
Work with a Zillow partner agent
Leverage their expertise and Zillow's premium Showcase listings to get your home seen by more buyers.
Get startedList with your own agent
Get your home in front of millions of buyers by listing it on Zillow.
Learn how to do itSell it yourself
Take full control of how buyers see your home on Zillow by listing For Sale by Owner (FSBO).
List your homeWhat's special
Private patioPrimary suiteVaulted ceilingsOpen-concept designRecessed lightingStainless steel appliancesWhite shaker cabinets
Zillow last checked:
Listing updated:
Listed by:
Jenny Duncan 330-241-3723 jenny@duncan-team.com,
Keller Williams Elevate
Bought with:
Majdey Taye, 2024005848
RE/MAX Transitions
Elizabeth M Vangorder, 2023001668
RE/MAX Transitions
Source: MLS Now,MLS#: 5141056 Originating MLS: Akron Cleveland Association of REALTORS
Originating MLS: Akron Cleveland Association of REALTORSFacts & features
Interior
Bedrooms & bathrooms
- Bedrooms: 2
- Bathrooms: 2
- Full bathrooms: 2
- Main level bathrooms: 2
- Main level bedrooms: 2
Primary bedroom
- Level: First
- Dimensions: 10.6 x 17
Bedroom
- Level: First
- Dimensions: 13 x 12
Primary bathroom
- Level: First
- Dimensions: 9 x 9
Bathroom
- Level: First
- Dimensions: 5 x 7
Dining room
- Level: First
- Dimensions: 12 x 9
Kitchen
- Level: First
- Dimensions: 14 x 15
Laundry
- Level: First
- Dimensions: 7 x 8
Living room
- Features: Fireplace
- Level: First
- Dimensions: 18 x 15
Other
- Description: Primary Bedroom Walk-in Closet #1
- Level: First
- Dimensions: 11 x 4
Other
- Description: Primary Bedroom Walk-in Closet #2
- Level: First
- Dimensions: 9 x 4
Heating
- Forced Air, Gas
Cooling
- Central Air, Ceiling Fan(s)
Appliances
- Included: Dryer, Dishwasher, Microwave, Range, Refrigerator, Washer
- Laundry: Main Level, Laundry Room
Features
- Breakfast Bar, Ceiling Fan(s), High Ceilings, His and Hers Closets, Multiple Closets, Open Floorplan, Vaulted Ceiling(s), Walk-In Closet(s)
- Basement: None
- Number of fireplaces: 1
- Fireplace features: Gas, Living Room
Interior area
- Total structure area: 1,344
- Total interior livable area: 1,344 sqft
- Finished area above ground: 1,344
Property
Parking
- Total spaces: 2
- Parking features: Attached, Direct Access, Garage, Garage Door Opener, Paved
- Attached garage spaces: 2
Features
- Levels: One
- Stories: 1
- Patio & porch: Patio
- Fencing: Full,Gate,Vinyl
Lot
- Size: 3,484 Square Feet
Details
- Parcel number: 02606C07141
Construction
Type & style
- Home type: SingleFamily
- Architectural style: Cluster Home,Ranch
- Property subtype: Multi Family, Single Family Residence
Materials
- HardiPlank Type
- Roof: Asphalt,Fiberglass
Condition
- Year built: 2003
Utilities & green energy
- Sewer: Public Sewer
- Water: Public
Community & HOA
Community
- Subdivision: Fennway Pointe Ph 01
HOA
- Has HOA: Yes
- Services included: Association Management, Insurance, Maintenance Grounds, Snow Removal, Trash
- HOA fee: $460 quarterly
- HOA name: Fennway Pointe
Location
- Region: Medina
Financial & listing details
- Price per square foot: $242/sqft
- Tax assessed value: $302,250
- Annual tax amount: $2,743
- Date on market: 7/24/2025
- Cumulative days on market: 3 days
- Listing terms: Cash,Conventional
Price history
| Date | Event | Price |
|---|---|---|
| 9/22/2025 | Sold | $325,000$242/sqft |
Source:  MLS Now #5141056 Report a problem MLS Now #5141056 Report a problem | ||
| 8/2/2025 | Pending sale | $325,000$242/sqft |
Source: MLS Now #5141056 Report a problem | ||
| 7/31/2025 | Listed for sale | $325,000$242/sqft |
Source: MLS Now #5141056 Report a problem | ||
| 7/25/2025 | Pending sale | $325,000$242/sqft |
Source: MLS Now #5141056 Report a problem | ||
| 7/24/2025 | Listed for sale | $325,000+54.8%$242/sqft |
Source: MLS Now #5141056 Report a problem | ||
| 7/17/2024 | Sold | $210,000+27.3%$156/sqft |
Source: Public Record Report a problem | ||
| 6/12/2017 | Sold | $165,000-2.4%$123/sqft |
Source: MLS Now #3902584 Report a problem | ||
| 5/15/2017 | Pending sale | $169,000$126/sqft |
Source: Howard Hanna - Medina #3902584 Report a problem | ||
| 5/11/2017 | Listed for sale | $169,000+5.6%$126/sqft |
Source: Howard Hanna - Medina #3902584 Report a problem | ||
| 9/18/2015 | Sold | $160,000-4.5%$119/sqft |
Source: MLS Now #3732019 Report a problem | ||
| 7/24/2015 | Listed for sale | $167,500+18%$125/sqft |
Source: Keller Williams - Keller Williams Greater Cleveland SW #3732019 Report a problem | ||
| 11/21/2003 | Sold | $141,900$106/sqft |
Source: Public Record Report a problem | ||
Public tax history
| Year | Property taxes | Tax assessment |
|---|---|---|
| 2025 | $4,881 +77.9% | $105,790 +66.6% |
| 2024 | $2,743 +15.6% | $63,490 |
| 2023 | $2,373 -1.6% | $63,490 |
| 2022 | $2,410 +7.8% | $63,490 +24% |
| 2021 | $2,235 | $51,210 |
| 2020 | $2,235 -0.2% | $51,210 |
| 2019 | $2,240 -4.9% | $51,210 +2% |
| 2018 | $2,356 -18.5% | $50,230 |
| 2017 | $2,892 -2.2% | $50,230 |
| 2016 | $2,958 +42.7% | $50,230 +18.8% |
| 2015 | $2,073 +0.1% | $42,280 |
| 2014 | $2,071 -4.7% | $42,280 |
| 2013 | $2,174 +13.1% | $42,280 +0.2% |
| 2012 | $1,923 +6.1% | $42,210 |
| 2011 | $1,812 +3.2% | $42,210 |
| 2010 | $1,757 -5.1% | $42,210 -8.5% |
| 2009 | $1,851 -0.5% | $46,140 |
| 2008 | $1,861 -1% | $46,140 |
| 2007 | $1,880 +2.4% | $46,140 +8% |
| 2006 | $1,835 +11.7% | $42,740 -1.3% |
| 2005 | $1,644 +8.1% | $43,320 -4.7% |
| 2004 | $1,520 +153.5% | $45,460 +271.1% |
| 2003 | $600 | $12,250 |
Find assessor info on the county website
Neighborhood: 44256
Nearby homes
- $270,4002 bd2 ba1.3k sqft3887 Fennway Blvd, Medina, OH 44256Off Market
- $344,0003 bd2 ba1.8k sqft3905 Fennway Blvd, Medina, OH 44256Off Market
- $321,6003 bd2 ba1.9k sqft3881 Fennway Blvd, Medina, OH 44256Off Market
- $312,4004 bd3 ba1.9k sqft4990 Kennebank Ln, Medina, OH 44256Off Market
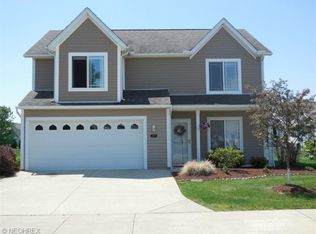
- $365,1003 bd3 ba2.2k sqft3909 Fennway Blvd, Medina, OH 44256Off Market
- $287,9003 bd3 ba1.5k sqft4984 Kennebank Ln, Medina, OH 44256Off Market
- $286,9002 bd2 ba1.6k sqft3896 Fennway Blvd, Medina, OH 44256Off Market
- $309,5002 bd2 ba1.6k sqft3915 Fennway Blvd, Medina, OH 44256Off Market
Nearby schools
GreatSchools rating
- 7/10Eliza Northrop Elementary SchoolGrades: K-5Distance: 1.5 mi
- 7/10Claggett Middle SchoolGrades: 6-8Distance: 1.8 mi
- 7/10Medina High SchoolGrades: 9-12Distance: 1.8 mi
Schools provided by the listing agent
- District: Medina CSD - 5206
Source: MLS Now. This data may not be complete. We recommend contacting the local school district to confirm school assignments for this home.
Get a cash offer in 3 minutes
Find out how much your home could sell for in as little as 3 minutes with a no-obligation cash offer.
Estimated market value
$337,600
Get a cash offer in 3 minutes
Find out how much your home could sell for in as little as 3 minutes with a no-obligation cash offer.
Estimated market value
$337,600
- Ohio
- Medina County
- Medina
- 44256
- 3899 Fennway Blvd
Nearby cities
Nearby zip codes
Other Medina Topics
