DREAM BIG with this FIVE BEDROOM * 4.5 BATHROOM * THREE CAR tandem garage home with PREMIUM LOT WATER VIEW in Whispering Pines! Over 3400 square feet of living space for you and your family to enjoy! This two year old two story home has an upgraded GOURMET KITCHEN, stainless steel appliance package, center island, spacious walk in pantry and GAS COOKING! Adjacent to the designer kitchen with open concept living is the large dining room and family room that showcases 3 panel pocket sliding glass doors overlooking the gorgeous pond with fountain. The first floor also features a guest bedroom with ensuite bathroom for your overnight guests to enjoy. Large spacious flex room with stylish barn doors and custom shelving may be used as a den/office. A half bath downstairs is centrally located. Additional storage found underneath the stairs allows you to do bulk shopping and is a great place to store luggage and holiday items. Lay in bed and enjoy looking out over WATER VIEW from your primary second floor bedroom. The sizeable loft is perfect to accommodate a gym or home theater room, is also located in the back of the home where you can enjoy the water view. Bedroom 3 has an ensuite bathroom while bedrooms 4 and 5 share a large bathroom with shared sinks. UPGRADED light fixtures and ceiling fans! Laundry is not a chore in your oversized second floor laundry room with large linen closet for storage and an area to fold laundry in. The tandem garage has epoxy flooring and has been outfitted to accommodate electric car charging. Your family will absolutely love the community's beach entry POOL, splash bucket, dog park, playground and cabanas with grilling areas. Close to the Suncoast Parkway and only a short 25 minute drive to Tampa's International Airport this home is also near top rated Pasco county schools. Only a short commute to restaurants and shopping!
Sold for $674,000
$674,000
3899 IVY SPRINGS LANE, LAND O LAKES, FL 34638
5beds
3,416sqft
Single Family Residence
Built in 2024
6,000 Square Feet Lot
$673,900 Zestimate®
$197/sqft
$3,797 Estimated rent
Home value
$673,900
$620,000 - $735,000
$3,797/mo
Zestimate® history
Owner options
List your home for rent
$3,797/mo
Rent Zestimate®
Find your next renter with Zillow Rental Manager. Plus, with online applications, you can quickly screen prospective tenants – for free.
$3,797/mo
Rent Zestimate®
Refinance and save
$4,729/mo
Est. payment
Refinancing to a lower rate could help reduce your monthly payments and save thousands over the life of the loan.
$4,729/mo
Est. payment
Explore your selling options
Work with a Zillow partner agent
Leverage their expertise and Zillow's premium Showcase listings to get your home seen by more buyers.
Get startedList with your own agent
Get your home in front of millions of buyers by listing it on Zillow.
Learn how to do itSell it yourself
Take full control of how buyers see your home on Zillow by listing For Sale by Owner (FSBO).
List your homeWhat's special
Zillow last checked:
Listing updated:
Listed by:
Kathy Deabenderfer 407-739-9113,
CHARLES RUTENBERG REALTY ORLANDO 407-622-2122,
Jody Deabenderfer 407-312-3604,
CHARLES RUTENBERG REALTY ORLANDO
Bought with:
Amy Schmitzer, 3281319
CHARLES RUTENBERG REALTY INC
Source: Stellar MLS,MLS#: S5148395 Originating MLS: Orlando Regional
Originating MLS: Orlando Regional
Facts & features
Interior
Bedrooms & bathrooms
- Bedrooms: 5
- Bathrooms: 5
- Full bathrooms: 4
- 1/2 bathrooms: 1
Rooms
- Room types: Den/Library/Office, Utility Room, Loft
Primary bedroom
- Features: En Suite Bathroom, Walk-In Closet(s)
- Level: Second
- Area: 224 Square Feet
- Dimensions: 14x16
Bedroom 2
- Features: En Suite Bathroom, Walk-In Closet(s)
- Level: First
- Area: 121 Square Feet
- Dimensions: 11x11
Bedroom 3
- Features: Ceiling Fan(s), Built-in Closet
- Level: Second
- Area: 144 Square Feet
- Dimensions: 12x12
Bedroom 4
- Features: En Suite Bathroom, Walk-In Closet(s)
- Level: Second
- Area: 144 Square Feet
- Dimensions: 12x12
Bedroom 5
- Features: Ceiling Fan(s), Built-in Closet
- Level: Second
- Area: 132 Square Feet
- Dimensions: 11x12
Balcony porch lanai
- Level: First
- Area: 220 Square Feet
- Dimensions: 10x22
Dining room
- Level: First
- Area: 192 Square Feet
- Dimensions: 12x16
Great room
- Level: First
- Area: 352 Square Feet
- Dimensions: 16x22
Kitchen
- Features: Pantry
- Level: First
Laundry
- Features: Linen Closet
- Level: Second
Loft
- Level: Second
- Area: 288 Square Feet
- Dimensions: 16x18
Office
- Level: First
- Area: 156 Square Feet
- Dimensions: 12x13
Heating
- Central, Electric
Cooling
- Central Air
Appliances
- Included: Oven, Cooktop, Dishwasher, Disposal, Dryer, Gas Water Heater, Microwave, Range, Range Hood, Refrigerator, Washer
- Laundry: Inside, Laundry Room, Upper Level
Features
- Ceiling Fan(s), Eating Space In Kitchen, High Ceilings, Open Floorplan, PrimaryBedroom Upstairs, Solid Wood Cabinets, Stone Counters, Thermostat, Walk-In Closet(s)
- Flooring: Carpet, Concrete, Luxury Vinyl
- Doors: Sliding Doors
- Has fireplace: No
Interior area
- Total structure area: 4,425
- Total interior livable area: 3,416 sqft
Property
Parking
- Total spaces: 3
- Parking features: Driveway, Garage Door Opener, Tandem
- Attached garage spaces: 3
- Has uncovered spaces: Yes
Features
- Levels: Two
- Stories: 2
- Patio & porch: Covered, Front Porch, Rear Porch
- Exterior features: Irrigation System, Sidewalk, Sprinkler Metered
- Has view: Yes
- View description: Water, Pond
- Has water view: Yes
- Water view: Water,Pond
Lot
- Size: 6,000 Square Feet
- Residential vegetation: Mature Landscaping
Details
- Parcel number: 2326180110000001610
- Zoning: MPUD
- Special conditions: None
Construction
Type & style
- Home type: SingleFamily
- Architectural style: Craftsman
- Property subtype: Single Family Residence
Materials
- Block, Stucco, Wood Frame
- Foundation: Slab
- Roof: Shingle
Condition
- New construction: No
- Year built: 2024
Details
- Builder model: Yellowstone
- Builder name: Pulte
Utilities & green energy
- Sewer: Public Sewer
- Water: Public
- Utilities for property: BB/HS Internet Available, Cable Connected, Electricity Connected, Natural Gas Connected, Sewer Connected, Street Lights, Underground Utilities, Water Connected
Community & HOA
Community
- Features: Association Recreation - Owned, Community Mailbox, Gated Community - No Guard, Playground, Pool, Sidewalks
- Security: Gated Community, Security System Owned, Smoke Detector(s)
- Pet fee: $0 monthly
- Subdivision: WHISPERING PINES PH 2
HOA
- Has HOA: Yes
- Amenities included: Gated, Pool
- Services included: Community Pool, Private Road
- HOA fee: $137 monthly
- HOA name: Charles Ritchie
- HOA phone: 813-421-9898
Location
- Region: Land O Lakes
Financial & listing details
- Price per square foot: $197/sqft
- Annual tax amount: $2,178
- Date on market: 6/10/2026
- Cumulative days on market: 7 days
- Listing terms: Cash,Conventional,FHA,VA Loan
- Ownership: Fee Simple
- Total actual rent: 0
- Electric utility on property: Yes
- Road surface type: Asphalt, Paved
Price history
| Date | Event | Price |
|---|---|---|
| 7/20/2026 | Sold | $674,000-2.2%$197/sqft |
Source:  Stellar MLS #S5148395 Report a problem Stellar MLS #S5148395 Report a problem | ||
| 7/8/2026 | Contingent | $689,000$202/sqft |
Source: Stellar MLS #S5148395 Report a problem | ||
| 6/24/2026 | Pending sale | $689,000$202/sqft |
Source: Stellar MLS #S5148395 Report a problem | ||
| 6/17/2026 | Listed for sale | $689,000$202/sqft |
Source: Stellar MLS #S5148395 Report a problem | ||
| 6/15/2026 | Pending sale | $689,000$202/sqft |
Source: Stellar MLS #S5148395 Report a problem | ||
| 6/10/2026 | Listed for sale | $689,000$202/sqft |
Source: Stellar MLS #S5148395 Report a problem | ||
Public tax history
Tax history is unavailable.
Neighborhood: 34638
Nearby homes
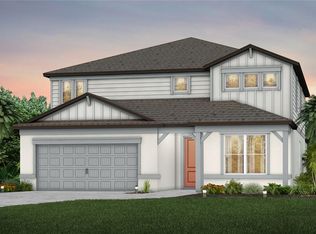
- $656,6215 bd5 ba3.4k sqft3891 Ivy Springs Ln, Land O Lakes, FL 34638Sold
- $660,9405 bd5 ba3.4k sqft3906 Ivy Springs Ln, Land O Lakes, FL 34638Sold
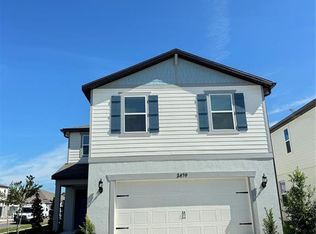
- $499,7305 bd3 ba2.6k sqft3479 Ivy Spring Ln, Land O Lakes, FL 34638Sold
- $--3 bd3 ba2.2k sqft3861 Ivy Springs Ln, Land O Lakes, FL 34638Off Market
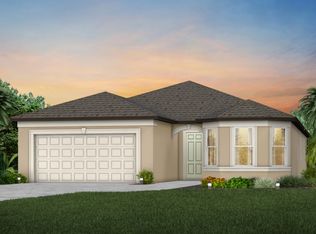
- $595,8255 bd3 ba2.3k sqft3874 Ivy Springs Ln, Land O Lakes, FL 34638Sold
- $445,9004 bd2 ba1.7k sqft3932 Ivy Springs Ln, Land O Lakes, FL 34638Off Market
- $548,3103 bd3 ba2.2k sqft20949 Cherry River Rd, Land O Lakes, FL 34638Sold
- $765,000-- bd4 ba4.2k sqft20937 Cherry River Rd, Land O Lakes, FL 34638Off Market
Nearby schools
GreatSchools rating
- 7/10Oakstead Elementary SchoolGrades: PK-5Distance: 1.1 mi
- 7/10Charles S. Rushe Middle SchoolGrades: 6-8Distance: 2.3 mi
- 7/10Sunlake High SchoolGrades: 9-12Distance: 2.5 mi
Schools provided by the listing agent
- Elementary: Oakstead Elementary-PO
- Middle: Charles S. Rushe Middle-PO
- High: Sunlake High School-PO
Source: Stellar MLS. This data may not be complete. We recommend contacting the local school district to confirm school assignments for this home.
Get a cash offer in 3 minutes
Find out how much your home could sell for in as little as 3 minutes with a no-obligation cash offer.
Estimated market value
$673,900
Get a cash offer in 3 minutes
Find out how much your home could sell for in as little as 3 minutes with a no-obligation cash offer.
Estimated market value
$673,900
- Florida
- Pasco County
- Land O Lakes
- 34638
- 3899 IVY SPRINGS LANE
Nearby cities
Nearby neighborhoods
Nearby zip codes
Other Land O Lakes Topics
