This beautiful home in Candlewood Estates was built only five years ago and is ready for you to enjoy! Just shy of an acre, there is room to spread out and enjoy the outdoors. Welcome your guests into the tiled entryway before continuing into the open concept main level with vaulted ceilings. This kitchen will have the chef of your home drooling! With granite countertops, the expansive island will be a popular spot to pull up a stool and enjoy a cup of coffee. Take a peek at the drawers and cabinets and you’ll see no detail was spared with the organizers, lazy Susans, and pull out shelving in the pantry! Stainless steel appliances and pendant lighting complete this attractive kitchen. The main level boasts views of the rolling fields outdoors, adding to the relaxing ambiance of this home. Patio doors lead to the backyard so you can easily delight in the outdoors during your meals. Head to your private retreat and be wowed by the large en-suite! It has everything you need for relaxation and organization complete with dual vanities, deep soaker tub, stand up shower with multiple heads, and the large walk in closet! This home features a split bedroom floor plan with two bedrooms and a full bathroom just off the living room. The main level laundry room offers cabinetry, a utility sink, and a toilet and is just off the mudroom leading to the garage. This two car garage is heated so you can work on your projects during the colder months and it has a utility sink so you can clean up before heading inside. The daylight basement can be customized to suit your needs and has plenty of space to create a large family room, home office, workout room, or even a theater. There is a fourth finished bedroom and a third full bathroom available. Throughout the home you’ll find large closets and extra storage spaces, a great floorplan with attention to detail, and attractive finishes! There is ample space to host gatherings and you can even take advantage of the common area with a fun game of volleyball. Afterwards, treat your guests to a relaxing campfire or a picnic lunch under the covered pavilion. Step inside this home today to experience all it has to offer you!
Closed
$370,000
3899 S Elaine Dr, Warsaw, IN 46580
4beds
2,020sqft
Single Family Residence
Built in 2019
0.96 Acres Lot
$403,500 Zestimate®
$--/sqft
$2,476 Estimated rent
Home value
$403,500
$383,000 - $424,000
$2,476/mo
Zestimate® history
Owner options
List your home for rent
$2,476/mo
Rent Zestimate®
Find your next renter with Zillow Rental Manager. Plus, with online applications, you can quickly screen prospective tenants – for free.
$2,476/mo
Rent Zestimate®
Refinance and save
$2,512/mo
Est. payment
Refinancing to a lower rate could help reduce your monthly payments and save thousands over the life of the loan.
$2,512/mo
Est. payment
Explore your selling options
Work with a Zillow partner agent
Leverage their expertise and Zillow's premium Showcase listings to get your home seen by more buyers.
Get startedList with your own agent
Get your home in front of millions of buyers by listing it on Zillow.
Learn how to do itSell it yourself
Take full control of how buyers see your home on Zillow by listing For Sale by Owner (FSBO).
List your homeWhat's special
Zillow last checked:
Listing updated:
Listed by:
James Bausch Cell:574-742-4531,
RE/MAX Results
Bought with:
Judith Allie, RB14044821
Milestone Realty, LLC
Source: IRMLS,MLS#: 202431532
Facts & features
Interior
Bedrooms & bathrooms
- Bedrooms: 4
- Bathrooms: 4
- Full bathrooms: 3
- 1/2 bathrooms: 1
- Main level bedrooms: 3
Bedroom 1
- Level: Main
Bedroom 2
- Level: Main
Dining room
- Level: Main
- Area: 135
- Dimensions: 15 x 9
Kitchen
- Level: Main
- Area: 168
- Dimensions: 14 x 12
Living room
- Level: Main
- Area: 270
- Dimensions: 18 x 15
Heating
- Natural Gas, Forced Air
Cooling
- Central Air
Appliances
- Included: Disposal, Range/Oven Hook Up Gas, Dishwasher, Microwave, Refrigerator, Washer, Dryer-Electric, Gas Oven, Gas Range, Water Softener Owned
- Laundry: Electric Dryer Hookup, Main Level, Washer Hookup
Features
- 1st Bdrm En Suite, Breakfast Bar, Ceiling Fan(s), Vaulted Ceiling(s), Walk-In Closet(s), Countertops-Solid Surf, Stone Counters, Entrance Foyer, Soaking Tub, Kitchen Island, Open Floorplan, Split Br Floor Plan, Double Vanity, Tub and Separate Shower, Tub/Shower Combination, Main Level Bedroom Suite
- Flooring: Carpet, Tile, Vinyl
- Basement: Daylight,Full,Partially Finished,Concrete
- Has fireplace: No
Interior area
- Total structure area: 3,584
- Total interior livable area: 2,020 sqft
- Finished area above ground: 1,810
- Finished area below ground: 210
Property
Parking
- Total spaces: 2
- Parking features: Attached, Heated Garage, Garage Utilities, Concrete
- Attached garage spaces: 2
- Has uncovered spaces: Yes
Features
- Levels: One
- Stories: 1
- Patio & porch: Porch Covered
Lot
- Size: 0.96 Acres
- Dimensions: 183x238
- Features: 0-2.9999, Landscaped
Details
- Parcel number: 431135300013.000031
Construction
Type & style
- Home type: SingleFamily
- Architectural style: Ranch
- Property subtype: Single Family Residence
Materials
- Vinyl Siding
- Roof: Asphalt
Condition
- New construction: No
- Year built: 2019
Utilities & green energy
- Electric: REMC
- Gas: NIPSCO
- Sewer: Septic Tank
- Water: Well
Community & HOA
Community
- Subdivision: Candlewood Estates
HOA
- Has HOA: Yes
- HOA fee: $300 annually
Location
- Region: Warsaw
Financial & listing details
- Tax assessed value: $369,400
- Annual tax amount: $2,369
- Date on market: 8/19/2024
- Listing terms: Cash,Conventional,FHA,USDA Loan,VA Loan
Price history
| Date | Event | Price |
|---|---|---|
| 11/8/2024 | Sold | $370,000-1.3% |
Source:  IRMLS #202431532 Report a problem IRMLS #202431532 Report a problem | ||
| 11/4/2024 | Pending sale | $375,000 |
Source: IRMLS #202431532 Report a problem | ||
| 9/30/2024 | Price change | $375,000-2.6% |
Source: IRMLS #202431532 Report a problem | ||
| 8/19/2024 | Listed for sale | $385,000 |
Source: IRMLS #202431532 Report a problem | ||
Public tax history
| Year | Property taxes | Tax assessment |
|---|---|---|
| 2025 | $2,565 +9.4% | $369,400 +17.9% |
| 2024 | $2,344 -6.4% | $313,300 +4.3% |
| 2023 | $2,505 +17.1% | $300,400 |
| 2022 | $2,139 +9.8% | $300,400 +14.6% |
| 2021 | $1,948 +26084.9% | $262,200 +7.4% |
| 2020 | $7 -86.5% | $244,200 +12752.6% |
| 2019 | $55 -20.6% | $1,900 |
| 2018 | $70 +24.8% | $1,900 |
| 2017 | $56 +92.8% | $1,900 |
| 2016 | $29 +5.9% | $1,900 |
| 2014 | $27 -0.8% | $1,900 |
| 2013 | $28 -5% | $1,900 |
| 2012 | $29 +30.1% | $1,900 +18.8% |
| 2011 | $22 | $1,600 |
Find assessor info on the county website
Neighborhood: 46580
Nearby homes
- $371,0003 bd3 ba1.6k sqft3873 S Elaine Dr, Warsaw, IN 46580Off Market
- $375,0003 bd3 ba2.3k sqft3900 S Elaine Dr, Warsaw, IN 46580Sold
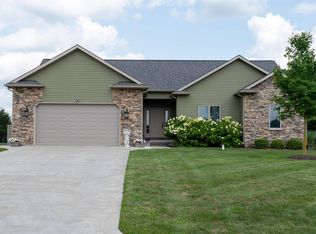
- $418,0004 bd2 ba2.4k sqft3868 S Elaine Dr, Warsaw, IN 46580Off Market
- $376,5004 bd2 ba2.2k sqft3859 S Elaine Dr, Warsaw, IN 46580Off Market
- $343,3004 bd3 ba2k sqft3914 S Elaine Dr, Warsaw, IN 46580Off Market
- $390,5004 bd3 ba1.8k sqft3841 S Elaine Dr, Warsaw, IN 46580Off Market
- $309,0004 bd2 ba1.6k sqft3841 S Packerton Rd, Warsaw, IN 46580Off Market
- $406,9004 bd3 ba2.7k sqft3801 S Elaine Dr, Warsaw, IN 46580Off Market
Nearby schools
GreatSchools rating
- 8/10Eisenhower Elementary SchoolGrades: K-6Distance: 3.1 mi
- 7/10Edgewood Middle SchoolGrades: 7-8Distance: 4.7 mi
- 9/10Warsaw Community High SchoolGrades: 9-12Distance: 4.4 mi
Schools provided by the listing agent
- Elementary: Eisenhower
- Middle: Lakeview
- High: Warsaw
- District: Warsaw Community
Source: IRMLS. This data may not be complete. We recommend contacting the local school district to confirm school assignments for this home.


Get pre-qualified for a loan
At Zillow Home Loans, we can pre-qualify you in as little as 5 minutes with no impact to your credit score.An equal housing lender. NMLS #10287.
Sell for more on Zillow
Get a Zillow Showcase℠ listing at no additional cost and you could sell for .
$403,500
2% more
+$8,070
With Zillow Showcase(estimated)
$411,570
- Indiana
- Kosciusko County
- Warsaw
- 46580
- 3899 S Elaine Dr
Nearby cities
Nearby neighborhoods
Nearby zip codes
Other Warsaw Topics
