Skip main navigation
Sold for $487,000
  • $487,000

    3899 SE 80th St, Ocala, FL 34480

    5beds
    1,752sqft
    Single Family Residence
    Built in 2005
    3.31 Acres Lot
    $-- Zestimate®
    $278/sqft
    $1,640 Estimated rent

    Home value

    Not available

    Estimated sales range

    Not available

    $1,640/mo

    Zestimate® history
    Loading
    Loading...

    Owner options

    List your home for rent

    $1,640/mo

    Rent Zestimate®

    Find your next renter with Zillow Rental Manager. Plus, with online applications, you can quickly screen prospective tenants – for free.

    Learn more

    $1,640/mo

    Rent Zestimate®

    Refinance and save

    $3,268/mo

    Est. payment

    Refinancing to a lower rate could help reduce your monthly payments and save thousands over the life of the loan.

    See today's rates

    $3,268/mo

    Est. payment

    Explore your selling options

    Work with a Zillow partner agent

    Leverage their expertise and Zillow's premium Showcase listings to get your home seen by more buyers.

    Get started

    List with your own agent

    Get your home in front of millions of buyers by listing it on Zillow.

    Learn how to do it

    Sell it yourself

    Take full control of how buyers see your home on Zillow by listing For Sale by Owner (FSBO).

    List your home

    What's special

    Split floor planLarge florida roomPrivate driveLovely horse board fence
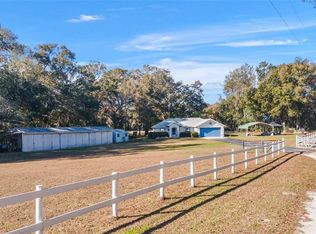
    Absolutely beautiful 3.3 acre property includes 3/2 CBS home with attached 2 car garage plus detached 6 bay storage building, additional shed, carport, gazebo and an income producing 2/1.5 mobile home in great condition! Private drive leads from the paved road along a lovely horse board fence past the separate fenced area with mobile to the main home at the back of the property. Main home has a 2021 roof, split floor plan and large Florida Room. This bonus space is under air with a newer Mitsubishi ductless mini split, 520 square feet of living space not reflected in the tax records. The view from this room is green pastures with grazing horses! Conveniently located just off SR 441 walking distance to the Santos Trailhead and Park. Very unique property Zoned A1 with no HOA's.

    Zillow last checked:

    Listing updated:

    Listing Provided by:

    Virginia Stracuzzi 352-470-2165,

    SELLSTATE NEXT GENERATION REAL 352-387-2383,

    Zackery Etts 352-693-1835,

    SELLSTATE NEXT GENERATION REAL

    Bought with:

    Carolina Arango, 3317965

    NEXT GENERATION REALTY OF MARION COUNTY

    Source: Stellar MLS,MLS#: OM692396MLS LogoOriginating MLS: Ocala - Marion

    Facts & features

    Interior

    Bedrooms & bathrooms
    • Bedrooms: 5
    • Bathrooms: 3
    • Full bathrooms: 3
    Primary bedroom
    • Features: En Suite Bathroom, Walk-In Closet(s)
    • Level: First
    • Area: 137.94 Square Feet
    • Dimensions: 11.4x12.1
    Bedroom 2
    • Features: Ceiling Fan(s), Storage Closet
    • Level: First
    • Area: 132 Square Feet
    • Dimensions: 11x12
    Bedroom 3
    • Features: Ceiling Fan(s), Storage Closet
    • Level: First
    • Area: 96.96 Square Feet
    • Dimensions: 9.6x10.1
    Florida room
    • Features: No Closet
    • Level: First
    • Area: 520 Square Feet
    • Dimensions: 20x26
    Kitchen
    • Features: Pantry
    • Level: First
    • Area: 120 Square Feet
    • Dimensions: 10x12
    Living room
    • Level: First
    • Area: 273.6 Square Feet
    • Dimensions: 14.4x19
    Heating
    • Central, Electric
    Cooling
    • Central Air, Ductless
    Appliances
    • Included: Convection Oven, Cooktop, Dishwasher, Electric Water Heater, Exhaust Fan, Freezer, Ice Maker, Microwave, Range, Range Hood, Refrigerator, Water Softener
    • Laundry: Electric Dryer Hookup, Inside, Washer Hookup
    Features
    • Attic Fan, Attic Ventilator, Ceiling Fan(s), Eating Space In Kitchen, L Dining, Primary Bedroom Main Floor, Split Bedroom, Stone Counters, Thermostat, Walk-In Closet(s)
    • Flooring: Carpet, Laminate, Tile, Vinyl
    • Windows: Skylight(s), Window Treatments
    • Has fireplace: No
    Interior area
    • Total structure area: 2,277
    • Total interior livable area: 1,752 sqft

    Property

    Parking
    • Total spaces: 3
    • Parking features: Covered, Driveway, Garage Door Opener, Workshop in Garage
    • Attached garage spaces: 2
    • Carport spaces: 1
    • Covered spaces: 3
    • Has uncovered spaces: Yes
    • Details: Garage Dimensions: 20x21
    Features
    • Levels: One
    • Stories: 1
    • Exterior features: Dog Run, Storage
    • Has view: Yes
    • View description: Trees/Woods
    Lot
    • Size: 3.31 Acres
    • Dimensions: 183 x 794
    • Features: Cleared, Level, Oversized Lot, Pasture, Zoned for Horses
    Details
    • Additional structures: Gazebo, Kennel/Dog Run, Other, Shed(s), Storage, Workshop
    • Parcel number: 3660300600
    • Zoning: A1
    • Special conditions: None

    Construction

    Type & style
    • Home type: SingleFamily
    • Architectural style: Contemporary
    • Property subtype: Single Family Residence
    Materials
    • Block
    • Foundation: Slab
    • Roof: Shingle
    Condition
    • New construction: No
    • Year built: 2005

    Utilities & green energy

    • Sewer: Septic Tank
    • Water: Well
    • Utilities for property: Cable Available, Electricity Connected, Sewer Connected, Water Connected

    Community & neighborhood

    Location
    • Region: Ocala
    • Subdivision: NONE

    HOA & financial

    HOA
    • Has HOA: No
    Other fees
    • Pet fee: $0 monthly
    Other financial information
    • Total actual rent: 10800

    Other

    Other facts
    • Listing terms: Cash,Conventional
    • Ownership: Fee Simple
    • Road surface type: Paved, Asphalt

    Price history

    DateEventPrice
    5/22/2025Sold$487,000-2.6%$278/sqft
    Source: Stellar MLS #OM692396 Report a problem
    3/19/2025Pending sale$499,900$285/sqft
    Source: Stellar MLS #OM692396 Report a problem
    3/7/2025Price change$499,900-8.9%$285/sqft
    Source: Stellar MLS #OM692396 Report a problem
    1/29/2025Listed for sale$549,000$313/sqft
    Source: Stellar MLS #OM692396 Report a problem

    Public tax history

    YearProperty taxesTax assessment
    2016$2,046 $130,037 +0.7%
    2015$2,046 +5.5%$129,133 +0.8%
    2014$1,940 $128,108

    Find assessor info on the county website

    Neighborhood: 34480

    Nearby schools

    GreatSchools rating
    Schools provided by the listing agent
    • Elementary: Shady Hill Elementary School
    • Middle: Belleview Middle School
    • High: Belleview High School

    Source: Stellar MLS. This data may not be complete. We recommend contacting the local school district to confirm school assignments for this home.

    Get pre-qualified for a loan
    At Zillow Home Loans, we can pre-qualify you in as little as 5 minutes with no impact to your credit score.

    An equal housing lender. NMLS #10287.