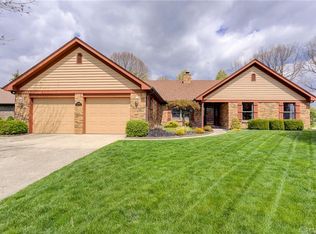
Welcome to 3899 Shagbark Dr, Beavercreek, OH – Your dream home awaits! This stunning 5-bedroom, 2.5-bathroom property offers spacious living with a host of desirable features that cater to both comfort and convenience. Step inside to discover a generous 14x30 family room, perfect for gatherings and cozy nights in front of the wood-burning fireplace. This room comes complete with a 65" 4K TV, making it an ideal space for entertainment and relaxation.
The well-appointed kitchen is a chef’s delight, with all appliances remaining including an electric double oven, ensuring you’re ready to create culinary masterpieces from day one. Upstairs, the convenience continues with a washer and dryer, also included in the sale. Recent updates make this home move-in ready, with ALL-NEW carpet installed as of July 1, 2024. The refreshed landscaping adds to the curb appeal, providing a welcoming entrance and beautiful outdoor spaces for you to enjoy.
Car enthusiasts and hobbyists will appreciate the expansive 3-car garage, offering ample space for vehicles and storage. Located in the desirable Beavercreek area, this home offers easy access to local amenities, top-rated schools, and community parks. Don’t miss the opportunity to make 3899 Shagbark Dr your new home. Schedule a showing today and experience all this fantastic property has to offer!
Sold for $463,800
$463,800
3899 Shagbark Ln, Dayton, OH 45440
5beds
3,065sqft
Single Family Residence
Built in 1989
0.37 Acres Lot
$484,600 Zestimate®
$151/sqft
$3,167 Estimated rent
Home value
$484,600
$460,000 - $509,000
$3,167/mo
Zestimate® history
Owner options
List your home for rent
$3,167/mo
Rent Zestimate®
Find your next renter with Zillow Rental Manager. Plus, with online applications, you can quickly screen prospective tenants – for free.
$3,167/mo
Rent Zestimate®
Refinance and save
$3,083/mo
Est. payment
Refinancing to a lower rate could help reduce your monthly payments and save thousands over the life of the loan.
$3,083/mo
Est. payment
Explore your selling options
Work with a Zillow partner agent
Leverage their expertise and Zillow's premium Showcase listings to get your home seen by more buyers.
Get startedList with your own agent
Get your home in front of millions of buyers by listing it on Zillow.
Learn how to do itSell it yourself
Take full control of how buyers see your home on Zillow by listing For Sale by Owner (FSBO).
List your homeWhat's special
Zillow last checked:
Listing updated:
Listed by:
Jeramy Hyden (937)848-6255,
Keller Williams Advisors Rlty
Bought with:
Rachel Gilchrest
RE/MAX Victory + Affiliates
Source: DABR MLS,MLS#: 914722 Originating MLS: Dayton Area Board of REALTORS
Originating MLS: Dayton Area Board of REALTORSFacts & features
Interior
Bedrooms & bathrooms
- Bedrooms: 5
- Bathrooms: 3
- Full bathrooms: 2
- 1/2 bathrooms: 1
- Main level bathrooms: 1
Primary bedroom
- Level: Second
- Dimensions: 23 x 14
Bedroom
- Level: Main
- Dimensions: 10 x 14
Bedroom
- Level: Second
- Dimensions: 14 x 10
Bedroom
- Level: Second
- Dimensions: 12 x 12
Bedroom
- Level: Second
- Dimensions: 12 x 15
Dining room
- Level: Main
- Dimensions: 14 x 14
Entry foyer
- Level: Main
- Dimensions: 10 x 14
Family room
- Level: Main
- Dimensions: 30 x 14
Kitchen
- Level: Main
- Dimensions: 14 x 15
Laundry
- Level: Second
- Dimensions: 11 x 4
Office
- Level: Main
- Dimensions: 16 x 13
Heating
- Forced Air, Natural Gas
Cooling
- Central Air
Appliances
- Included: Dryer, Dishwasher, Disposal, Microwave, Range, Refrigerator, Water Softener, Washer, Gas Water Heater
Features
- Granite Counters, Jetted Tub, Kitchen/Family Room Combo, Walk-In Closet(s)
- Windows: Casement Window(s), Wood Frames
- Has fireplace: Yes
- Fireplace features: Wood Burning
Interior area
- Total structure area: 3,065
- Total interior livable area: 3,065 sqft
Property
Parking
- Total spaces: 3
- Parking features: Attached, Garage, Garage Door Opener, Storage
- Attached garage spaces: 3
Features
- Levels: Two
- Stories: 2
- Patio & porch: Patio
- Exterior features: Fence, Patio
Lot
- Size: 0.37 Acres
- Dimensions: 102 x 156
Details
- Parcel number: B42000300210022800
- Zoning: Residential
- Zoning description: Residential
Construction
Type & style
- Home type: SingleFamily
- Architectural style: Colonial
- Property subtype: Single Family Residence
Materials
- Brick, Cedar, Shingle Siding, Wood Siding
- Foundation: Slab
Condition
- Year built: 1989
Utilities & green energy
- Water: Public
- Utilities for property: Natural Gas Available, Sewer Available, Water Available
Community & HOA
Community
- Subdivision: Walnut Grove
HOA
- Has HOA: No
Location
- Region: Dayton
Financial & listing details
- Price per square foot: $151/sqft
- Tax assessed value: $388,630
- Annual tax amount: $9,142
- Date on market: 7/2/2024
- Date available: 07/02/2024
- Listing terms: Conventional,FHA,VA Loan
Price history
| Date | Event | Price |
|---|---|---|
| 8/9/2024 | Sold | $463,800-2.4%$151/sqft |
Source:  DABR MLS #914722 Report a problem DABR MLS #914722 Report a problem | ||
| 7/8/2024 | Pending sale | $475,000$155/sqft |
Source: DABR MLS #914722 Report a problem | ||
| 7/2/2024 | Listed for sale | $475,000+13.1%$155/sqft |
Source: DABR MLS #914722 Report a problem | ||
| 3/30/2023 | Sold | $420,000$137/sqft |
Source: Public Record Report a problem | ||
| 2/8/2023 | Listed for sale | $420,000$137/sqft |
Source: Owner Report a problem | ||
| 1/8/2023 | Listing removed | -- |
Source: Owner Report a problem | ||
| 10/3/2022 | Listed for sale | $420,000+22.6%$137/sqft |
Source: Owner Report a problem | ||
| 8/29/2019 | Sold | $342,500-2.1%$112/sqft |
Source: DABR MLS #794485 Report a problem | ||
| 7/30/2019 | Pending sale | $350,000$114/sqft |
Source: Coldwell Banker Heritage #794485 Report a problem | ||
| 6/26/2019 | Listed for sale | $350,000+38.8%$114/sqft |
Source: Coldwell Banker Heritage #794485 Report a problem | ||
| 9/27/2002 | Sold | $252,200$82/sqft |
Source: Public Record Report a problem | ||
Public tax history
| Year | Property taxes | Tax assessment |
|---|---|---|
| 2025 | $9,142 +20.3% | $136,020 |
| 2024 | $7,601 -1.6% | $136,020 |
| 2023 | $7,725 +22.9% | $136,020 +32.7% |
| 2022 | $6,284 +2.1% | $102,470 |
| 2021 | $6,157 -0.7% | $102,470 |
| 2020 | $6,203 -1% | $102,470 +30.8% |
| 2019 | $6,267 +13.3% | $78,370 |
| 2018 | $5,532 +1.7% | $78,370 |
| 2017 | $5,438 -4.7% | $78,370 +0% |
| 2016 | $5,708 +0.6% | $78,340 |
| 2015 | $5,674 | $78,340 |
| 2014 | $5,674 -2.8% | $78,340 -10.3% |
| 2013 | $5,838 +7.9% | $87,350 |
| 2012 | $5,408 +99.8% | $87,350 |
| 2011 | $2,706 -45.3% | $87,350 +2.9% |
| 2010 | $4,945 -0.4% | $84,910 |
| 2009 | $4,967 +2.9% | $84,910 |
| 2008 | $4,829 +4.4% | $84,910 +2.4% |
| 2007 | $4,627 -1.3% | $82,930 |
| 2006 | $4,686 +3.3% | $82,930 +2.9% |
| 2004 | $4,538 +2.9% | $80,610 0% |
| 2003 | $4,412 +9.8% | $80,616 |
| 2002 | $4,019 +11.5% | $80,616 +17.7% |
| 2001 | $3,605 +7.1% | $68,478 |
| 2000 | $3,367 | $68,478 |
Find assessor info on the county website
Neighborhood: 45440
Nearby homes
- $421,1004 bd2 ba2.9k sqft3909 Shagbark Ln, Dayton, OH 45440Off Market
- $522,9004 bd4 ba3.4k sqft3889 Shagbark Ln, Dayton, OH 45440Off Market

- $442,8003 bd3 ba2.9k sqft3888 Westwind Dr, Dayton, OH 45440Off Market
- $416,0003 bd2 ba2.5k sqft3894 Westwind Dr, Dayton, OH 45440Off Market
- $402,5004 bd3 ba2.1k sqft3878 Westwind Dr, Dayton, OH 45440Off Market
- $510,0003 bd3 ba2.7k sqft3879 Shagbark Ln, Dayton, OH 45440Off Market
- $433,2004 bd2 ba2.6k sqft3896 Shagbark Ln, Dayton, OH 45440Off Market
- $492,1004 bd2 ba3.1k sqft3921 Shagbark Ln, Dayton, OH 45440Off Market
Nearby schools
GreatSchools rating
- 8/10Fairbrook Elementary SchoolGrades: K-5Distance: 1.1 mi
- 7/10Herman K Ankeney Middle SchoolGrades: 6-8Distance: 1.6 mi
- 7/10Beavercreek High SchoolGrades: 9-12Distance: 3.3 mi
Schools provided by the listing agent
- District: Beavercreek
Source: DABR MLS. This data may not be complete. We recommend contacting the local school district to confirm school assignments for this home.
Get a cash offer in 3 minutes
Find out how much your home could sell for in as little as 3 minutes with a no-obligation cash offer.
Estimated market value
$484,600
Get a cash offer in 3 minutes
Find out how much your home could sell for in as little as 3 minutes with a no-obligation cash offer.
Estimated market value
$484,600
- Ohio
- Greene County
- Beavercreek
- 45440
- 3899 Shagbark Ln
Nearby cities
Nearby zip codes
Other Beavercreek Topics
