Welcome to your dream home in the highly sought-after Westlake neighborhood! This meticulously maintained property offers updates, spacious living, and a tranquil setting. Nestled in a quiet location, this home promises comfort and convenience for its future owners.As you approach, you're greeted by a brand-new front deck added in 2019. The home's exterior boasts a new roof installed in 2022, ensuring long-term peace of mind. The lush landscaping and mature trees enhance the property's curb appeal and create a welcoming atmosphere. One of the standout features of this home is the stunning and private backyard, perfect for gardening, entertaining, or simply relaxing. This outdoor oasis features a well-manicured lawn, vibrant flower beds, and shaded seating areas, providing a serene escape from daily life.Step inside to an abundance of natural light flooding the living spaces through large windows throughout the home. The open floor plan enhances the sense of space, making it ideal for both everyday living and entertaining. The family room is a highlight, with vaulted ceilings adding grandeur and openness. Expansive windows offer beautiful backyard views, creating a seamless indoor-outdoor connection.The main level features a primary suite providing a private retreat with a spacious bedroom, ample closet space, and an ensuite bathroom. In 2022, a new heat pump and smart thermostat were installed, offering efficient and customizable climate control for year-round comfort and energy savings.Situated in the wonderful Westlake neighborhood, this home is part of a community known for its friendly atmosphere and excellent amenities. Top-rated schools, parks, walking trails, and recreational facilities are all nearby, promoting an active lifestyle. Despite its peaceful setting, the home is conveniently close to shopping, dining, and freeways.
Sold
$980,000
3899 Tamarack Ln, Lake Oswego, OR 97035
4beds
2,743sqft
Residential, Single Family Residence
Built in 1985
10,454 Square Feet Lot
$1,064,500 Zestimate®
$357/sqft
$4,099 Estimated rent
Home value
$1,064,500
$979,000 - $1.16M
$4,099/mo
Zestimate® history
Owner options
List your home for rent
$4,099/mo
Rent Zestimate®
Find your next renter with Zillow Rental Manager. Plus, with online applications, you can quickly screen prospective tenants – for free.
$4,099/mo
Rent Zestimate®
Refinance and save
$6,287/mo
Est. payment
Refinancing to a lower rate could help reduce your monthly payments and save thousands over the life of the loan.
$6,287/mo
Est. payment
Explore your selling options
Work with a Zillow partner agent
Leverage their expertise and Zillow's premium Showcase listings to get your home seen by more buyers.
Get startedList with your own agent
Get your home in front of millions of buyers by listing it on Zillow.
Learn how to do itSell it yourself
Take full control of how buyers see your home on Zillow by listing For Sale by Owner (FSBO).
List your homeWhat's special
Zillow last checked:
Listing updated:
Listed by:
Elizabeth Davidson 503-939-2035,
Cascade Hasson Sotheby's International Realty
Bought with:
Tara Cowlthorp, 200504233
Redfin
Source: RMLS (OR),MLS#: 24553780
Facts & features
Interior
Bedrooms & bathrooms
- Bedrooms: 4
- Bathrooms: 3
- Full bathrooms: 2
- Partial bathrooms: 1
- Main level bathrooms: 2
Rooms
- Room types: Loft, Bedroom 4, Storage, Bedroom 2, Bedroom 3, Dining Room, Family Room, Kitchen, Living Room, Primary Bedroom
Primary bedroom
- Features: Bathroom, Suite, Walkin Closet, Walkin Shower, Wallto Wall Carpet
- Level: Main
- Area: 288
- Dimensions: 16 x 18
Bedroom 2
- Features: Closet, Wallto Wall Carpet
- Level: Main
- Area: 156
- Dimensions: 13 x 12
Bedroom 3
- Features: Closet, Wallto Wall Carpet
- Level: Upper
- Area: 156
- Dimensions: 13 x 12
Bedroom 4
- Features: Wallto Wall Carpet
- Level: Upper
- Area: 140
- Dimensions: 10 x 14
Dining room
- Features: Wallto Wall Carpet
- Level: Main
- Area: 130
- Dimensions: 10 x 13
Family room
- Features: Fireplace, Vaulted Ceiling, Wallto Wall Carpet
- Level: Main
- Area: 336
- Dimensions: 21 x 16
Kitchen
- Features: Dishwasher, Gas Appliances, Hardwood Floors, Free Standing Range, Free Standing Refrigerator, Granite
- Level: Main
- Area: 216
- Width: 12
Living room
- Features: Wallto Wall Carpet
- Level: Main
- Area: 247
- Dimensions: 13 x 19
Heating
- Forced Air, Fireplace(s)
Cooling
- Central Air
Appliances
- Included: Dishwasher, Disposal, Free-Standing Gas Range, Free-Standing Refrigerator, Gas Appliances, Stainless Steel Appliance(s), Free-Standing Range, Gas Water Heater
- Laundry: Laundry Room
Features
- Granite, Soaking Tub, Vaulted Ceiling(s), Closet, Bathroom, Suite, Walk-In Closet(s), Walkin Shower
- Flooring: Hardwood, Tile, Wall to Wall Carpet, Laminate
- Windows: Double Pane Windows, Vinyl Frames
- Basement: Crawl Space
- Number of fireplaces: 1
- Fireplace features: Gas
Interior area
- Total structure area: 2,743
- Total interior livable area: 2,743 sqft
Property
Parking
- Total spaces: 2
- Parking features: Driveway, On Street, Garage Door Opener, Attached
- Attached garage spaces: 2
- Has uncovered spaces: Yes
Features
- Stories: 2
- Patio & porch: Deck
- Exterior features: Yard
- Fencing: Fenced
Lot
- Size: 10,454 Square Feet
- Features: Gentle Sloping, Sprinkler, SqFt 10000 to 14999
Details
- Additional structures: ToolShed
- Parcel number: 00212692
Construction
Type & style
- Home type: SingleFamily
- Architectural style: Traditional
- Property subtype: Residential, Single Family Residence
Materials
- Wood Siding
- Foundation: Concrete Perimeter
- Roof: Composition
Condition
- Resale
- New construction: No
- Year built: 1985
Utilities & green energy
- Gas: Gas
- Sewer: Public Sewer
- Water: Public
- Utilities for property: Other Internet Service
Community & HOA
Community
- Subdivision: Holly Orchard/Westlake
HOA
- Has HOA: Yes
Location
- Region: Lake Oswego
Financial & listing details
- Price per square foot: $357/sqft
- Tax assessed value: $982,868
- Annual tax amount: $9,842
- Date on market: 7/19/2024
- Cumulative days on market: 3 days
- Listing terms: Cash,Conventional,FHA,VA Loan
- Road surface type: Paved
Price history
| Date | Event | Price |
|---|---|---|
| 8/5/2024 | Sold | $980,000+3.2%$357/sqft |
Source:  RMLS (OR) #24553780 Report a problem RMLS (OR) #24553780 Report a problem | ||
| 8/3/2024 | Pending sale | $950,000$346/sqft |
Source: RMLS (OR) #24553780 Report a problem | ||
Public tax history
| Year | Property taxes | Tax assessment |
|---|---|---|
| 2025 | $10,418 +2.7% | $542,511 +3% |
| 2024 | $10,141 +3% | $526,710 +3% |
| 2023 | $9,843 +3.1% | $511,369 +3% |
| 2022 | $9,551 +8.3% | $496,475 +3% |
| 2021 | $8,821 +2.6% | $482,015 +3% |
| 2020 | $8,600 +2.5% | $467,976 +3% |
| 2019 | $8,388 +5.2% | $454,346 +3% |
| 2018 | $7,977 | $441,113 +3% |
| 2017 | $7,977 +13.8% | $428,265 +3% |
| 2016 | $7,007 | $415,791 +3% |
| 2015 | $7,007 +3.5% | $403,681 +3% |
| 2014 | $6,770 +5.4% | $391,923 +3% |
| 2013 | $6,425 +2.2% | $380,508 +3% |
| 2012 | $6,290 +2.2% | $369,425 +3% |
| 2011 | $6,157 +1.7% | $358,665 +3% |
| 2010 | $6,053 +1.1% | $348,218 +3% |
| 2009 | $5,990 +6.7% | $338,076 +3% |
| 2008 | $5,614 +4.6% | $328,229 +3% |
| 2007 | $5,367 +4.3% | $318,669 +3% |
| 2006 | $5,144 +0.3% | $309,387 +3% |
| 2005 | $5,129 +4.1% | $300,376 +3% |
| 2004 | $4,929 +4.9% | $291,627 +3% |
| 2003 | $4,700 +4.4% | $283,133 +3% |
| 2002 | $4,502 +1.9% | $274,886 +3% |
| 2001 | $4,419 +12.1% | $266,880 +3% |
| 2000 | $3,941 | $259,107 |
Find assessor info on the county website
Neighborhood: Holly Orchard
Nearby homes
- $995,8003 bd2 ba3.1k sqft3895 Tamarack Ln, Lake Oswego, OR 97035Off Market
- $1,288,5004 bd3 ba2.6k sqft4089 Orchard Way, Lake Oswego, OR 97035Off Market
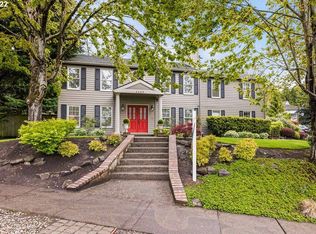
- $1,009,3004 bd3 ba3.4k sqft4097 Wood Hill Ct, Lake Oswego, OR 97035Off Market
- $1,006,0003 bd2 ba3k sqft4093 Wood Hill Ct, Lake Oswego, OR 97035Off Market
- $1,538,4004 bd4 ba4k sqft3894 Tamarack Ln, Lake Oswego, OR 97035Off Market
- $967,1003 bd2 ba2.5k sqft3891 Tamarack Ln, Lake Oswego, OR 97035Off Market
- $1,241,2004 bd3 ba2.5k sqft3902 Tamarack Ln, Lake Oswego, OR 97035Off Market
- $1,130,5003 bd3 ba3.4k sqft3906 Tamarack Ln, Lake Oswego, OR 97035Off Market
Nearby schools
GreatSchools rating
- 8/10Lake Grove Elementary SchoolGrades: K-5Distance: 1.8 mi
- 8/10Lake Oswego Junior High SchoolGrades: 6-8Distance: 0.7 mi
- 10/10Lake Oswego Senior High SchoolGrades: 9-12Distance: 0.6 mi
Schools provided by the listing agent
- Elementary: Lake Grove
- Middle: Lake Oswego
- High: Lake Oswego
Source: RMLS (OR). This data may not be complete. We recommend contacting the local school district to confirm school assignments for this home.
Get a cash offer in 3 minutes
Find out how much your home could sell for in as little as 3 minutes with a no-obligation cash offer.
Estimated market value
$1,064,500
Get a cash offer in 3 minutes
Find out how much your home could sell for in as little as 3 minutes with a no-obligation cash offer.
Estimated market value
$1,064,500
- Oregon
- Clackamas County
- Lake Oswego
- 97035
- Holly Orchard
- 3899 Tamarack Ln
