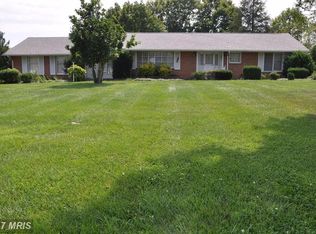
OFFER HAS BEEN ACCEPTED! Step back to 1967 in this charming brick Rancher offering unlimited potential on .48 acre lot, 1486 above grade finished sq ft and same sq ft in unfinished basement. The traditional layout offers 3 bedrooms (one with walk in closet), 1.5 bathrooms (full bathroom has 2 entries), country style kitchen, separate dining room, living room with brick fireplace (electric log insert), mud room with built ins and spacious closet, double closets in foyer, hardwood floors throughout, two over sized hallway linen closets, basement includes flue, 50 gal water heater, sump pump, rear exit through bilco doors, oversized two car garage (21x23) with (4x9) offset with side entry and automatic opener, pull down ladder attic, covered front porch (25 x 6) w/exterior outlets and covered rear porch (7.5 x 21) with exterior outlets, front & rear hose bibs, level backyard overlooking open field. Conveniently located near shopping and I-81. Don’t miss the chance to make this property your own.
Sold for $225,000
$225,000
3899 Winchester Ave, Martinsburg, WV 25405
3beds
0baths
1,486sqft
Single Family Residence
Built in 1967
0.48 Acres Lot
$228,000 Zestimate®
$151/sqft
$1,614 Estimated rent
Home value
$228,000
$205,000 - $253,000
$1,614/mo
Zestimate® history
Owner options
List your home for rent
$1,614/mo
Rent Zestimate®
Find your next renter with Zillow Rental Manager. Plus, with online applications, you can quickly screen prospective tenants – for free.
$1,614/mo
Rent Zestimate®
Refinance and save
$1,370/mo
Est. payment
Refinancing to a lower rate could help reduce your monthly payments and save thousands over the life of the loan.
$1,370/mo
Est. payment
Explore your selling options
Work with a Zillow partner agent
Leverage their expertise and Zillow's premium Showcase listings to get your home seen by more buyers.
Get startedList with your own agent
Get your home in front of millions of buyers by listing it on Zillow.
Learn how to do itSell it yourself
Take full control of how buyers see your home on Zillow by listing For Sale by Owner (FSBO).
List your homeWhat's special
Charming brick rancherCountry style kitchenPull down ladder atticHardwood floors throughoutDouble closets in foyerSeparate dining room
Zillow last checked:
Listing updated:
Listed by:
Connie Barnhart 304-671-8070,
RE/MAX Real Estate Group,
Co-Listing Agent: Cherylene Webber Mann 304-676-6207,
RE/MAX Real Estate Group
Bought with:
Celia Lainez, 02198213
Samson Properties
Source: Bright MLS,MLS#: WVBE2049946
Facts & features
Interior
Bedrooms & bathrooms
- Bedrooms: 3
- Bathrooms: 0
- Main level bedrooms: 3
Rooms
- Room types: Living Room, Dining Room, Primary Bedroom, Bedroom 2, Bedroom 3, Kitchen, Basement
Primary bedroom
- Level: Main
- Area: 121 Square Feet
- Dimensions: 11 X 11
Bedroom 2
- Level: Main
- Area: 121 Square Feet
- Dimensions: 11 X 11
Bedroom 3
- Level: Main
- Area: 110 Square Feet
- Dimensions: 10 X 11
Basement
- Level: Lower
- Area: 1378 Square Feet
- Dimensions: 26 X 53
Dining room
- Level: Main
- Area: 132 Square Feet
- Dimensions: 11 X 12
Kitchen
- Level: Main
- Area: 187 Square Feet
- Dimensions: 11 X 17
Living room
- Features: Fireplace - Electric, Fireplace - Wood Burning
- Level: Main
- Area: 266 Square Feet
- Dimensions: 14 X 19
Heating
- Baseboard, Electric
Cooling
- Central Air, Electric
Appliances
- Included: Dryer, Oven/Range - Electric, Refrigerator, Washer, Water Heater, Electric Water Heater
Features
- Built-in Features, Dining Area, Entry Level Bedroom, Floor Plan - Traditional, Kitchen - Country, Primary Bath(s), Walk-In Closet(s)
- Flooring: Hardwood, Vinyl, Wood
- Basement: Connecting Stairway,Exterior Entry,Interior Entry,Sump Pump,Unfinished
- Number of fireplaces: 1
- Fireplace features: Brick
Interior area
- Total structure area: 2,972
- Total interior livable area: 1,486 sqft
- Finished area above ground: 1,486
- Finished area below ground: 0
Property
Parking
- Total spaces: 2
- Parking features: Garage Faces Side, Oversized, Asphalt, Attached, Driveway
- Attached garage spaces: 2
- Has uncovered spaces: Yes
Accessibility
- Accessibility features: None
Features
- Levels: Two
- Stories: 2
- Pool features: None
Lot
- Size: 0.48 Acres
- Features: Adjoins - Open Space
Details
- Additional structures: Above Grade, Below Grade
- Parcel number: 01 15000300130000
- Zoning: 101
- Special conditions: Standard
Construction
Type & style
- Home type: SingleFamily
- Architectural style: Ranch/Rambler
- Property subtype: Single Family Residence
Materials
- Brick, Aluminum Siding
- Foundation: Block
Condition
- Average
- New construction: No
- Year built: 1967
Utilities & green energy
- Sewer: Public Sewer
- Water: Public
Community & HOA
Community
- Subdivision: None Available
HOA
- Has HOA: No
Location
- Region: Martinsburg
- Municipality: Arden District
Financial & listing details
- Price per square foot: $151/sqft
- Tax assessed value: $121,620
- Annual tax amount: $1,478
- Date on market: 4/13/2026
- Listing agreement: Exclusive Right To Sell
- Listing terms: Cash,Conventional,FHA 203(k)
- Ownership: Fee Simple
Price history
| Date | Event | Price |
|---|---|---|
| 4/22/2026 | Sold | $225,000-21.1%$151/sqft |
Source:  Bright MLS #WVBE2049946 Report a problem Bright MLS #WVBE2049946 Report a problem | ||
| 4/16/2026 | Pending sale | $285,000$192/sqft |
Source: Bright MLS #WVBE2049946 Report a problem | ||
| 4/13/2026 | Listed for sale | $285,000+11300%$192/sqft |
Source: Bright MLS #WVBE2049946 Report a problem | ||
| 2/6/1995 | Sold | $2,500$2/sqft |
Source: Agent Provided Report a problem | ||
Public tax history
| Year | Property taxes | Tax assessment |
|---|---|---|
| 2025 | $1,236 +5.9% | $121,620 +5.7% |
| 2024 | $1,167 +0.7% | $115,080 +3.1% |
| 2023 | $1,158 +18.2% | $111,660 +7.1% |
| 2022 | $980 | $104,220 +6% |
| 2021 | -- | $98,280 +4.7% |
| 2020 | -- | $93,840 +4.1% |
| 2019 | $829 +1.9% | $90,120 +1.6% |
| 2018 | $813 -4.1% | $88,680 -2.7% |
| 2017 | $848 +1.3% | $91,140 +1.7% |
| 2016 | $837 +6.7% | $89,580 +7.3% |
| 2015 | $784 +2.5% | $83,520 +2.1% |
| 2014 | $765 +9.3% | $81,780 +2.9% |
| 2013 | $700 | $79,440 +3.6% |
| 2012 | $700 -21.7% | $76,680 -17.4% |
| 2011 | $894 -1.2% | $92,820 -2.9% |
| 2010 | $904 +12.6% | $95,580 +4.3% |
| 2009 | $803 +1.6% | $91,680 |
| 2008 | $791 -0.3% | $91,680 |
| 2007 | $793 -3% | $91,680 |
| 2006 | $817 +2.7% | $91,680 +6.4% |
| 2005 | $796 | $86,160 +17.1% |
| 2004 | -- | $73,560 +18% |
| 2003 | -- | $62,340 +8.2% |
| 2002 | -- | $57,600 |
| 2001 | -- | $57,600 |
Find assessor info on the county website
Neighborhood: 25405
Nearby homes
- $290,0003 bd2 ba1.3k sqft3877 Winchester Ave, Martinsburg, WV 25405Sold
- $291,4002 bd2 ba1.6k sqft3945 Winchester Ave, Martinsburg, WV 25405Off Market
- $356,1003 bd3 ba1.7k sqft3843 Winchester Ave, Martinsburg, WV 25405Off Market
- $263,1004 bd1 ba2k sqft3886 Winchester Ave, Martinsburg, WV 25405Off Market
- $293,5002 bd1 ba1.8k sqft3908 Winchester Ave, Martinsburg, WV 25405Off Market
- $331,5004 bd3 ba1.7k sqft3961 Winchester Ave, Martinsburg, WV 25405Off Market
- $167,6003 bd2 ba2.1k sqft3841 Winchester Ave, Martinsburg, WV 25405Off Market
- $336,6003 bd2 ba2.1k sqft3841 Winchester Ave, Martinsburg, WV 25405Off Market
Nearby schools
GreatSchools rating
- NABerkeley Heights Elementary SchoolGrades: PK-2Distance: 3.2 mi
- 5/10Martinsburg South Middle SchoolGrades: 6-8Distance: 3.4 mi
- 6/10Martinsburg High SchoolGrades: 9-12Distance: 3.4 mi
Schools provided by the listing agent
- District: Berkeley County Schools
Source: Bright MLS. This data may not be complete. We recommend contacting the local school district to confirm school assignments for this home.
Get a cash offer in 3 minutes
Find out how much your home could sell for in as little as 3 minutes with a no-obligation cash offer.
Estimated market value
$228,000
Get a cash offer in 3 minutes
Find out how much your home could sell for in as little as 3 minutes with a no-obligation cash offer.
Estimated market value
$228,000
- West Virginia
- Berkeley County
- Martinsburg
- 25405
- 3899 Winchester Ave
