Welcome to Woodbridge, one of Concord's premier patio home communities featuring NC Mountains inspired architecture and style. Located just about 1 mile from the I-85/Hwy. 73 exit #55, there is comfort and convenience all around. This perfectly sized 49 home community features abundant buffers and common space, which is welcoming and pleasing. This home features many upgrades as well as many value-added features. This includes two refreshing covered outdoor spaces, a wall of retractable windows leading to the rear yard area, as well as a clever pergola and stamped concrete patio, fabulous for guests and entertaining. Current owners added a bed of river rock in the rear yard for asthetics and to enhance drainage. Inside, the decore is neutral and tasteful with nicely upgraded flooring, countertops, custom cabinetry, and a wide open main level floorplan that is comfortable and inviting. One of the few homes in this neighborhood with 3 bedrooms that are each connected to a full bathroom.
Closed
$629,900
3899 Zemosa Ln NW, Concord, NC 28027
3beds
2,509sqft
Single Family Residence
Built in 2019
0.15 Acres Lot
$623,100 Zestimate®
$251/sqft
$2,450 Estimated rent
Home value
$623,100
$586,000 - $660,000
$2,450/mo
Zestimate® history
Owner options
List your home for rent
$2,450/mo
Rent Zestimate®
Find your next renter with Zillow Rental Manager. Plus, with online applications, you can quickly screen prospective tenants – for free.
$2,450/mo
Rent Zestimate®
Refinance and save
$4,006/mo
Est. payment
Refinancing to a lower rate could help reduce your monthly payments and save thousands over the life of the loan.
$4,006/mo
Est. payment
Explore your selling options
Work with a Zillow partner agent
Leverage their expertise and Zillow's premium Showcase listings to get your home seen by more buyers.
Get startedList with your own agent
Get your home in front of millions of buyers by listing it on Zillow.
Learn how to do itSell it yourself
Take full control of how buyers see your home on Zillow by listing For Sale by Owner (FSBO).
List your homeWhat's special
Zillow last checked:
Listing updated:
Listed by:
Jon Zavodny jonezavodny@gmail.com,
Beckett Avenue Realty
Bought with:
Julie Newman
Softwind Realty LLC
Source: Canopy MLS as distributed by MLS GRID,MLS#: 4275282
Facts & features
Interior
Bedrooms & bathrooms
- Bedrooms: 3
- Bathrooms: 3
- Full bathrooms: 3
- Main level bedrooms: 2
Primary bedroom
- Level: Main
Bedroom s
- Level: Main
Bedroom s
- Level: Upper
Bathroom full
- Level: Main
Bathroom full
- Level: Main
Bathroom full
- Level: Upper
Dining area
- Level: Main
Great room
- Features: Open Floorplan
- Level: Main
Kitchen
- Features: Kitchen Island, Open Floorplan
- Level: Main
Laundry
- Level: Main
Loft
- Level: Upper
Heating
- Forced Air, Natural Gas
Cooling
- Central Air
Appliances
- Included: Dishwasher, Disposal, Gas Cooktop, Gas Oven, Gas Water Heater, Microwave
- Laundry: Laundry Room, Main Level, Sink, Washer Hookup
Features
- Breakfast Bar, Kitchen Island, Open Floorplan, Pantry, Walk-In Closet(s)
- Flooring: Hardwood, Tile
- Doors: Sliding Doors
- Windows: Insulated Windows
- Has basement: No
- Attic: Pull Down Stairs,Walk-In
- Fireplace features: Gas, Great Room
Interior area
- Total structure area: 2,509
- Total interior livable area: 2,509 sqft
- Finished area above ground: 2,509
- Finished area below ground: 0
Property
Parking
- Total spaces: 2
- Parking features: Attached Garage, Garage Door Opener, Garage Faces Front, Garage on Main Level
- Attached garage spaces: 2
Features
- Levels: One and One Half
- Stories: 1.5
- Patio & porch: Covered, Front Porch, Patio, Porch, Rear Porch
- Exterior features: Fire Pit, Lawn Maintenance, Rainwater Catchment
Lot
- Size: 0.15 Acres
- Dimensions: 54 x 115
- Features: Cul-De-Sac
Details
- Additional structures: Other
- Parcel number: 56111456540000
- Zoning: SFR
- Special conditions: Standard
- Other equipment: Network Ready
Construction
Type & style
- Home type: SingleFamily
- Architectural style: Ranch,Transitional
- Property subtype: Single Family Residence
Materials
- Fiber Cement, Stone Veneer
- Foundation: Slab
- Roof: Shingle
Condition
- New construction: No
- Year built: 2019
Utilities & green energy
- Sewer: Public Sewer
- Water: City
- Utilities for property: Cable Available, Cable Connected, Underground Power Lines, Underground Utilities, Wired Internet Available
Community & HOA
Community
- Security: Fire Sprinkler System
- Subdivision: Woodbridge
HOA
- Has HOA: Yes
- HOA fee: $215 monthly
- HOA name: Woodbridge HOA by Main St Mgrs
- HOA phone: 704-255-1266
Location
- Region: Concord
Financial & listing details
- Price per square foot: $251/sqft
- Tax assessed value: $541,620
- Annual tax amount: $5,395
- Date on market: 7/1/2025
- Cumulative days on market: 6 days
- Listing terms: Cash,Conventional,VA Loan
- Road surface type: Concrete, Paved
Price history
| Date | Event | Price |
|---|---|---|
| 8/28/2025 | Sold | $629,900$251/sqft |
Source:  Canopy MLS as distributed by MLS GRID #4275282 Report a problem Canopy MLS as distributed by MLS GRID #4275282 Report a problem | ||
| 7/1/2025 | Listed for sale | $629,900+57.5%$251/sqft |
Source: Canopy MLS as distributed by MLS GRID #4275282 Report a problem | ||
| 10/29/2019 | Sold | $400,000$159/sqft |
Source: Public Record Report a problem | ||
| 9/4/2019 | Price change | $400,000+0.5%$159/sqft |
Source: Niblock Homes Report a problem | ||
| 4/27/2019 | Listed for sale | $398,200$159/sqft |
Source: Niblock Homes Report a problem | ||
Public tax history
| Year | Property taxes | Tax assessment |
|---|---|---|
| 2025 | $5,395 | $541,620 |
| 2024 | $5,395 +10.1% | $541,620 +34.9% |
| 2023 | $4,897 | $401,430 |
| 2022 | $4,897 | $401,430 |
| 2021 | $4,897 +569% | $401,430 +569% |
| 2019 | $732 | $60,000 |
| 2018 | -- | $60,000 |
Find assessor info on the county website
Neighborhood: 28027
Nearby homes
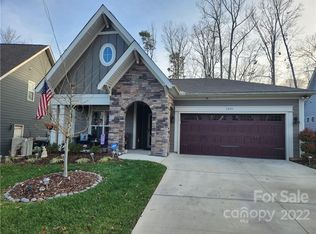
- $500,1003 bd2 ba1.9k sqft3895 Zemosa Ln NW, Concord, NC 28027Off Market
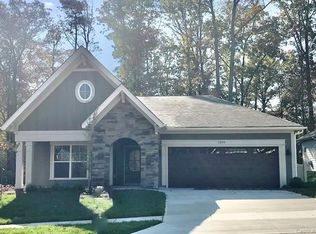
- $463,8003 bd2 ba1.9k sqft3895 Zemosa Ln NW #36, Concord, NC 28027Off Market
- $606,5003 bd3 ba2.5k sqft3903 Zemosa Ln NW, Concord, NC 28027Off Market

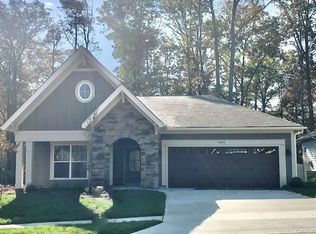
- $433,0003 bd2 ba1.9k sqft3895 Zemosa Ln #36, Concord, NC 28027Off Market
- $603,5003 bd3 ba2.5k sqft3891 Zemosa Ln NW, Concord, NC 28027Off Market
- $512,8003 bd2 ba1.9k sqft3907 Zemosa Ln NW, Concord, NC 28027Off Market
- $575,0003 bd2 ba2k sqft3911 Zemosa Ln NW, Concord, NC 28027Sold
- $684,3004 bd4 ba3.5k sqft3700 Bingham Dr NW, Concord, NC 28027Off Market
Nearby schools
GreatSchools rating
- 9/10Charles E. Boger ElementaryGrades: PK-5Distance: 2.3 mi
- 7/10Harold Winkler Middle SchoolGrades: 6-8Distance: 2.6 mi
- 6/10West Cabarrus HighGrades: 9-12Distance: 1.9 mi
Schools provided by the listing agent
- Elementary: Charles E. Boger
- Middle: Harold E Winkler
- High: West Cabarrus
Source: Canopy MLS as distributed by MLS GRID. This data may not be complete. We recommend contacting the local school district to confirm school assignments for this home.
Get a cash offer in 3 minutes
Find out how much your home could sell for in as little as 3 minutes with a no-obligation cash offer.
Estimated market value
$623,100
Get a cash offer in 3 minutes
Find out how much your home could sell for in as little as 3 minutes with a no-obligation cash offer.
Estimated market value
$623,100
- North Carolina
- Cabarrus County
- Concord
- 28027
- 3899 Zemosa Ln NW
Nearby cities
Nearby neighborhoods
Nearby zip codes
Other Concord Topics
