Some homes are updated. This rare property was restored - patiently, properly, and with more than $200,000 in owner upgrades - to a standard that lives like new construction. Set along Harris Road in the heart of Oak Glen, Southern California's storied apple country, the residence rests beneath towering oaks and cedars where the air runs cooler, the light runs golden, and the seasons still announce themselves - blossoms in spring, harvest in autumn, snowfall in winter - all just minutes from Yucaipa and about an hour from Ontario International. Inside, genuine hardwood floors - not laminate, the real thing - ground a light-filled floor plan. The formal living room is the heart of it all, rising to a soaring vaulted ceiling with an exposed beam, where a striking prow of brand-new dual-pane picture windows climbs to the peak - framing the forest like living artwork and filling the room with alpine light from morning to dusk. The showpiece kitchen was rebuilt for every season: custom soft-close cabinetry, stainless steel appliances, a tankless water heater, and a designer backsplash that catches the natural light - ready for all the baking apple season inspires. The primary suite rises beneath its own soaring ceiling, where a picture window composes the mountain backdrop and a French door opens to your private patio; the updated primary bath is spacious and comfortable, and the fully remodeled guest bath carries the same craftsman's discipline. A pellet stove wraps the home in radiant warmth for roughly $100-$250 a season, and a whole house fan draws down crisp mountain evenings all summer - four-season comfort, engineered simply. The grounds have been finished, not merely maintained: a freshly poured concrete patio, pebble-stone landscaping that stays beautiful without demanding your weekends, and a front lawn that leads you to the garden beds - then on to the detached studio-workshop with a future ADU in its bones (buyer to verify): gym, office, or guest quarters. Los Rios Rancho, the historic village, and the orchards are moments away - and apple season, Oak Glen at its most magical, is just beginning. Homes on Harris Road rarely change hands. This one has been made ready for its next generation. Own your piece of Oak Glen today!
Pending
Listed by: Re/Max Champions • Alexandro Prieto • Contact: 909-894-9972
$699,900
38998 Harris Rd, Oak Glen, CA 92399
3beds
1,796sqft
Single Family Residence
Built in 1945
10,560 Square Feet Lot
$699,500 Zestimate®
$390/sqft
$-- HOA
What's special
- 21 days
- 976
- 64
Likely to sell faster than
Zillow last checked:
Listing updated:
Listed by:
Alexandro Prieto DRE #02009503 909-894-9972,
Re/Max Champions
Source: CRMLS,MLS#: IG26197328 Originating MLS: California Regional MLS
Originating MLS: California Regional MLSFacts & features
Interior
Bedrooms & bathrooms
- Bedrooms: 3
- Bathrooms: 2
- Full bathrooms: 2
- Main level bathrooms: 2
- Main level bedrooms: 3
Rooms
- Room types: Bedroom, Basement, Entry/Foyer, Exercise Room, Family Room, Kitchen, Laundry, Primary Bathroom, Primary Bedroom, Dining Room
Primary bedroom
- Features: Main Level Primary
Bedroom
- Features: All Bedrooms Down
Bedroom
- Features: Bedroom on Main Level
Bathroom
- Features: Remodeled
Kitchen
- Features: Kitchen/Family Room Combo
Heating
- ENERGY STAR Qualified Equipment, Propane, Pellet Stove, Wood, Wall Furnace
Cooling
- Central Air, Dual, ENERGY STAR Qualified Equipment, Whole House Fan
Appliances
- Included: 6 Burner Stove, Built-In Range, Dishwasher, Propane Range, Tankless Water Heater
- Laundry: Laundry Room
Features
- Ceiling Fan(s), Cathedral Ceiling(s), Separate/Formal Dining Room, Granite Counters, Recessed Lighting, All Bedrooms Down, Bedroom on Main Level, Main Level Primary, Primary Suite
- Flooring: Carpet
- Windows: Double Pane Windows
- Has basement: Yes
- Has fireplace: Yes
- Fireplace features: Family Room, Pellet Stove, Propane
- Common walls with other units/homes: No Common Walls
Interior area
- Total interior livable area: 1,796 sqft
Video & virtual tour
Property
Parking
- Total spaces: 3
- Parking features: Covered, Carport, Driveway
- Garage spaces: 1
- Carport spaces: 2
- Covered spaces: 3
Features
- Levels: One
- Stories: 1
- Entry location: North
- Patio & porch: Concrete, Deck, Porch
- Pool features: None
- Spa features: None
- Fencing: Chain Link
- Has view: Yes
- View description: Mountain(s)
Lot
- Size: 10,560 Square Feet
- Features: 0-1 Unit/Acre
Details
- Additional structures: Workshop
- Parcel number: 0324111060000
- Zoning: OG/RL
- Special conditions: Standard
Construction
Type & style
- Home type: SingleFamily
- Architectural style: Custom
- Property subtype: Single Family Residence
Materials
- Drywall, Plaster, Stucco
- Foundation: Slab
- Roof: Composition
Condition
- Turnkey
- New construction: No
- Year built: 1945
Utilities & green energy
- Sewer: Septic Type Unknown
- Water: Private
- Utilities for property: Cable Available, Electricity Available, Propane
Community & HOA
Community
- Features: Foothills, Hiking, Hunting, Mountainous, Near National Forest, Park, Rural
Location
- Region: Oak Glen
Financial & listing details
- Price per square foot: $390/sqft
- Tax assessed value: $418,320
- Date on market: 9/11/2026
- Cumulative days on market: 22 days
- Listing terms: Cash,Conventional,Contract,FHA 203(k),Government Loan,Submit,USDA Loan
- Road surface type: Paved
Estimated market value
$699,500
$665,000 - $734,000
$3,106/mo
Price history
| Date | Event | Price |
|---|---|---|
| 9/22/2026 | Pending sale | $699,900$390/sqft |
Source:  CRMLS #IG26197328 Report a problem CRMLS #IG26197328 Report a problem | ||
| 9/11/2026 | Listed for sale | $699,900+86.6%$390/sqft |
Source: CRMLS #IG26197328 Report a problem | ||
| 6/4/2020 | Sold | $375,000$209/sqft |
Source:  CRMLS #EV19197660 Report a problem CRMLS #EV19197660 Report a problem | ||
| 3/19/2020 | Pending sale | $375,000$209/sqft |
Source: EXP REALTY OF CALIFORNIA INC. #EV19197660 Report a problem | ||
| 2/28/2020 | Price change | $375,000-6.2%$209/sqft |
Source: EXP REALTY OF CALIFORNIA INC. #EV19197660 Report a problem | ||
| 1/22/2020 | Price change | $399,9980%$223/sqft |
Source: BHHS PERRIE MUNDY REALTY GROUP #EV19197660 Report a problem | ||
| 11/13/2019 | Price change | $399,999-7%$223/sqft |
Source: BHHS PERRIE MUNDY REALTY GROUP #EV19197660 Report a problem | ||
| 9/7/2019 | Price change | $429,9000%$239/sqft |
Source: BHHS PERRIE MUNDY REALTY GROUP #EV19197660 Report a problem | ||
| 8/19/2019 | Listed for sale | $429,999+128.7%$239/sqft |
Source: BHHS PERRIE MUNDY REALTY GROUP #EV19197660 Report a problem | ||
| 6/24/1998 | Sold | $188,000$105/sqft |
Source: Public Record Report a problem | ||
Public tax history
| Year | Property taxes | Tax assessment |
|---|---|---|
| 2026 | -- | $418,320 +2% |
| 2025 | $4,425 +3.3% | $410,117 +2% |
| 2024 | $4,285 +1.3% | $402,076 +2% |
| 2023 | $4,230 +2.1% | $394,192 +2% |
| 2022 | $4,143 +1.3% | $386,463 +2% |
| 2021 | $4,090 +34.6% | $378,886 +40.6% |
| 2020 | $3,039 +5.3% | $269,497 +2% |
| 2019 | $2,885 +8.5% | $264,213 +2% |
| 2018 | $2,658 +2.3% | $259,033 +2% |
| 2017 | $2,598 | $253,954 +2% |
| 2016 | $2,598 +2.3% | $248,975 +1.5% |
| 2015 | $2,540 +1% | $245,235 +2% |
| 2014 | $2,514 | $240,431 +0.5% |
| 2013 | -- | $239,344 +2% |
| 2012 | -- | $234,651 +2% |
| 2011 | -- | $230,050 +0.8% |
| 2010 | -- | $228,330 -0.2% |
| 2009 | -- | $228,872 +2% |
| 2008 | -- | $224,385 +2% |
| 2007 | -- | $219,985 +2% |
| 2006 | -- | $215,671 +2% |
| 2005 | -- | $211,442 +2% |
| 2004 | -- | $207,296 +1.9% |
| 2003 | -- | $203,496 +2% |
| 2002 | -- | $199,506 +2% |
| 2001 | -- | $195,595 +2% |
| 2000 | -- | $191,760 |
Find assessor info on the county website
Monthly payment
Est. payment
Payment breakdown
Explore the cost of this home by adjusting the details. Changes won't be saved.Climate risks
Neighborhood: 92399
Similar homes
- $899,0004 bd3 ba1.8k sqft39804 Pine Bench Rd, Oak Glen, CA 92399For Sale
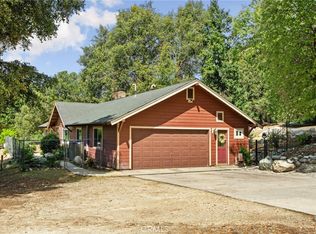 MLS ID #IG26070989, Jeff Kack, KELLER WILLIAMS REALTY. CRMLS
 - $815,0004 bd3 ba2.4k sqft36306 Cherrywood Dr, Yucaipa, CA 92399For Sale
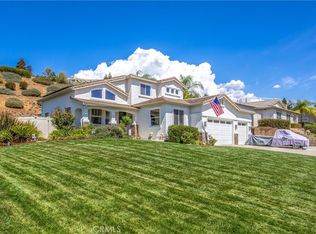 MLS ID #IG26198651, Nate Pascale, Berkshire Hathaway Homeservices California Realty. CRMLS
 - $714,0005 bd3 ba2.6k sqft34128 Pinehurst Dr, Yucaipa, CA 92399For Sale
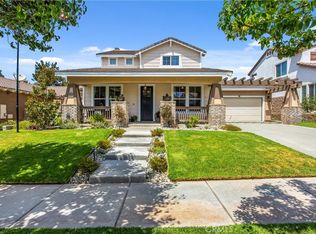 MLS ID #IG26174094, Jessica Peterson, COLDWELL BANKER KIVETT-TEETERS. CRMLS
 - $575,0003 bd2 ba1.4k sqft11810 Avalon Ave, Yucaipa, CA 92399For Sale
 MLS ID #IG26202619, Brandon Mihld, RE/MAX ADVANTAGE. CRMLS
Local buyer's agents are ready to help
