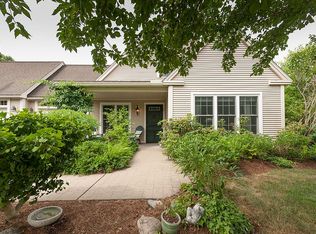
Welcome to Littlehale Pond. This spacious 3-bedroom, 2.5 bath home offers a flexible floor plan designed for comfortable everyday living and entertaining. The open concept kitchen features stainless steel appliances, a gas range, abundant cabinetry, and plenty of storage, flowing seamlessly into the dining area. Just beyond, the inviting living room offers a cozy gas fireplace the perfect place to relax and unwind. Step outside onto the deck to enjoy the peaceful surroundings, listen to the birds, and watch local wildlife. Convenient first floor living includes a spacious primary en-suite, along with a dedicated office ideal for working from home, hobbies, or additional flex space. Upstairs, you’ll find two generously sized bedrooms, a full bath, and a library offering even more versatile living space. Enjoy the ease of 55+ community living while being conveniently located close to downtown Durham, UNH, the library, and major commuting routes. A wonderful opportunity to enjoy space, comfort, and convenience in a welcoming Durham community!
Active
Listed by: BHG Masiello Durham • Madiha Farag
$668,000
38B Emerson Road, Durham, NH 03824
3beds
2,311sqft
:
Get pre-qualified$4,739/mo
Condominium
Built in 2003
-- sqft lot
$-- Zestimate®
$289/sqft
$-- HOA
What's special
Cozy gas fireplaceGas rangeStainless steel appliancesPlenty of storageOpen concept kitchenAbundant cabinetry
- 1 day |
- 450 |
- 17 |
Zillow last checked:
Listing updated:
Listed by:
Madiha Farag,
BHG Masiello Durham 603-868-1113
Source: PrimeMLS,MLS#: 5104053
Facts & features
Interior
Bedrooms & bathrooms
- Bedrooms: 3
- Bathrooms: 3
- Full bathrooms: 1
- 3/4 bathrooms: 1
- 1/2 bathrooms: 1
Heating
- Natural Gas, Hot Water
Cooling
- Central Air
Appliances
- Included: Dishwasher, Dryer, Microwave, Refrigerator, Washer, Gas Water Heater
Features
- Ceiling Fan(s), Primary BR w/ BA, Natural Light, Walk-In Closet(s)
- Flooring: Carpet, Tile, Wood
- Basement: Storage Space,Unfinished,Walk-Out Access
- Number of fireplaces: 1
- Fireplace features: 1 Fireplace
Interior area
- Total structure area: 3,782
- Total interior livable area: 2,311 sqft
- Finished area above ground: 2,311
- Finished area below ground: 0
Video & virtual tour
Property
Parking
- Total spaces: 2
- Parking features: Paved, Auto Open, Direct Entry
- Garage spaces: 2
Features
- Levels: One and One Half
- Stories: 1.5
- Exterior features: Deck, Garden, Natural Shade
Lot
- Size: 0.43 Acres
- Features: Level, Sidewalks
Details
- Zoning description: RA
Construction
Type & style
- Home type: Condo
- Architectural style: Cape
- Property subtype: Condominium
Materials
- Wood Frame, Vinyl Siding
- Foundation: Concrete
- Roof: Asphalt Shingle
Condition
- New construction: No
- Year built: 2003
Utilities & green energy
- Electric: Circuit Breakers
- Sewer: Public Sewer
- Utilities for property: Cable Available, Phone Available
Community & HOA
Community
- Security: Smoke Detector(s)
- Senior community: Yes
HOA
- Services included: Maintenance Grounds, Plowing
- Additional fee info: Fee: $475
Location
- Region: Durham
Financial & listing details
- Price per square foot: $289/sqft
- Tax assessed value: $622,800
- Annual tax amount: $11,752
- Date on market: 8/8/2026
Estimated market value
Not available
Estimated sales range
Not available
Not available
Price history
| Date | Event | Price |
|---|---|---|
| 8/8/2026 | Listed for sale | $668,000$289/sqft |
Source:  PrimeMLS #5104053 Report a problem PrimeMLS #5104053 Report a problem | ||
Public tax history
Tax history is unavailable.
Monthly payment
Est. payment
Payment breakdown
Explore the cost of this home by adjusting the details. Changes won't be saved.Climate risks
Neighborhood: 03824
Nearby schools
GreatSchools rating
- 8/10Oyster River Middle SchoolGrades: 5-8Distance: 0.4 mi
- 10/10Oyster River High SchoolGrades: 9-12Distance: 0.3 mi
- 7/10Moharimet SchoolGrades: K-4Distance: 1.8 mi
- $635,7003 bd3 ba2.5k sqft40 Emerson Rd #A, Durham, NH 03824Off Market
- $550,1003 bd3 ba2k sqft40 Emerson Rd #B, Durham, NH 03824Off Market
- $542,500-- bd-- ba-- sqft40 Emerson Rd #1, Durham, NH 03824Off Market
- $569,0003 bd2 ba2k sqft40 Emerson Rd #B, Durham, NH 03824Off Market
- $634,3003 bd2 ba2.5k sqft40 Emerson Rd #A, Durham, NH 03824Off Market
- $602,4003 bd2 ba2k sqft43 Emerson Rd, Durham, NH 03824Off Market
- $653,4003 bd2 ba2k sqft43 Emerson Rd, Durham, NH 03824Off Market
- $530,7004 bd1 ba1.6k sqft45 Emerson Rd, Durham, NH 03824Off Market
A local agent can set up tours, give advice and negotiate with sellers.
Similar homes
- $762,0003 bd3 ba2.5k sqft5 Marden Way, Durham, NH 03824Active
 MLS ID #5103257, Madiha Farag. PrimeMLS
 - $679,9003 bd2 ba2.7k sqft18 Thompson Lane, Durham, NH 03824Active
 MLS ID #5103055, Joan E Friel. PrimeMLS
 - $675,0003 bd3 ba2.6k sqft86 Court Street, Dover, NH 03820Active
 MLS ID #5103739, Porchlight Home Group. PrimeMLS
 - $699,0003 bd3 ba2k sqft131 1/2 Littleworth Road, Dover, NH 03820Active
 MLS ID #5103484, Jon McCormack. PrimeMLS
 - $995,0004 bd4 ba3k sqft8 Sandy Brook Drive, Durham, NH 03824ActiveMLS ID #5103395, Carol Camp. PrimeMLS
- $885,0003 bd3 ba2.6k sqft1 Allen Lane, Durham, NH 03824ActiveMLS ID #5090713, Naida Kaen. PrimeMLS
- $614,9003 bd2 ba2.1k sqft3 Francoeur Drive, Somersworth, NH 03878ActiveMLS ID #5103778, Nic Dulac. PrimeMLS
- $725,0006 bd4 ba3.2k sqft15 Cedar Road, Eliot, ME 03903Active
 MLS ID #1675025, Applevale Realty Inc.. Maine Listings
 - $750,0003 bd2 ba1.9k sqft165 Scituate Road, York, ME 03909ActiveMLS ID #1675108, Keller Williams Coastal and Lakes & Mountains Realty. Maine Listings
- $849,0003 bd3 ba2.2k sqft33 Cardinal Drive, Dover, NH 03820ActiveMLS ID #5103546, Nicole Raines. PrimeMLS
- $659,0003 bd2 ba2.2k sqft141 Mitchell Road, Nottingham, NH 03290ActiveMLS ID #5092154, Shaylyn Dean. PrimeMLS
- $645,0003 bd3 ba2.7k sqft72 Long Swamp Road, Berwick, ME 03901ActiveMLS ID #5103189, Porchlight Home Group, KW Coastal and Lakes & Mountains Realty. PrimeMLS
- $684,0003 bd2 ba2.3k sqft2 Creek Crossing, Kittery, ME 03904ActiveMLS ID #1674366, Keller Williams Coastal and Lakes & Mountains Realty. Maine Listings
- $689,9004 bd2 ba2k sqft18 Ladd Road, Brentwood, NH 03833ActiveMLS ID #5103330, Haley E Coy. PrimeMLS
- $625,0003 bd3 ba1.7k sqft130 Concord Road, Lee, NH 03861ActiveMLS ID #5093823, Chris Blauvelt. PrimeMLS
- $539,9003 bd3 ba1.5k sqft45 Oak Street, Dover, NH 03820ActiveMLS ID #5103678, Steve Petz. PrimeMLS
- $669,9003 bd1 ba1.2k sqft6 Larry Lane, Portsmouth, NH 03801ActiveMLS ID #5103481, Buddy Dowd. PrimeMLS
- $679,9003 bd3 ba2.6k sqft633 1st Crown Point Road, Strafford, NH 03884-6116ActiveMLS ID #5102827, Joseph Marasca. PrimeMLS
- $709,0006 bd4 ba2.2k sqft17-19 Dartmouth Street, Exeter, NH 03833ActiveMLS ID #5103964, Nancy Kingston. PrimeMLS
- $750,0003 bd3 ba1.6k sqft20 Beaumont Drive, Dover, NH 03820ActiveMLS ID #5102161, Tom Gorski. PrimeMLS
