Tucked away on a quiet dead-end street in Batavia, this spacious ranch offers privacy, charm, and over an acre of beautiful, tree-filled land in the desirable Batavia school district. The expansive living room offers stunning views of the mature trees and sprawling green space, while the separate dining room is finished with classic chair rail detailing. Step into the kitchen, featuring a vaulted and beamed ceiling, eating area, and seamless flow into the inviting family room with vaulted ceiling, full brick wall fireplace, and cozy ambiance. Just off the family room, the sunroom impresses with its vaulted and beamed ceiling, skylights, dry bar with fridge, and access to a large deck-perfect for entertaining or enjoying peaceful views of the lush backyard. The primary suite includes dual closets and an attached bath. Two additional bedrooms, a full hall bathroom, and generous storage throughout complete the main living area. Unfinished basement is awaiting your finishing touch! Additional highlights include an attached 2-car garage, plus a 44x28 outbuilding/ detached garage with electricity, and a storage shed-plenty of room for hobbies, tools, or outdoor gear. Conveniently located near I-88, this property offers both tranquility and accessibility.
Closed
$537,000
38W140 Rosewood Ln, Batavia, IL 60510
3beds
2,919sqft
Single Family Residence
Built in 1978
1.26 Acres Lot
$556,300 Zestimate®
$184/sqft
$4,043 Estimated rent
Home value
$556,300
$501,000 - $617,000
$4,043/mo
Zestimate® history
Owner options
List your home for rent
$4,043/mo
Rent Zestimate®
Find your next renter with Zillow Rental Manager. Plus, with online applications, you can quickly screen prospective tenants – for free.
$4,043/mo
Rent Zestimate®
Refinance and save
$3,891/mo
Est. payment
Refinancing to a lower rate could help reduce your monthly payments and save thousands over the life of the loan.
$3,891/mo
Est. payment
Explore your selling options
Work with a Zillow partner agent
Leverage their expertise and Zillow's premium Showcase listings to get your home seen by more buyers.
Get startedList with your own agent
Get your home in front of millions of buyers by listing it on Zillow.
Learn how to do itSell it yourself
Take full control of how buyers see your home on Zillow by listing For Sale by Owner (FSBO).
List your homeWhat's special
Full brick wall fireplaceAttached bathDry bar with fridgeQuiet dead-end streetGenerous storageSeparate dining roomLarge deck
Zillow last checked:
Listing updated:
Listed by:
Carie Holzl 630-277-0569,
Keller Williams Infinity
Bought with:
Cynthia Sullivan
Coldwell Banker Realty
Source: MRED as distributed by MLS GRID,MLS#: 12413032
Facts & features
Interior
Bedrooms & bathrooms
- Bedrooms: 3
- Bathrooms: 3
- Full bathrooms: 2
- 1/2 bathrooms: 1
Rooms
- Room types: Foyer, Sun Room
Primary bedroom
- Features: Flooring (Carpet), Window Treatments (Blinds), Bathroom (Full, Shower Only)
- Level: Main
- Area: 221 Square Feet
- Dimensions: 13X17
Bedroom 2
- Features: Flooring (Carpet), Window Treatments (Blinds)
- Level: Main
- Area: 165 Square Feet
- Dimensions: 15X11
Bedroom 3
- Features: Flooring (Carpet), Window Treatments (Blinds)
- Level: Main
- Area: 154 Square Feet
- Dimensions: 14X11
Dining room
- Features: Flooring (Carpet), Window Treatments (Blinds)
- Level: Main
- Area: 144 Square Feet
- Dimensions: 12X12
Family room
- Features: Flooring (Carpet)
- Level: Main
- Area: 255 Square Feet
- Dimensions: 15X17
Foyer
- Features: Flooring (Hardwood)
- Level: Main
- Area: 78 Square Feet
- Dimensions: 6X13
Kitchen
- Features: Kitchen (Eating Area-Table Space), Flooring (Hardwood)
- Level: Main
- Area: 340 Square Feet
- Dimensions: 20X17
Laundry
- Features: Flooring (Hardwood)
- Level: Main
- Area: 54 Square Feet
- Dimensions: 9X6
Living room
- Features: Flooring (Carpet)
- Level: Main
- Area: 260 Square Feet
- Dimensions: 13X20
Sun room
- Features: Flooring (Carpet)
- Level: Main
- Area: 360 Square Feet
- Dimensions: 18X20
Heating
- Natural Gas
Cooling
- Central Air
Appliances
- Included: Range, Microwave, Dishwasher, Refrigerator, Washer, Dryer
- Laundry: Main Level
Features
- Vaulted Ceiling(s), Dry Bar, 1st Floor Bedroom, 1st Floor Full Bath, Beamed Ceilings
- Flooring: Hardwood
- Windows: Screens, Skylight(s)
- Basement: Unfinished,Partial
- Number of fireplaces: 1
- Fireplace features: Gas Log, Family Room
Interior area
- Total structure area: 0
- Total interior livable area: 2,919 sqft
Property
Parking
- Total spaces: 3
- Parking features: Asphalt, Garage Door Opener, Garage, On Site, Garage Owned, Attached, Detached
- Attached garage spaces: 3
- Has uncovered spaces: Yes
Accessibility
- Accessibility features: No Disability Access
Features
- Stories: 1
- Patio & porch: Deck
Lot
- Size: 1.26 Acres
- Dimensions: 142 X 385
- Features: Mature Trees
Details
- Additional structures: Outbuilding, Second Garage, Shed(s)
- Parcel number: 1231200020
- Special conditions: None
- Other equipment: Water-Softener Owned, Ceiling Fan(s), Sump Pump
Construction
Type & style
- Home type: SingleFamily
- Architectural style: Ranch
- Property subtype: Single Family Residence
Materials
- Brick
Condition
- New construction: No
- Year built: 1978
Utilities & green energy
- Sewer: Septic Tank
- Water: Well
Community & HOA
Community
- Features: Street Paved
- Security: Carbon Monoxide Detector(s)
HOA
- Services included: None
Location
- Region: Batavia
Financial & listing details
- Price per square foot: $184/sqft
- Tax assessed value: $552,963
- Annual tax amount: $12,472
- Date on market: 7/17/2025
- Listing terms: Cash
- Ownership: Fee Simple
Price history
| Date | Event | Price |
|---|---|---|
| 9/5/2025 | Sold | $537,000+7.4%$184/sqft |
Source:  MRED as distributed by MLS GRID #12413032 Report a problem MRED as distributed by MLS GRID #12413032 Report a problem | ||
| 7/22/2025 | Contingent | $499,900$171/sqft |
Source: MRED as distributed by MLS GRID #12413032 Report a problem | ||
| 7/17/2025 | Listed for sale | $499,900+53.8%$171/sqft |
Source: MRED as distributed by MLS GRID #12413032 Report a problem | ||
| 12/4/2003 | Sold | $325,000+27.5%$111/sqft |
Source: Public Record Report a problem | ||
| 6/21/2000 | Sold | $255,000+14.9%$87/sqft |
Source: Public Record Report a problem | ||
| 4/1/1997 | Sold | $222,000$76/sqft |
Source: Public Record Report a problem | ||
Public tax history
| Year | Property taxes | Tax assessment |
|---|---|---|
| 2024 | $12,472 +68.5% | $184,321 +10.2% |
| 2023 | $7,400 -7% | $167,291 +7% |
| 2022 | $7,957 -1.5% | $156,347 +5.4% |
| 2021 | $8,081 +0.6% | $148,281 +2% |
| 2020 | $8,034 -2.4% | $145,431 +3.7% |
| 2019 | $8,230 -0.3% | $140,283 +4% |
| 2018 | $8,253 -1.1% | $134,940 +3.4% |
| 2017 | $8,344 -25.4% | $130,490 +3% |
| 2016 | $11,185 | $126,689 +2.3% |
| 2015 | -- | $123,804 +3.3% |
| 2014 | -- | $119,907 +2% |
| 2013 | -- | $117,568 -3.1% |
| 2012 | -- | $121,386 -3.1% |
| 2011 | -- | $125,317 -3.8% |
| 2010 | -- | $130,229 +2.6% |
| 2009 | -- | $126,904 +2.1% |
| 2008 | -- | $124,282 +6.5% |
| 2007 | -- | $116,708 +5.5% |
| 2006 | -- | $110,581 +3.3% |
| 2005 | -- | $107,028 +6.9% |
| 2004 | -- | $100,157 +6.9% |
| 2003 | -- | $93,727 +5.5% |
| 2002 | -- | $88,866 +5.2% |
| 2001 | -- | $84,441 +2.4% |
| 2000 | -- | $82,462 |
Find assessor info on the county website
Neighborhood: 60510
Nearby homes
- $419,7003 bd-- ba1.6k sqft38W170 Rosewood Ln, Batavia, IL 60510Off Market
- $589,0004 bd2 ba2.4k sqft38W108 Rosewood Ln, Batavia, IL 60510Off Market
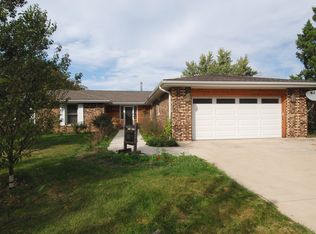
- $488,5004 bd-- ba2.4k sqft38W121 Hickory Ct, Batavia, IL 60510Off Market
- $452,4003 bd-- ba2.1k sqft3S136 Hickory Ln, Batavia, IL 60510Off Market
- $439,0003 bd-- ba1.6k sqft38W149 Hickory Ct, Batavia, IL 60510Off Market
- $455,5003 bd-- ba1.9k sqft3S185 Hickory Ln, Batavia, IL 60510Off Market
- $657,3004 bd3 ba2.3k sqft38W127 Rosewood Ln, Batavia, IL 60510Off Market
- $546,0004 bd-- ba2.8k sqft3S286 Hickory Ln, Batavia, IL 60510Off Market
Nearby schools
GreatSchools rating
- 9/10Grace Mcwayne Elementary SchoolGrades: K-5Distance: 1.7 mi
- 7/10Sam Rotolo Middle SchoolGrades: 6-8Distance: 3.7 mi
- 8/10Batavia Sr High SchoolGrades: 9-12Distance: 2.4 mi
Schools provided by the listing agent
- Elementary: Grace Mcwayne Elementary School
- Middle: Grace Mcwayne Elementary School
- High: Batavia Sr High School
- District: 101
Source: MRED as distributed by MLS GRID. This data may not be complete. We recommend contacting the local school district to confirm school assignments for this home.
Get a cash offer in 3 minutes
Find out how much your home could sell for in as little as 3 minutes with a no-obligation cash offer.
Estimated market value
$556,300
Get a cash offer in 3 minutes
Find out how much your home could sell for in as little as 3 minutes with a no-obligation cash offer.
Estimated market value
$556,300
- Illinois
- Kane County
- North Aurora
- 60510
- 38W140 Rosewood Ln
Nearby cities
Nearby zip codes
Other North Aurora Topics
