Skip main navigation
Closed
  • $301,000

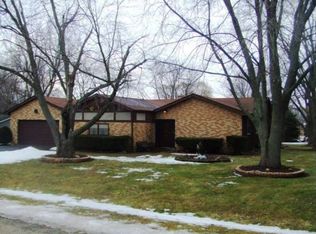
    38W141 Pollitt Dr, Elgin, IL 60124

    3beds
    2,082sqft
    Single Family Residence
    Built in 1979
    -- sqft lot
    $452,100 Zestimate®
    $145/sqft
    $3,027 Estimated rent

    Home value

    $452,100

    $425,000 - $484,000

    $3,027/mo

    Zestimate® history
    Loading
    Loading...

    Owner options

    List your home for rent

    $3,027/mo

    Rent Zestimate®

    Find your next renter with Zillow Rental Manager. Plus, with online applications, you can quickly screen prospective tenants – for free.

    Learn more

    $3,027/mo

    Rent Zestimate®

    Refinance and save

    $2,157/mo

    Est. payment

    Refinancing to a lower rate could help reduce your monthly payments and save thousands over the life of the loan.

    See today's rates

    $2,157/mo

    Est. payment

    Explore your selling options

    Work with a Zillow partner agent

    Leverage their expertise and Zillow's premium Showcase listings to get your home seen by more buyers.

    Get started

    List with your own agent

    Get your home in front of millions of buyers by listing it on Zillow.

    Learn how to do it

    Sell it yourself

    Take full control of how buyers see your home on Zillow by listing For Sale by Owner (FSBO).

    List your home

    What's special

    Simply Peaceful Country Living! HUGE 3 bedroom 2 -1/2 bath Split Level Home on a gorgeous 5/8 acre homesite. Big Living Room with beautiful Bay Window and spacious Formal Dining Room. Country sized Kitchen with separate Breakfast Area features newer Stainless Steel appliances. Newer sliding patio doors open out to a huge deck and private backyard. Spacious Family Room features a lovely Stone Fireplace with custom Built-Ins. Big Master Bedroom features a double closet and opens to large bath with Whirlpool tub, separate shower and bidet day toilet. 2 additional Bedrooms both nicely sized with big double closets. Finished Basement features a huge Recreation Room and Bonus Room. Big Utility Room with lots of extra storage space! Brand new roof and gutters only 2 years old. Newer Furnace and Central Air Conditioner and Bradford 50 gallon hot water heater in 2018. Newer well pump and bladder! Home is being sold AS-IS. Great overall condition but home needs flooring, updating and decor. Great opportunity at this price to make it your own. Fantastic location close to everything! Just minutes to I-90, Metra Train Station and Pace buses. Advocate Sherman Hospital, shopping and entertainment just minutes away. Welcome to your new home!

    Zillow last checked:

    Listing updated:

    Listing courtesy of:

    Christine French 847-301-3100,

    Coldwell Banker Realty

    Bought with:

    Teresa Stultz

    Premier Living Properties

    Source: MRED as distributed by MLS GRID,MLS#: 11788064MLS Logo

    Facts & features

    Interior

    Bedrooms & bathrooms
    • Bedrooms: 3
    • Bathrooms: 3
    • Full bathrooms: 2
    • 1/2 bathrooms: 1
    Primary bedroom
    • Level: Second
    • Area: 225 Square Feet
    • Dimensions: 15X15
    Bedroom 2
    • Level: Second
    • Area: 144 Square Feet
    • Dimensions: 12X12
    Bedroom 3
    • Level: Second
    • Area: 132 Square Feet
    • Dimensions: 12X11
    Bonus room
    • Level: Basement
    • Area: 48 Square Feet
    • Dimensions: 8X6
    Dining room
    • Level: Main
    • Area: 144 Square Feet
    • Dimensions: 12X12
    Eating area
    • Level: Main
    • Area: 90 Square Feet
    • Dimensions: 10X9
    Family room
    • Level: Main
    • Area: 391 Square Feet
    • Dimensions: 23X17
    Kitchen
    • Features: Kitchen (Eating Area-Table Space)
    • Level: Main
    • Area: 120 Square Feet
    • Dimensions: 12X10
    Laundry
    • Features: Flooring (Other)
    • Level: Main
    • Area: 187 Square Feet
    • Dimensions: 17X11
    Living room
    • Level: Main
    • Area: 280 Square Feet
    • Dimensions: 20X14
    Recreation room
    • Level: Basement
    • Area: 405 Square Feet
    • Dimensions: 27X15
    Heating
    • Natural Gas, Forced Air
    Cooling
    • Central Air
    Appliances
    • Included: Double Oven, Microwave, Dishwasher, Refrigerator
    Features
    • Basement: Finished,Partial
    • Number of fireplaces: 1
    • Fireplace features: Family Room
    Interior area
    • Total structure area: 0
    • Total interior livable area: 2,082 sqft

    Property

    Parking
    • Total spaces: 2
    • Parking features: On Site, Garage Owned, Attached, Garage
    • Attached garage spaces: 2
    Accessibility
    • Accessibility features: No Disability Access
    Features
    • Stories: 2
    Lot
    • Dimensions: 100X225X90X234
    Details
    • Parcel number: 0607227004
    • Special conditions: None

    Construction

    Type & style
    • Home type: SingleFamily
    • Property subtype: Single Family Residence
    Materials
    • Brick, Cedar
    Condition
    • New construction: No
    • Year built: 1979

    Utilities & green energy

    • Sewer: Septic Tank
    • Water: Well

    Community & neighborhood

    Location
    • Region: Elgin

    HOA & financial

    HOA
    • Services included: None

    Other

    Other facts
    • Listing terms: Conventional
    • Ownership: Fee Simple

    Price history

    DateEventPrice
    7/4/2024Listing removed--
    Source: MRED as distributed by MLS GRID #11957688 Report a problem
    6/19/2024Price change$520,000-0.8%$250/sqft
    Source: MRED as distributed by MLS GRID #11957688 Report a problem
    6/12/2024Price change$524,000-1.1%$252/sqft
    Source: MRED as distributed by MLS GRID #11957688 Report a problem
    5/31/2024Listed for sale$529,900$255/sqft
    Source: MRED as distributed by MLS GRID #11957688 Report a problem
    4/13/2024Contingent$529,900$255/sqft
    Source: MRED as distributed by MLS GRID #11957688 Report a problem
    3/19/2024Listed for sale$529,900$255/sqft
    Source: MRED as distributed by MLS GRID #11957688 Report a problem
    3/10/2024Contingent$529,900$255/sqft
    Source: MRED as distributed by MLS GRID #11957688 Report a problem
    2/23/2024Price change$529,900-1.9%$255/sqft
    Source: MRED as distributed by MLS GRID #11957688 Report a problem
    2/15/2024Price change$539,900-0.9%$259/sqft
    Source: MRED as distributed by MLS GRID #11957688 Report a problem
    2/7/2024Price change$544,900-0.9%$262/sqft
    Source: MRED as distributed by MLS GRID #11957688 Report a problem
    1/22/2024Listed for sale$550,000+82.7%$264/sqft
    Source: MRED as distributed by MLS GRID #11957688 Report a problem
    7/14/2023Sold$301,000+0.4%$145/sqft
    Source: MRED as distributed by MLS GRID #11788064 Report a problem
    5/24/2023Contingent$299,900$144/sqft
    Source: MRED as distributed by MLS GRID #11788064 Report a problem
    5/19/2023Listed for sale$299,900+33.3%$144/sqft
    Source: MRED as distributed by MLS GRID #11788064 Report a problem
    8/1/2013Listing removed$225,000$108/sqft
    Source: Coldwell Banker Honig-Bell #08387689 Report a problem
    7/9/2013Listed for sale$225,000+7.2%$108/sqft
    Source: Honig Realty, Inc. (dba. Coldwell Banker Honig-Bell) #08387689 Report a problem
    5/8/2013Listing removed$209,900$101/sqft
    Source: Coldwell Banker Residential Brokerage - Schaumburg #08218741 Report a problem
    11/14/2012Listed for sale$209,900$101/sqft
    Source: Coldwell Banker Residential Brokerage - Schaumburg #08218741 Report a problem
    10/4/2012Listing removed$209,900$101/sqft
    Source: Coldwell Banker Residential Brokerage - Schaumburg #08140377 Report a problem
    8/19/2012Listed for sale$209,900-28.8%$101/sqft
    Source: Coldwell Banker Residential Brokerage - Schaumburg #08140377 Report a problem
    3/11/2008Listing removed$295,000$142/sqft
    Source: Point2 #06476564 Report a problem
    2/1/2008Listed for sale$295,000+3.5%$142/sqft
    Source: Point2 #06476564 Report a problem
    10/28/2004Sold$285,000$137/sqft
    Source: Public Record Report a problem

    Public tax history

    YearProperty taxesTax assessment
    2024$8,873 +13.3%$131,536 +10.7%
    2023$7,833 -7.4%$118,833 +9.7%
    2022$8,461 +5.6%$108,355 +7%
    2021$8,010 +16.1%$101,304 +4.7%
    2020$6,900 +4.2%$96,711 +5%
    2019$6,621 +11.9%$92,123 +6.2%
    2018$5,918 -3.2%$86,785 +5.8%
    2017$6,114 -12.4%$82,043 +7.8%
    2016$6,978 $76,114 +9.1%
    2015-- $69,765 +1.2%
    2014-- $68,904 -2.6%
    2013-- $70,721 -7.4%
    2012-- $76,389 -10.7%
    2011-- $85,513 -9.7%
    2010-- $94,647 -6.7%
    2009-- $101,466
    2008-- $101,466 +3.3%
    2007-- $98,205 +4.2%
    2006-- $94,256 +6.5%
    2005-- $88,511 +11.6%
    2004-- $79,321 +7.8%
    2003-- $73,588 +8%
    2002-- $68,137 +7.4%
    2001-- $63,413 +5.1%
    2000-- $60,348

    Find assessor info on the county website

    Neighborhood: 60124

    Nearby schools

    GreatSchools rating
    Schools provided by the listing agent
    • Elementary: Creekside Elementary School
    • Middle: Kimball Middle School
    • High: Larkin High School
    • District: 46

    Source: MRED as distributed by MLS GRID. This data may not be complete. We recommend contacting the local school district to confirm school assignments for this home.

    Get a cash offer in 3 minutes
    Find out how much your home could sell for in as little as 3 minutes with a no-obligation cash offer.
    Estimated market value
    $452,100
    Get a cash offer in 3 minutes
    Find out how much your home could sell for in as little as 3 minutes with a no-obligation cash offer.
    Estimated market value
    $452,100