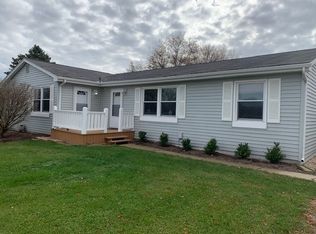
Welcome Home to Rare Combination of Tranquility and convenience to all Batavia/Geneva have to offer! Just minutes west of town in Beautiful Geneva Township you will find the perfect size Ranch with Screened in Back Porch that overlooks an absolutely Gorgeous yard situated on a Perfect One Acre Lot With Gorgeous Flowering Perennials Lovely Trees and Bushes and More! Note Spacious Shed in Back. The Home has an Inviting Living Room with Fireplace and Great Views of Backyard and a Dining Room w/Hardwood Flooring! Great Eat-In Kitchen W/All Newer Appliances! Kitchen is just steps away from the wonderful Screened in Porch and Large Deck both of which are perfect for Everyday Living and Entertaining! Speaking about entertaining How about Your own Wisconsin Supper Club feel with The Finished Lower Level Featuring a Great Bar, Awesome Fireplace, and Recreation Room Space that includes the Pool Table, The Stereo, Turn Table and Large Screen TV all included. The Upright Freezer and Pantry Cabinet will also stay! There is a Den/Office, a Work Room and two separate Storage areas as well in this great Full Basement. There is a very Spacious Master Bedroom with attached Full Bath! There are two additional upstairs bedrooms one of which is currently being used as an office. There is an invisible fence system in the yard should the new owners have a pet. Excellent Batavia Schools! Great Geneva Park District, Super Convenient to Stores, Shopping, Restaurants, I88 and More! Brand New Furnace Just Installed! Multiple Offers Received. Highest and Best Due 6:00 PM Monday June 2nd
Closed
$500,000
38W277 Monterey Dr, Batavia, IL 60510
3beds
1,764sqft
Single Family Residence
Built in 1975
1 Acres Lot
$528,300 Zestimate®
$283/sqft
$3,088 Estimated rent
Home value
$528,300
$475,000 - $586,000
$3,088/mo
Zestimate® history
Owner options
List your home for rent
$3,088/mo
Rent Zestimate®
Find your next renter with Zillow Rental Manager. Plus, with online applications, you can quickly screen prospective tenants – for free.
$3,088/mo
Rent Zestimate®
Refinance and save
$3,651/mo
Est. payment
Refinancing to a lower rate could help reduce your monthly payments and save thousands over the life of the loan.
$3,651/mo
Est. payment
Explore your selling options
Work with a Zillow partner agent
Leverage their expertise and Zillow's premium Showcase listings to get your home seen by more buyers.
Get startedList with your own agent
Get your home in front of millions of buyers by listing it on Zillow.
Learn how to do itSell it yourself
Take full control of how buyers see your home on Zillow by listing For Sale by Owner (FSBO).
List your homeWhat's special
Awesome fireplaceTurn tableFlowering perennialsGreat views of backyardGreat barOne acre lotLovely trees and bushes
Zillow last checked:
Listing updated:
Listed by:
Dale Grischow 630-997-8841,
RE/MAX Excels
Bought with:
Doug VanDeMark
Karen Douglas Realty
Source: MRED as distributed by MLS GRID,MLS#: 12379841
Facts & features
Interior
Bedrooms & bathrooms
- Bedrooms: 3
- Bathrooms: 2
- Full bathrooms: 2
Rooms
- Room types: Office, Screened Porch, Workshop, Storage, Deck
Primary bedroom
- Features: Flooring (Carpet), Bathroom (Full)
- Level: Main
- Area: 238 Square Feet
- Dimensions: 17X14
Bedroom 2
- Features: Flooring (Carpet)
- Level: Main
- Area: 110 Square Feet
- Dimensions: 11X10
Bedroom 3
- Features: Flooring (Carpet)
- Level: Main
- Area: 108 Square Feet
- Dimensions: 12X9
Bar entertainment
- Level: Basement
- Area: 143 Square Feet
- Dimensions: 13X11
Deck
- Level: Main
- Area: 200 Square Feet
- Dimensions: 20X10
Dining room
- Features: Flooring (Hardwood)
- Level: Main
- Area: 132 Square Feet
- Dimensions: 12X11
Family room
- Features: Flooring (Carpet)
- Level: Basement
- Area: 570 Square Feet
- Dimensions: 30X19
Kitchen
- Features: Kitchen (Eating Area-Table Space), Flooring (Ceramic Tile)
- Level: Main
- Area: 192 Square Feet
- Dimensions: 16X12
Laundry
- Features: Flooring (Ceramic Tile)
- Level: Main
- Area: 72 Square Feet
- Dimensions: 12X6
Living room
- Features: Flooring (Carpet)
- Level: Main
- Area: 247 Square Feet
- Dimensions: 19X13
Office
- Features: Flooring (Carpet)
- Level: Basement
- Area: 210 Square Feet
- Dimensions: 15X14
Screened porch
- Level: Main
- Area: 240 Square Feet
- Dimensions: 20X12
Storage
- Level: Basement
- Area: 70 Square Feet
- Dimensions: 14X5
Other
- Level: Basement
- Area: 147 Square Feet
- Dimensions: 21X7
Heating
- Natural Gas, Forced Air
Cooling
- Central Air
Appliances
- Included: Range, Microwave, Dishwasher, Refrigerator, Freezer, Washer, Dryer, Water Softener Owned, Gas Water Heater
- Laundry: Main Level, In Unit
Features
- Dry Bar, 1st Floor Bedroom, 1st Floor Full Bath, Built-in Features, Bookcases, Separate Dining Room, Replacement Windows, Workshop
- Windows: Replacement Windows
- Basement: Finished,Full
- Number of fireplaces: 2
- Fireplace features: Family Room, Living Room
Interior area
- Total structure area: 3,288
- Total interior livable area: 1,764 sqft
- Finished area below ground: 1,176
Property
Parking
- Total spaces: 2
- Parking features: Asphalt, Garage Door Opener, On Site, Garage Owned, Attached, Garage
- Attached garage spaces: 2
- Has uncovered spaces: Yes
Accessibility
- Accessibility features: No Disability Access
Features
- Stories: 1
- Patio & porch: Deck, Screened
Lot
- Size: 1 Acres
- Dimensions: 125 X 350
- Features: Landscaped, Wooded
Details
- Additional structures: Workshop, Shed(s)
- Parcel number: 1219202005
- Special conditions: None
- Other equipment: Water-Softener Owned, Ceiling Fan(s), Sump Pump
Construction
Type & style
- Home type: SingleFamily
- Architectural style: Ranch
- Property subtype: Single Family Residence
Materials
- Cedar
- Foundation: Concrete Perimeter
- Roof: Asphalt
Condition
- New construction: No
- Year built: 1975
Utilities & green energy
- Sewer: Septic Tank
- Water: Well
Community & HOA
Community
- Security: Carbon Monoxide Detector(s)
HOA
- Services included: None
Location
- Region: Batavia
Financial & listing details
- Price per square foot: $283/sqft
- Tax assessed value: $378,405
- Annual tax amount: $8,013
- Date on market: 5/30/2025
- Listing terms: Conventional
- Ownership: Fee Simple
Price history
| Date | Event | Price |
|---|---|---|
| 7/23/2025 | Sold | $500,000+0.2%$283/sqft |
Source:  MRED as distributed by MLS GRID #12379841 Report a problem MRED as distributed by MLS GRID #12379841 Report a problem | ||
| 6/2/2025 | Contingent | $498,900$283/sqft |
Source: MRED as distributed by MLS GRID #12379841 Report a problem | ||
| 5/30/2025 | Listed for sale | $498,900$283/sqft |
Source: MRED as distributed by MLS GRID #12379841 Report a problem | ||
Public tax history
| Year | Property taxes | Tax assessment |
|---|---|---|
| 2024 | $8,013 +1.5% | $126,135 +10% |
| 2023 | $7,899 +1.4% | $114,668 +7.6% |
| 2022 | $7,792 +2.9% | $106,549 +3.9% |
| 2021 | $7,576 +2.2% | $102,589 +1.6% |
| 2020 | $7,409 -0.3% | $101,023 +1.9% |
| 2019 | $7,432 -3.8% | $99,111 +1.7% |
| 2018 | $7,725 +1.7% | $97,480 +2.7% |
| 2017 | $7,594 +3.8% | $94,881 +11.9% |
| 2016 | $7,319 | $84,800 +5.2% |
| 2015 | -- | $80,624 -1% |
| 2014 | -- | $81,426 |
| 2013 | -- | $81,426 -4.5% |
| 2012 | -- | $85,236 -9.9% |
| 2011 | -- | $94,577 -13% |
| 2010 | -- | $108,720 -4.9% |
| 2009 | -- | $114,268 |
| 2008 | -- | $114,268 +4.7% |
| 2007 | -- | $109,159 +25% |
| 2006 | -- | $87,327 +7.3% |
| 2005 | -- | $81,355 +4.9% |
| 2004 | -- | $77,525 +5.9% |
| 2003 | -- | $73,220 |
| 2002 | -- | $73,220 +6.4% |
| 2001 | -- | $68,803 +5.2% |
| 2000 | -- | $65,402 |
Find assessor info on the county website
Neighborhood: 60510
Nearby homes
- $496,3003 bd2 ba1.6k sqft38W253 Monterey Dr, Batavia, IL 60510Off Market
- $521,4004 bd2 ba1.8k sqft38W303 Monterey Dr, Batavia, IL 60510Off Market
- $459,2004 bd2 ba1.5k sqft38W231 Monterey Dr, Batavia, IL 60510Off Market
- $287,5002 bd1 ba1.1k sqft38W231 Monterey Dr #1, Batavia, IL 60510Off Market
- $619,5004 bd3 ba3k sqft38W327 Monterey Dr, Batavia, IL 60510Off Market
- $475,2003 bd1 ba2.1k sqft38W280 Glenwood Dr, Batavia, IL 60510Off Market
- $504,1004 bd3 ba2.3k sqft38W256 Glenwood Dr, Batavia, IL 60510Off Market
- $519,2003 bd2 ba2k sqft38W306 Glenwood Dr, Batavia, IL 60510Off Market
Nearby schools
GreatSchools rating
- 9/10Grace Mcwayne Elementary SchoolGrades: K-5Distance: 0.6 mi
- 7/10Sam Rotolo Middle SchoolGrades: 6-8Distance: 4 mi
- 8/10Batavia Sr High SchoolGrades: 9-12Distance: 1.7 mi
Schools provided by the listing agent
- High: Batavia Sr High School
- District: 101
Source: MRED as distributed by MLS GRID. This data may not be complete. We recommend contacting the local school district to confirm school assignments for this home.
Get a cash offer in 3 minutes
Find out how much your home could sell for in as little as 3 minutes with a no-obligation cash offer.
Estimated market value
$528,300
Get a cash offer in 3 minutes
Find out how much your home could sell for in as little as 3 minutes with a no-obligation cash offer.
Estimated market value
$528,300
- Illinois
- Kane County
- Batavia
- 60510
- 38W277 Monterey Dr
Nearby cities
Nearby neighborhoods
Nearby zip codes
Other Batavia Topics
