This perfectly sized 2000 sq ft ranch is a rare opportunity in the Lake Charlotte subdivision. Over half an acre of beautiful, private, park like yard awaits its new owners. A welcoming covered front porch invites conversations with neighbors, while the large paver patio, complete with picket fence and arbors in the back, is perfect for entertaining and relaxing! Four generous bedrooms and a primary with ensuite allow space for everyone and a home office. The kitchen is open to the family and dining room, and has space for an eat in table or a potential island with seating. Full basement is ready to be finished and adds additional options. Incredible location right across from Otter Cove Aquatic Waterpark, James O. Breen Park, District Soccer and Football Fields---near the Great Western Trail, Bike Trails, Forest Preserves, and Disc Golf Course. A few minutes to downtown St. Charles & Geneva, the Fox River, and Lafox Metra Station!
Closed
$445,000
38W292 Bernice Dr, Saint Charles, IL 60175
4beds
1,970sqft
Single Family Residence
Built in 1973
0.61 Acres Lot
$461,100 Zestimate®
$226/sqft
$2,873 Estimated rent
Home value
$461,100
$415,000 - $512,000
$2,873/mo
Zestimate® history
Owner options
List your home for rent
$2,873/mo
Rent Zestimate®
Find your next renter with Zillow Rental Manager. Plus, with online applications, you can quickly screen prospective tenants – for free.
$2,873/mo
Rent Zestimate®
Refinance and save
$3,240/mo
Est. payment
Refinancing to a lower rate could help reduce your monthly payments and save thousands over the life of the loan.
$3,240/mo
Est. payment
Explore your selling options
Work with a Zillow partner agent
Leverage their expertise and Zillow's premium Showcase listings to get your home seen by more buyers.
Get startedList with your own agent
Get your home in front of millions of buyers by listing it on Zillow.
Learn how to do itSell it yourself
Take full control of how buyers see your home on Zillow by listing For Sale by Owner (FSBO).
List your homeWhat's special
Generous bedroomsPicket fencePotential island with seatingPrivate park like yardFamily and dining roomWelcoming covered front porchFull basement
Zillow last checked:
Listing updated:
Listed by:
Vicki Deane 630-605-4190,
Baird & Warner Fox Valley - Geneva
Bought with:
Danielle Del Rosario, SFR
Realty Executives Premier Illinois
Source: MRED as distributed by MLS GRID,MLS#: 12397984
Facts & features
Interior
Bedrooms & bathrooms
- Bedrooms: 4
- Bathrooms: 2
- Full bathrooms: 2
Rooms
- Room types: No additional rooms
Primary bedroom
- Features: Flooring (Hardwood), Bathroom (Full)
- Level: Main
- Area: 182 Square Feet
- Dimensions: 13X14
Bedroom 2
- Features: Flooring (Hardwood)
- Level: Main
- Area: 132 Square Feet
- Dimensions: 11X12
Bedroom 3
- Features: Flooring (Hardwood)
- Level: Main
- Area: 121 Square Feet
- Dimensions: 11X11
Bedroom 4
- Features: Flooring (Hardwood)
- Level: Main
- Area: 143 Square Feet
- Dimensions: 11X13
Dining room
- Features: Flooring (Hardwood)
- Level: Main
- Area: 156 Square Feet
- Dimensions: 12X13
Family room
- Features: Flooring (Hardwood)
- Level: Main
- Area: 208 Square Feet
- Dimensions: 13X16
Kitchen
- Features: Kitchen (Eating Area-Table Space), Flooring (Porcelain Tile)
- Level: Main
- Area: 132 Square Feet
- Dimensions: 12X11
Living room
- Features: Flooring (Hardwood)
- Level: Main
- Area: 247 Square Feet
- Dimensions: 13X19
Heating
- Natural Gas
Cooling
- Central Air
Features
- Basement: Unfinished,Full
- Number of fireplaces: 2
- Fireplace features: Gas Log, Family Room, Basement
Interior area
- Total structure area: 3,270
- Total interior livable area: 1,970 sqft
Property
Parking
- Total spaces: 2
- Parking features: On Site, Garage Owned, Attached, Garage
- Attached garage spaces: 2
Accessibility
- Accessibility features: No Disability Access
Features
- Stories: 1
- Patio & porch: Patio
Lot
- Size: 0.61 Acres
- Dimensions: 174X136X73X222
Details
- Parcel number: 0930405008
- Special conditions: None
Construction
Type & style
- Home type: SingleFamily
- Architectural style: Ranch
- Property subtype: Single Family Residence
Materials
- Aluminum Siding, Brick
- Roof: Asphalt
Condition
- New construction: No
- Year built: 1973
Utilities & green energy
- Sewer: Septic Tank
- Water: Well
Community & HOA
HOA
- Services included: None
Location
- Region: Saint Charles
Financial & listing details
- Price per square foot: $226/sqft
- Tax assessed value: $358,857
- Annual tax amount: $7,335
- Date on market: 7/24/2025
- Listing terms: Conventional
- Ownership: Fee Simple
Price history
| Date | Event | Price |
|---|---|---|
| 9/2/2025 | Sold | $445,000+1.4%$226/sqft |
Source:  MRED as distributed by MLS GRID #12397984 Report a problem MRED as distributed by MLS GRID #12397984 Report a problem | ||
| 8/15/2025 | Pending sale | $439,000$223/sqft |
Source: MRED as distributed by MLS GRID #12397984 Report a problem | ||
| 7/31/2025 | Contingent | $439,000$223/sqft |
Source: MRED as distributed by MLS GRID #12397984 Report a problem | ||
| 7/24/2025 | Listed for sale | $439,000+86.8%$223/sqft |
Source: MRED as distributed by MLS GRID #12397984 Report a problem | ||
| 3/24/2021 | Listing removed | -- |
Source: Owner Report a problem | ||
| 1/19/2012 | Listing removed | $235,000$119/sqft |
Source: Owner Report a problem | ||
| 11/21/2011 | Listed for sale | $235,000+0.9%$119/sqft |
Source: Owner Report a problem | ||
| 8/7/2000 | Sold | $233,000$118/sqft |
Source: Public Record Report a problem | ||
Public tax history
| Year | Property taxes | Tax assessment |
|---|---|---|
| 2024 | $7,336 +6.3% | $119,619 +11.7% |
| 2023 | $6,901 +7.1% | $107,061 +12.4% |
| 2022 | $6,446 +6.5% | $95,272 +4.9% |
| 2021 | $6,052 +0.9% | $90,813 +1.9% |
| 2020 | $6,000 +2% | $89,120 +2% |
| 2019 | $5,880 +0.7% | $87,355 +0.8% |
| 2018 | $5,841 +3% | $86,670 +3.5% |
| 2017 | $5,671 -17.6% | $83,707 +3.6% |
| 2016 | $6,884 | $80,767 +8.5% |
| 2015 | -- | $74,435 +0.7% |
| 2014 | -- | $73,918 -4% |
| 2013 | -- | $76,980 -7.7% |
| 2012 | -- | $83,430 -8.2% |
| 2011 | -- | $90,838 -6.2% |
| 2010 | -- | $96,827 -1.9% |
| 2009 | -- | $98,690 -0.5% |
| 2008 | -- | $99,234 +4.5% |
| 2007 | -- | $94,937 -2.2% |
| 2006 | -- | $97,102 +9.1% |
| 2005 | -- | $88,968 +4.9% |
| 2004 | -- | $84,792 +3.1% |
| 2003 | -- | $82,251 +7% |
| 2002 | -- | $76,859 +5% |
| 2001 | -- | $73,192 +20.6% |
| 2000 | -- | $60,688 |
Find assessor info on the county website
Neighborhood: 60175
Nearby homes
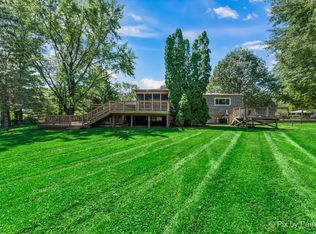
- $435,9003 bd3 ba1.5k sqft38W274 Bernice Dr, St Charles, IL 60175Off Market
- $405,0004 bd2 ba2k sqft3N189 Bernice Dr, St Charles, IL 60175Sold
- $447,8003 bd2 ba1.9k sqft38W248 Joan Dr, St Charles, IL 60175Off Market
- $494,5004 bd3 ba2.3k sqft3N217 Bernice Dr, St Charles, IL 60175Off Market
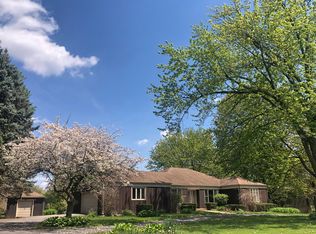
- $417,7004 bd1 ba1.7k sqft38W263 Joan Ct, St Charles, IL 60175Off Market
- $697,3006 bd5 ba2.8k sqft38W291 Bernice Dr, St Charles, IL 60175Off Market
- $501,2003 bd2 ba2.2k sqft38W259 Joan Ct, Saint Charles, IL 60175Off Market
- $434,6003 bd3 ba1.6k sqft38W319 Bernice Dr, St Charles, IL 60175Off Market
Nearby schools
GreatSchools rating
- 9/10Davis Primary SchoolGrades: K-5Distance: 2.5 mi
- 7/10Thompson Middle SchoolGrades: 6-8Distance: 2.2 mi
- 7/10St Charles East High SchoolGrades: 9-12Distance: 4.4 mi
Schools provided by the listing agent
- Middle: Thompson Middle School
- District: 303
Source: MRED as distributed by MLS GRID. This data may not be complete. We recommend contacting the local school district to confirm school assignments for this home.
Get a cash offer in 3 minutes
Find out how much your home could sell for in as little as 3 minutes with a no-obligation cash offer.
Estimated market value
$461,100
Get a cash offer in 3 minutes
Find out how much your home could sell for in as little as 3 minutes with a no-obligation cash offer.
Estimated market value
$461,100
- Illinois
- Kane County
- Saint Charles
- 60175
- 38W292 Bernice Dr
Nearby cities
Nearby neighborhoods
Nearby zip codes
Other Saint Charles Topics
