Skip main navigation
Off market
  • $1,464,600

    38W312 Clubhouse Dr, St Charles, IL 60175

    6beds
    6,547sqft
    SingleFamily
    Built in 2000
    1.51 Acres Lot
    $1,464,600 Zestimate®
    $224/sqft
    $6,461 Estimated rent

    Home value

    $1,464,600

    $1.35M - $1.60M

    $6,461/mo

    Zestimate® history
    Loading
    Loading...

    Owner options

    List your home for rent

    $6,461/mo

    Rent Zestimate®

    Find your next renter with Zillow Rental Manager. Plus, with online applications, you can quickly screen prospective tenants – for free.

    Learn more

    $6,461/mo

    Rent Zestimate®

    Refinance and save

    $8,816/mo

    Est. payment

    Refinancing to a lower rate could help reduce your monthly payments and save thousands over the life of the loan.

    See today's rates

    $8,816/mo

    Est. payment

    Explore your selling options

    Work with a Zillow partner agent

    Leverage their expertise and Zillow's premium Showcase listings to get your home seen by more buyers.

    Get started

    List with your own agent

    Get your home in front of millions of buyers by listing it on Zillow.

    Learn how to do it

    Sell it yourself

    Take full control of how buyers see your home on Zillow by listing For Sale by Owner (FSBO).

    List your home

    What's special

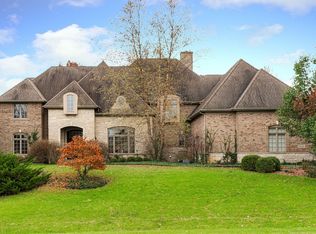
    Welcome to this beautiful custom built Derrico home situated on 1.5 acres in the heart of Burr Hill of St. Charles! Featuring a 2016 upgraded custom kitchen with Thermador appliances, granite countertops, tile backsplash, farmhouse sink, large center island, and custom cabinetry. Thermador appliances include Full-size side by side fridge & freezer, 7 burner professional grade stovetop with double oven, "hidden" dishwasher & front loading microwave. All of this overlooking wonderful views of the 14th hole at The Royal Hawk Country Club, mature landscaping, and private swimming pool outback. Just off the kitchen is a brand new screened-in-porch to merge the inside and outside of this custom all brick home. Gleaming hardwood throughout most of the first floor. Custom stone fireplace in the oversized family room, first-floor office, dining room with beautiful moldings and trim, 2-story foyer, and wonderful sun room all found on the first floor of the home. Upstairs we have 5 oversized bedrooms each with their own ensuite bathroom topped off with a rather large owners suite with a gorgeous bathroom featuring dual vanity, separate walk-in shower, and separate whirlpool jacuzzi tub. Second-floor laundry. The trim and moldings from downstairs are carried upstairs as well with crown molding in the owners' suite. As we had to the lower level walkout basement that was completely rebuilt with a new custom bar featuring stone surround and a very cool wood bar top built from reclaimed wood from an old bowling alley. You have to see it in person to appreciate it so come take a look. The walk-out basement has plenty of storage, exercise bonus room, along with 6th bedroom and full bathroom. Three-panel glass door along with double windows on either side of the stone fireplace allow in a ton of natural lights and views of the backyard and pool. Paver brick driveway and walkway welcomes you as you pull up and circle around to the side load 3-car garage. Private yet accessible to all of the shops/restaurants on Randall and just a few more minutes to downtown St. Charles. Excellent location. Great neighborhood!

    This property is off market, which means it's not currently listed for sale or rent on Zillow. This may be different from what's available on other websites or public sources.

    Facts & features

    Interior

    Bedrooms & bathrooms
    • Bedrooms: 6
    • Bathrooms: 6
    • Full bathrooms: 5
    • 1/2 bathrooms: 1
    Heating
    • Forced air, Gas
    Cooling
    • Central
    Appliances
    • Included: Dishwasher, Dryer, Microwave, Refrigerator, Washer
    Features
    • Flooring: Tile, Carpet, Hardwood
    • Basement: Finished
    • Has fireplace: Yes
    Interior area
    • Total interior livable area: 6,547 sqft

    Property

    Parking
    • Total spaces: 3
    • Parking features: Garage - Attached
    Features
    • Exterior features: Brick
    • Has spa: Yes
    Lot
    • Size: 1.51 Acres
    Details
    • Parcel number: 0918203002

    Construction

    Type & style
    • Home type: SingleFamily
    Materials
    • Roof: Asphalt
    Condition
    • Year built: 2000

    Utilities & green energy

    • Sewer: Septic-Private

    Community & HOA

    Location
    • Region: St Charles

    Financial & listing details

    • Price per square foot: $224/sqft
    • Tax assessed value: $1,028,049
    • Annual tax amount: $23,694

    Price history

    DateEventPrice
    10/30/2020Sold$985,000-3.9%$150/sqft
    Source: MRED as distributed by MLS GRID #10821169 Report a problem
    8/31/2020Pending sale$1,025,000$157/sqft
    Source: @properties #10821169 Report a problem
    8/17/2020Listed for sale$1,025,000+16.5%$157/sqft
    Source: @properties #10821169 Report a problem
    5/8/2017Sold$880,000-2.2%$134/sqft
    Source: MRED as distributed by MLS GRID #09391139 Report a problem
    1/8/2017Pending sale$899,900$137/sqft
    Source: Charles Rutenberg Realty of IL #09391139 Report a problem
    11/18/2016Listed for sale$899,900+14.6%$137/sqft
    Source: Charles Rutenberg Realty of IL #09391139 Report a problem
    6/17/2015Sold$785,000-7.6%$120/sqft
    Source: Baird & Warnerc #08912752_60175 Report a problem
    5/15/2015Pending sale$850,000$130/sqft
    Source: Baird & Warner #08912752 Report a problem
    5/6/2015Listed for sale$850,000$130/sqft
    Source: Baird & Warner #08912752 Report a problem
    4/28/2003Sold$850,000+23.5%$130/sqft
    Source: Public Record Report a problem
    8/3/2000Sold$688,000+409.6%$105/sqft
    Source: Public Record Report a problem
    12/8/1999Sold$135,000$21/sqft
    Source: Public Record Report a problem

    Public tax history

    YearProperty taxesTax assessment
    2024$23,694 +5.2%$342,683 +11.7%
    2023$22,527 +0.4%$306,707 +2%
    2022$22,439 +5.9%$300,823 +4.9%
    2021$21,181 +3.9%$286,744 +5.1%
    2020$20,394 +1.8%$272,921 +2.5%
    2019$20,036 -2%$266,161 -1.7%
    2018$20,439 +2.6%$270,801 +3.5%
    2017$19,930 -13.8%$261,542 -3.6%
    2016$23,122 $271,289 -0.5%
    2015-- $272,524 +5.8%
    2014-- $257,690 -1.8%
    2013-- $262,389 -2.5%
    2012-- $269,133 -8.5%
    2011-- $294,282 -5.4%
    2010-- $311,051 -3.6%
    2009-- $322,581 -0.3%
    2008-- $323,606 +2.3%
    2007-- $316,389 +1.2%
    2006-- $312,653 +4.3%
    2005-- $299,717 +9.2%
    2004-- $274,549 +8.4%
    2003-- $253,187 +10.2%
    2002-- $229,670 +0.6%
    2001-- $228,365 +89.8%
    2000-- $120,302
    Find assessor info on the county website

    Neighborhood: 60175

    Nearby schools

    GreatSchools rating
    Schools provided by the listing agent
    • Elementary: Ferson Creek Elementary School
    • Middle: Thompson Middle School
    • High: St Charles North High School

    Source: The MLS. This data may not be complete. We recommend contacting the local school district to confirm school assignments for this home.

    Get a cash offer in 3 minutes
    Find out how much your home could sell for in as little as 3 minutes with a no-obligation cash offer.
    Estimated market value
    $1,464,600
    Get a cash offer in 3 minutes
    Find out how much your home could sell for in as little as 3 minutes with a no-obligation cash offer.
    Estimated market value
    $1,464,600