Welcome home! Rest, relax and recharge at your own private sanctuary nestled on 1.25 acres in the highly desirable Three Lakes subdivision. This stately Georgian home offers over 4,800 sq ft of luxurious living space, combining timeless architectural details with upscale modern finishes perfectly designed for entertaining and everyday living. Step inside and be immediately impressed by the elegant wainscoting, rich hardwood floors, transom windows, and thoughtfully curated updates. The newly updated chef's kitchen (2023) is a masterpiece, featuring premium stainless-steel appliances, quartz countertops, custom cabinetry, and an oversized island, flowing into a sun-filled breakfast room in the brand-new rear addition, offering panoramic views of the resort-style backyard. The spacious, second level primary suite boasts Brazilian cherry hardwood floors, a cozy sitting area with built-ins, and a spa-inspired ensuite bath with a soaking tub, walk-in shower, dual vanities, and skylights. Three additional bedrooms and two full baths on the upper level provide comfort and privacy for family and guests. The walk-out lower level feels like a second home, complete with a full second kitchen, pool table, family room with a cozy fireplace, an additional full bath, and easy access to the expansive patio and heated pool. Multiple entertaining areas include a composite deck, two firepits, and outdoor dining areas, all accented by professional landscaping and lighting. Expansive 3-car garage with newer epoxy flooring (2018). The homeowners, who are the original owners, have invested over $270,000 in additional improvements over the last three years, including: new pool liner (2025), new Bosch furnace (2024), new automatic pool cover and pool filter (2024), new two-story addition to back of home with expanded kitchen and lower level sunroom with heated tile floors and new Pella windows and sliding doors (2023), refinished first floor hardwood flooring (2023), new composite deck with lighting on posts and stairs leading to pool (2023), new laminate flooring throughout lower level (2023), new full kitchen in lower level with stainless steel appliances, center island with seating, and quartz countertops (2023), updated lower level bath (2023), updated paver patio with steps and lighting (2023), all new blinds throughout the entire house (2023), new pool heater (2022), new roof (2022), and newer AC (2019) and driveway (2018). Ideally located in award-winning D303 school district near shopping, dining, parks and the many other amenities that the Fox Valley has to offer. This is more than a home, it's a lifestyle! Schedule your showing today and experience luxury living at its finest!
Closed
$1,035,000
38W385 Stevens Glen Rd, St Charles, IL 60175
4beds
4,834sqft
Single Family Residence
Built in 1999
1.25 Acres Lot
$1,096,700 Zestimate®
$214/sqft
$5,632 Estimated rent
Home value
$1,096,700
$987,000 - $1.22M
$5,632/mo
Zestimate® history
Owner options
List your home for rent
$5,632/mo
Rent Zestimate®
Find your next renter with Zillow Rental Manager. Plus, with online applications, you can quickly screen prospective tenants – for free.
$5,632/mo
Rent Zestimate®
Refinance and save
$6,505/mo
Est. payment
Refinancing to a lower rate could help reduce your monthly payments and save thousands over the life of the loan.
$6,505/mo
Est. payment
Explore your selling options
Work with a Zillow partner agent
Leverage their expertise and Zillow's premium Showcase listings to get your home seen by more buyers.
Get startedList with your own agent
Get your home in front of millions of buyers by listing it on Zillow.
Learn how to do itSell it yourself
Take full control of how buyers see your home on Zillow by listing For Sale by Owner (FSBO).
List your homeWhat's special
Heated poolUpscale modern finishesNew pool linerUpdated lower level bathProfessional landscapingStately georgian homeTimeless architectural details
Zillow last checked:
Listing updated:
Listed by:
Laura Horlbeck 630-235-4791,
Grandview Realty, LLC
Bought with:
Jennifer Vonesh
Berkshire Hathaway HomeServices Chicago
Source: MRED as distributed by MLS GRID,MLS#: 12393682
Facts & features
Interior
Bedrooms & bathrooms
- Bedrooms: 4
- Bathrooms: 5
- Full bathrooms: 5
Rooms
- Room types: Breakfast Room, Den, Office, Recreation Room, Kitchen, Enclosed Porch Heated, Family Room, Enclosed Porch
Primary bedroom
- Features: Flooring (Hardwood), Bathroom (Full)
- Level: Second
- Area: 532 Square Feet
- Dimensions: 28X19
Bedroom 2
- Features: Flooring (Carpet)
- Level: Second
- Area: 182 Square Feet
- Dimensions: 14X13
Bedroom 3
- Features: Flooring (Carpet)
- Level: Second
- Area: 195 Square Feet
- Dimensions: 15X13
Bedroom 4
- Features: Flooring (Carpet)
- Level: Second
- Area: 182 Square Feet
- Dimensions: 13X14
Breakfast room
- Features: Flooring (Hardwood)
- Level: Main
- Area: 90 Square Feet
- Dimensions: 9X10
Den
- Features: Flooring (Hardwood)
- Level: Main
- Area: 169 Square Feet
- Dimensions: 13X13
Dining room
- Features: Flooring (Hardwood)
- Level: Main
- Area: 195 Square Feet
- Dimensions: 13X15
Enclosed porch
- Features: Flooring (Ceramic Tile)
- Level: Main
- Area: 135 Square Feet
- Dimensions: 9X15
Other
- Features: Flooring (Ceramic Tile)
- Level: Basement
- Area: 110 Square Feet
- Dimensions: 10X11
Family room
- Features: Flooring (Hardwood)
- Level: Main
- Area: 330 Square Feet
- Dimensions: 15X22
Other
- Features: Flooring (Wood Laminate)
- Level: Basement
- Area: 360 Square Feet
- Dimensions: 20X18
Kitchen
- Features: Flooring (Hardwood)
- Level: Main
- Area: 420 Square Feet
- Dimensions: 20X21
Kitchen 2nd
- Features: Flooring (Wood Laminate)
- Level: Basement
- Area: 272 Square Feet
- Dimensions: 16X17
Laundry
- Features: Flooring (Hardwood)
- Level: Main
- Area: 84 Square Feet
- Dimensions: 7X12
Living room
- Features: Flooring (Hardwood)
- Level: Main
- Area: 144 Square Feet
- Dimensions: 12X12
Office
- Features: Flooring (Wood Laminate)
- Level: Basement
- Area: 154 Square Feet
- Dimensions: 11X14
Recreation room
- Features: Flooring (Wood Laminate)
- Level: Basement
- Area: 345 Square Feet
- Dimensions: 23X15
Heating
- Natural Gas, Radiant Floor
Cooling
- Central Air
Appliances
- Included: Double Oven, Microwave, Dishwasher, Refrigerator, Washer, Dryer, Stainless Steel Appliance(s), Wine Refrigerator, Cooktop, Gas Cooktop
Features
- Cathedral Ceiling(s), Walk-In Closet(s), Bookcases, Separate Dining Room
- Flooring: Hardwood, Laminate
- Windows: Skylight(s), Drapes
- Basement: Finished,Walk-Out Access
- Number of fireplaces: 2
- Fireplace features: Gas Log, Family Room, Basement
Interior area
- Total structure area: 0
- Total interior livable area: 4,834 sqft
Property
Parking
- Total spaces: 3
- Parking features: Garage Door Opener, On Site, Attached, Garage
- Attached garage spaces: 3
- Has uncovered spaces: Yes
Accessibility
- Accessibility features: No Disability Access
Features
- Stories: 2
- Patio & porch: Deck, Patio
- Exterior features: Fire Pit
- Pool features: In Ground
- Fencing: Invisible
- Waterfront features: Stream
Lot
- Size: 1.25 Acres
Details
- Parcel number: 0906403007
- Special conditions: None
Construction
Type & style
- Home type: SingleFamily
- Architectural style: Georgian
- Property subtype: Single Family Residence
Materials
- Brick, Cedar
- Roof: Asphalt
Condition
- New construction: No
- Year built: 1999
Utilities & green energy
- Sewer: Septic Tank
- Water: Well
Community & HOA
Community
- Subdivision: Three Lakes
HOA
- Has HOA: Yes
- Services included: Other
- HOA fee: $275 annually
Location
- Region: St Charles
Financial & listing details
- Price per square foot: $214/sqft
- Tax assessed value: $932,412
- Annual tax amount: $14,836
- Date on market: 6/15/2025
- Listing terms: Conventional
- Ownership: Fee Simple w/ HO Assn.
Price history
| Date | Event | Price |
|---|---|---|
| 8/8/2025 | Sold | $1,035,000-5.9%$214/sqft |
Source:  MRED as distributed by MLS GRID #12393682 Report a problem MRED as distributed by MLS GRID #12393682 Report a problem | ||
| 6/16/2025 | Contingent | $1,100,000$228/sqft |
Source: MRED as distributed by MLS GRID #12393682 Report a problem | ||
| 6/15/2025 | Listed for sale | $1,100,000+155.8%$228/sqft |
Source: MRED as distributed by MLS GRID #12393682 Report a problem | ||
| 3/10/1999 | Sold | $430,000+394.3%$89/sqft |
Source: Public Record Report a problem | ||
| 8/12/1998 | Sold | $87,000$18/sqft |
Source: Public Record Report a problem | ||
Public tax history
| Year | Property taxes | Tax assessment |
|---|---|---|
| 2025 | $18,711 +26.1% | $310,804 +30.1% |
| 2024 | $14,837 +4.6% | $238,977 +17.6% |
| 2023 | $14,183 -1.7% | $203,133 +1.7% |
| 2022 | $14,431 +6.1% | $199,665 +4.9% |
| 2021 | $13,597 +0.7% | $190,320 +1.9% |
| 2020 | $13,500 +1.9% | $186,771 +2% |
| 2019 | $13,252 -3.9% | $183,073 -0.8% |
| 2018 | $13,784 +2.6% | $184,588 +3.5% |
| 2017 | $13,436 -11.5% | $178,277 +0% |
| 2016 | $15,190 | $178,226 +4.8% |
| 2015 | -- | $169,993 +1.2% |
| 2014 | -- | $167,983 +1.9% |
| 2013 | -- | $164,917 -9.4% |
| 2012 | -- | $181,983 -3.4% |
| 2011 | -- | $188,315 -4.3% |
| 2010 | -- | $196,817 -11.9% |
| 2009 | -- | $223,526 +1.9% |
| 2008 | -- | $219,368 +4.1% |
| 2007 | -- | $210,713 +5.8% |
| 2006 | -- | $199,149 +3.9% |
| 2005 | -- | $191,587 +4.4% |
| 2004 | -- | $183,565 +16.6% |
| 2003 | -- | $157,431 +6.3% |
| 2002 | -- | $148,096 +2.9% |
| 2001 | -- | $143,980 -0.9% |
| 2000 | -- | $145,231 |
Find assessor info on the county website
Neighborhood: 60175
Nearby homes
- $908,7004 bd4 ba3.3k sqft38W341 Stevens Glen Rd, St Charles, IL 60175Off Market
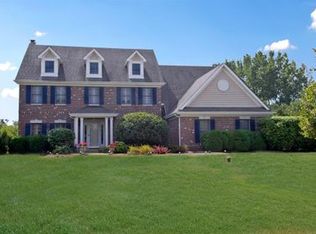
- $904,4004 bd2 ba4.1k sqft38W405 Stevens Glen Rd, St Charles, IL 60175Off Market
- $1,222,2005 bd5 ba5.9k sqft7N302 Blue Stem Ct, St Charles, IL 60175Off Market
- $1,003,8004 bd5 ba4.4k sqft7N409 Wagontire Rd, Saint Charles, IL 60175Off Market

- $921,0005 bd6 ba4.9k sqft7N388 Wagontire Rd, St Charles, IL 60175Off Market
- $690,0004 bd3 ba3k sqft38W364 Stevens Glen Rd, St Charles, IL 60175Sold
- $913,9004 bd5 ba5.3k sqft7N282 Blue Stem Ct, Saint Charles, IL 60175Off Market
- $1,076,2005 bd6 ba5.2k sqft38W299 Stevens Glen Rd, St Charles, IL 60175Off Market
Nearby schools
GreatSchools rating
- 10/10Ferson Creek SchoolGrades: PK-5Distance: 1.3 mi
- 7/10Thompson Middle SchoolGrades: 6-8Distance: 5 mi
- 8/10St Charles North High SchoolGrades: 9-12Distance: 3 mi
Schools provided by the listing agent
- Elementary: Ferson Creek Elementary School
- Middle: Thompson Middle School
- High: St Charles North High School
- District: 303
Source: MRED as distributed by MLS GRID. This data may not be complete. We recommend contacting the local school district to confirm school assignments for this home.
Get a cash offer in 3 minutes
Find out how much your home could sell for in as little as 3 minutes with a no-obligation cash offer.
Estimated market value
$1,096,700
Get a cash offer in 3 minutes
Find out how much your home could sell for in as little as 3 minutes with a no-obligation cash offer.
Estimated market value
$1,096,700
- Illinois
- Kane County
- Saint Charles
- 60175
- 38W385 Stevens Glen Rd
